Topfind Realty
Renting

Search Rentals

Houses for RentTownhomes for RentCondos for RentView All Rentals →

Renting Resources

Why Rent With UsRenter GuideRent vs Buy Calculator

Renter Articles

How to Negotiate RentUnderstanding Your LeaseMoving Checklist for Renters
Buying

Search Homes

Houses for SaleTownhomes for SaleCondos for SaleView All Homes →

Buying Resources

Why Buy With UsBuyer GuideAffordability CalculatorInvestment CalculatorProperty Tax Calculator

Buyer Articles

Master Your New Home BudgetBeat Moving StressPacking Secrets
Selling

Selling Tools

Home ValuationFind a Seller's Agent

Selling Resources

Why Sell With UsSeller GuideNet Sheet CalcHELOC Calculator

Seller Articles

Strategic PricingDownsizing Tips
Mortgage Rates

Today's Rates

Mortgage RatesRefinance RatesLoan ComparisonHELOC Calculator

Mortgage Resources

Understanding Mortgage RatesFirst-Time Homebuyer GuideWhen to Refinance Your Mortgage
Realtors
Topfind
Houses for RentTownhomes for RentCondos for RentView All Rentals →
Why Rent With UsRenter GuideRent vs Buy Calculator
How to Negotiate RentUnderstanding Your LeaseMoving Checklist for Renters
Houses for SaleTownhomes for SaleCondos for SaleView All Homes →
Why Buy With UsBuyer GuideAffordability CalculatorInvestment CalculatorProperty Tax Calculator
Master Your New Home BudgetBeat Moving StressPacking Secrets
Home ValuationFind a Seller's Agent
Why Sell With UsSeller GuideNet Sheet CalcHELOC Calculator
Strategic PricingDownsizing Tips
Mortgage RatesRefinance RatesLoan ComparisonHELOC Calculator
Understanding Mortgage RatesFirst-Time Homebuyer GuideWhen to Refinance Your Mortgage
groupRealtorsinfoAbout Us
Continue with Google
Sign InSign Up
Topfind Realty
Renting

Search Rentals

Houses for RentTownhomes for RentCondos for RentView All Rentals →

Renting Resources

Why Rent With UsRenter GuideRent vs Buy Calculator

Renter Articles

How to Negotiate RentUnderstanding Your LeaseMoving Checklist for Renters
Buying

Search Homes

Houses for SaleTownhomes for SaleCondos for SaleView All Homes →

Buying Resources

Why Buy With UsBuyer GuideAffordability CalculatorInvestment CalculatorProperty Tax Calculator

Buyer Articles

Master Your New Home BudgetBeat Moving StressPacking Secrets
Selling

Selling Tools

Home ValuationFind a Seller's Agent

Selling Resources

Why Sell With UsSeller GuideNet Sheet CalcHELOC Calculator

Seller Articles

Strategic PricingDownsizing Tips
Mortgage Rates

Today's Rates

Mortgage RatesRefinance RatesLoan ComparisonHELOC Calculator

Mortgage Resources

Understanding Mortgage RatesFirst-Time Homebuyer GuideWhen to Refinance Your Mortgage
Realtors
Topfind
Houses for RentTownhomes for RentCondos for RentView All Rentals →
Why Rent With UsRenter GuideRent vs Buy Calculator
How to Negotiate RentUnderstanding Your LeaseMoving Checklist for Renters
Houses for SaleTownhomes for SaleCondos for SaleView All Homes →
Why Buy With UsBuyer GuideAffordability CalculatorInvestment CalculatorProperty Tax Calculator
Master Your New Home BudgetBeat Moving StressPacking Secrets
Home ValuationFind a Seller's Agent
Why Sell With UsSeller GuideNet Sheet CalcHELOC Calculator
Strategic PricingDownsizing Tips
Mortgage RatesRefinance RatesLoan ComparisonHELOC Calculator
Understanding Mortgage RatesFirst-Time Homebuyer GuideWhen to Refinance Your Mortgage
groupRealtorsinfoAbout Us
Continue with Google
Sign InSign Up
Real Estate/CA/El Cajon/2424 Cerro Sereno
view_in_arVirtual Tour
Interior
For Sale
$4,299,999
Est. $24,080/mo

2424 Cerro Sereno, El Cajon, CA 92019

bed
4
Bedrooms
bathtub
6
Bathrooms
square_foot
6,490
Square Feet

About this home

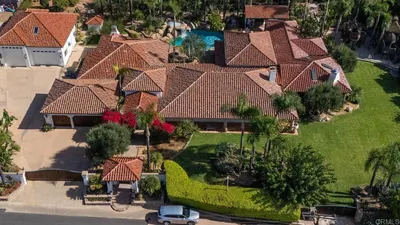
Perched on a hilltop in the hills of Shadow Mountain this Mediterranean estate offers sweeping mountain, valley, city light and sunset views. A double gated entry opens to a circular paver motor court ringed in palm trees. Inside, a soaring barrel-vaulted ceiling crowns the main living space, with marble floors inlaid with stone banding and arched windows pouring in natural light. The home lives like a single story, with the primary suite on the main level and three additional junior suites upstairs, each featuring walk-in closets and en-suite baths. The primary includes a vaulted beam ceiling, a linear fireplace, and arched French doors opening directly to the pool terrace, with a spa-like bathroom featuring dual vanities, a separate makeup station, a soaking tub, and an oversized glass shower. A dedicated cinema room adds to the home's entertaining spaces. The backyard is set up for entertaining, with a zero-edge infinity pool, raised spa and a private putting green, all overlooking stunning mountain views!

Property Facts

bed

Bedrooms

4

bathtub

Bathrooms

6

square_foot

Square Feet

6,490

landscape

Lot Size

108,900 sqft

calendar_month

Year Built

2009

home_work

Property Type

Single Family Residence

timer

Days on Market

0

payments

HOA Fee

N/A

garage

Garage Total

3

fingerprint

MLS #

PTP2605765

Interior Details

General Interior

Interior Features

Beamed Ceilings, Wet Bar, Breakfast Bar, Built In Features, Balcony, Breakfast Area, Cathedral Ceilings, Central Vacuum, Separate Formal Dining Room, Granite Counters, High Ceilings, Open Floorplan, Pantry, Recessed Lighting, Bar, Wired For Sound

Flooring

Carpet, Stone, Tile

Fireplace

Family Room, Gas, Primary Bedroom, Outside

Kitchen & Appliances

Appliances

Six Burner Stove, Built In Range, Convection Oven, Double Oven, Dishwasher, Freezer, Disposal, Gas Water Heater, Ice Maker, Microwave, Refrigerator, Range Hood, Water Softener, Trash Compactor, Warming Drawer

Laundry

Electric Dryer Hookup, Gas Dryer Hookup, Laundry Room

Bed & Bath

Main Level Bedrooms

1

Main Level Bathrooms

2

Climate Control

Cooling

Central Air, Electric, Zoned

Heating

Central, Forced Air, Natural Gas, Zoned

Parking

Total Parking Spaces

33

Garage Spaces

3

Open Parking Spaces

30

Attached Garage

Yes

Parking Features

Circular Driveway, Door Multi, Garage, Gated, Rv Access Parking

Exterior & Lot

Building & Construction

Patio & Porch

Covered, Deck, Patio, Stone, Balcony

Fencing

Stucco Wall, Wrought Iron

Security

Security System, Carbon Monoxide Detectors, Fire Sprinkler System, Security Gate, Smoke Detectors

Foundation

Concrete Perimeter

Roof

Tile

Lot & Grounds

Lot Features

Bluff

Pool Features

Infinity, In Ground, Pebble

Spa Features

Heated, In Ground

Community & HOA

Association Info

Community Features

Hiking, Mountainous, Rural

Mortgage Calculator

Total Monthly

$0

Principal & Interest:
$0
Property Tax:
$0
Home Insurance:
$0
HOA Fees:
$0
$
$
%

Nearby Schools

RatingSchool NameGradesDistance
N/A
Christian Elementary School-East Campus
Private School
K-120.5 mi
5
Granite Hills High
High School
9-121.2 mi
N/A
El Cajon Seventh-Day Adventist Christian School
Private School
K-121.5 mi
3
Madison Avenue Elementary
Elementary School
K-51.5 mi
1
Montgomery Middle
Middle School
6-81.5 mi

Convenience Score

Market Insights

92019|El Cajon
analytics

Estimated Value

Calculating...
trending_up0%vs. last year
202120222023202420252026

Market Temperature

Seller'sBalancedBuyer's
0d30d60d180d
Balanced

Balanced market

30 Days

Avg. time on market

This is a Balanced Market. Homes are selling at a moderate pace.

flood

Flood & Climate Risk

Flood Risk

Minimal — not in a FEMA flood zone

Low

Wildfire Risk

Moderate — near wildland-urban interface

Moderate

Heat Risk

Low — moderate summer temperatures

Low

Earthquake Risk

Southern California seismic zone

Moderate
volume_up

Noise Levels

TrafficQuiet residential street
AirportMinimal airport noise
CommercialLow commercial activity nearby
streetview

Street View

Open Full Street Viewopen_in_new
Topfind Realty

Ready to Take the Next Step?

Get expert support from a local agent today.

call
(800)-330-9306Available 9AM - 7PM

Similar Homes You Might Like

Based on price, location, and features

12191 Cuyamaca College Dr E 611
VIRTUAL TOUR

$360,000

FOR SALE

12191 Cuyamaca College Dr E 611, El Cajon, CA 92019

1 beds · 1 baths · 664 sqft

1424 Oakdale Ave
VIRTUAL TOUR

$1,150,000

FOR SALE

1424 Oakdale Ave, El Cajon, CA 92021

beds · 0 baths · sqft

1336 Peach Avenue
VIRTUAL TOUR

$999,999

FOR SALE

1336 Peach Avenue, El Cajon, CA 92021

6 beds · 4 baths · 2,835 sqft

1033 Loma Portal
VIRTUAL TOUR

$999,999

FOR SALE

1033 Loma Portal, El Cajon, CA 92020

4 beds · 3 baths · 2,282 sqft

11454 Via Rancho San Diego 208
VIRTUAL TOUR

$449,000

FOR SALE

11454 Via Rancho San Diego 208, El Cajon, CA 92019

2 beds · 2 baths · 861 sqft

930 Peach Avenue 19
VIRTUAL TOUR

$275,000

FOR SALE

930 Peach Avenue 19, El Cajon, CA 92021

1 beds · 1 baths · 625 sqft

238 Lilac
VIRTUAL TOUR

$254,950

FOR SALE

238 Lilac, El Cajon, CA 92021

beds · 0 baths · sqft

5352 Dehesa Rd
VIRTUAL TOUR

$444,900

FOR SALE

5352 Dehesa Rd, El Cajon, CA 92019

beds · 0 baths · sqft

Recently Sold

647 Crest Drive

$2,500,000

SOLD

647 Crest Drive, El Cajon, CA 92019

4 beds · 6 baths · 5,453 sqft

1682 Kimberly Woods

$1,400,000

SOLD

1682 Kimberly Woods, El Cajon, CA 92020

4 beds · 6 baths · 5,388 sqft

4829 DEHESA RD
VIRTUAL TOUR

$999,000

SOLD

4829 DEHESA RD, El Cajon, CA 92019

4 beds · 3 baths · 2,810 sqft

11915 Fuerte Vista Lane
VIRTUAL TOUR

$2,191,000

SOLD

11915 Fuerte Vista Lane, El Cajon, CA 92020

6 beds · 6 baths · 5,353 sqft

2164 Valley Mill Road
VIRTUAL TOUR

$1,100,000

SOLD

2164 Valley Mill Road, El Cajon, CA 92020

4 beds · 2 baths · 1,833 sqft

1280 W Main Street 21
VIRTUAL TOUR

$305,000

SOLD

1280 W Main Street 21, El Cajon, CA 92020

1 beds · 1 baths · 608 sqft

1170 Decker
VIRTUAL TOUR

$407,000

SOLD

1170 Decker, El Cajon, CA 92019

2 beds · 3 baths · 1,228 sqft

1099 Nugent Court
VIDEO TOUR

$1,125,000

SOLD

1099 Nugent Court, El Cajon, CA 92020

4 beds · 3 baths · 2,910 sqft

Topfind Realty

Company

  • About Us
  • Careers
  • Articles
  • Home Estimate

Explore

  • Renting
  • Buying
  • Selling
  • Realtors

Support

  • Help Center
  • Contact Us
  • Terms & Conditions
  • Privacy Policy

Topfind Realty, DRE # 02240815, is a licensed real estate broker in California. Topfind Realty pledges to support the Fair Housing Act and adhere to Equal Housing Opportunity laws.

Copyright © 2026 Topfind Realty. All Rights Reserved.