Topfind Realty
Renting

Search Rentals

Houses for RentTownhomes for RentCondos for RentView All Rentals →

Renting Resources

Why Rent With UsRenter GuideRent vs Buy Calculator

Renter Articles

How to Negotiate RentUnderstanding Your LeaseMoving Checklist for Renters
Buying

Search Homes

Houses for SaleTownhomes for SaleCondos for SaleView All Homes →

Buying Resources

Why Buy With UsBuyer GuideAffordability CalculatorInvestment CalculatorProperty Tax Calculator

Buyer Articles

Master Your New Home BudgetBeat Moving StressPacking Secrets
Selling

Selling Tools

Home ValuationFind a Seller's Agent

Selling Resources

Why Sell With UsSeller GuideNet Sheet CalcHELOC Calculator

Seller Articles

Strategic PricingDownsizing Tips
Mortgage Rates

Today's Rates

Mortgage RatesRefinance RatesLoan ComparisonHELOC Calculator

Mortgage Resources

Understanding Mortgage RatesFirst-Time Homebuyer GuideWhen to Refinance Your Mortgage
Realtors
Topfind
Houses for RentTownhomes for RentCondos for RentView All Rentals →
Why Rent With UsRenter GuideRent vs Buy Calculator
How to Negotiate RentUnderstanding Your LeaseMoving Checklist for Renters
Houses for SaleTownhomes for SaleCondos for SaleView All Homes →
Why Buy With UsBuyer GuideAffordability CalculatorInvestment CalculatorProperty Tax Calculator
Master Your New Home BudgetBeat Moving StressPacking Secrets
Home ValuationFind a Seller's Agent
Why Sell With UsSeller GuideNet Sheet CalcHELOC Calculator
Strategic PricingDownsizing Tips
Mortgage RatesRefinance RatesLoan ComparisonHELOC Calculator
Understanding Mortgage RatesFirst-Time Homebuyer GuideWhen to Refinance Your Mortgage
groupRealtorsinfoAbout Us
Continue with Google
Sign InSign Up
Topfind Realty
Renting

Search Rentals

Houses for RentTownhomes for RentCondos for RentView All Rentals →

Renting Resources

Why Rent With UsRenter GuideRent vs Buy Calculator

Renter Articles

How to Negotiate RentUnderstanding Your LeaseMoving Checklist for Renters
Buying

Search Homes

Houses for SaleTownhomes for SaleCondos for SaleView All Homes →

Buying Resources

Why Buy With UsBuyer GuideAffordability CalculatorInvestment CalculatorProperty Tax Calculator

Buyer Articles

Master Your New Home BudgetBeat Moving StressPacking Secrets
Selling

Selling Tools

Home ValuationFind a Seller's Agent

Selling Resources

Why Sell With UsSeller GuideNet Sheet CalcHELOC Calculator

Seller Articles

Strategic PricingDownsizing Tips
Mortgage Rates

Today's Rates

Mortgage RatesRefinance RatesLoan ComparisonHELOC Calculator

Mortgage Resources

Understanding Mortgage RatesFirst-Time Homebuyer GuideWhen to Refinance Your Mortgage
Realtors
Topfind
Houses for RentTownhomes for RentCondos for RentView All Rentals →
Why Rent With UsRenter GuideRent vs Buy Calculator
How to Negotiate RentUnderstanding Your LeaseMoving Checklist for Renters
Houses for SaleTownhomes for SaleCondos for SaleView All Homes →
Why Buy With UsBuyer GuideAffordability CalculatorInvestment CalculatorProperty Tax Calculator
Master Your New Home BudgetBeat Moving StressPacking Secrets
Home ValuationFind a Seller's Agent
Why Sell With UsSeller GuideNet Sheet CalcHELOC Calculator
Strategic PricingDownsizing Tips
Mortgage RatesRefinance RatesLoan ComparisonHELOC Calculator
Understanding Mortgage RatesFirst-Time Homebuyer GuideWhen to Refinance Your Mortgage
groupRealtorsinfoAbout Us
Continue with Google
Sign InSign Up
Real Estate/CA/El Cajon/2767 Blackbush Lane
view_in_arVirtual Tour
Interior
For Sale
$829,000
Est. $4,642/mo

2767 Blackbush Lane, El Cajon, CA 92019

bed
3
Bedrooms
bathtub
3
Bathrooms
square_foot
1,642
Square Feet

About this home

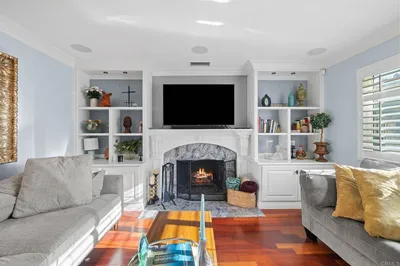
Wake up to sweeping golf course and mountain views in this beautifully updated 3-bedroom, 2.5-bath home nestled in one of East County's most desirable communities. Perfectly positioned across from the lush fairways of Singing Hills Golf Course, this 1,642-square-foot residence offers a rare combination of designer upgrades, breathtaking scenery, and exceptional indoor-outdoor living. Step inside to an inviting open floor plan featuring luxury vinyl plank flooring, abundant natural light, and a stunning custom stone fireplace that creates a warm focal point in the living room. The beautifully remodeled primary suite is a true showpiece, featuring dual custom vanities, premium stone countertops, elegant gold fixtures, custom cabinetry, and a spa-inspired walk-in shower with frameless glass, rainfall showerhead, built-in bench, and designer tile throughout. The outdoor spaces are equally impressive. Enjoy morning coffee from the private balcony overlooking the golf course, or entertain family and friends in the expansive backyard and gorgeous panoramic views of the surrounding mountains and fairways. Whether you're hosting gatherings, relaxing outdoors, or simply taking in the peaceful scenery, this home offers a lifestyle that's hard to match.

Property Facts

bed

Bedrooms

3

bathtub

Bathrooms

3

square_foot

Square Feet

1,642

landscape

Lot Size

2,824 sqft

calendar_month

Year Built

1988

home_work

Property Type

Single Family Residence

timer

Days on Market

1

payments

HOA Fee

$295/mo

garage

Garage Total

2

fingerprint

MLS #

PTP2605771

Interior Details

General Interior

Interior Features

Breakfast Bar, Balcony, Ceiling Fans, Separate Formal Dining Room, Multiple Staircases, Open Floorplan, Stone Counters, Storage

Flooring

Laminate, Tile

Fireplace

Family Room

Kitchen & Appliances

Appliances

Dishwasher, Disposal, Gas Range, Refrigerator, Range Hood

Laundry

In Garage

Bed & Bath

Main Level Bedrooms

2

Main Level Bathrooms

1

Climate Control

Cooling

Central Air

Heating

Central

Parking

Total Parking Spaces

2

Garage Spaces

2

Attached Garage

Yes

Parking Features

Door Multi, Garage, Gated, On Street

Exterior & Lot

Building & Construction

Patio & Porch

Rear Porch, Patio

Security

Gated Community

Lot & Grounds

Lot Features

Planned Unit Development

Pool Features

Community, In Ground, Association

Community & HOA

Association Info

HOA Fee$295
FrequencyMonthly

HOA Amenities

Maintenance Grounds, Pool, Rv Parking, Trash

Community Features

Foothills, Mountainous, Park, Suburban, Gated, Pool

Mortgage Calculator

Total Monthly

$0

Principal & Interest:
$0
Property Tax:
$0
Home Insurance:
$0
HOA Fees:
$0
$
$
%

Nearby Schools

RatingSchool NameGradesDistance
8
Vista Grande Elementary
Elementary School
K-51.8 mi
N/A
Christian Elementary School-East Campus
Private School
K-122.0 mi
8
Valhalla High
High School
9-122.2 mi
3
Dehesa Elementary
Elementary School
K-82.2 mi
5
Granite Hills High
High School
9-122.3 mi

Convenience Score

Market Insights

92019|El Cajon
analytics

Estimated Value

Calculating...
trending_up0%vs. last year
202120222023202420252026

Market Temperature

Seller'sBalancedBuyer's
0d30d60d180d
Balanced

Balanced market

30 Days

Avg. time on market

This is a Balanced Market. Homes are selling at a moderate pace.

flood

Flood & Climate Risk

Flood Risk

Minimal — not in a FEMA flood zone

Low

Wildfire Risk

Moderate — near wildland-urban interface

Moderate

Heat Risk

Low — moderate summer temperatures

Low

Earthquake Risk

Southern California seismic zone

Moderate
volume_up

Noise Levels

TrafficQuiet residential street
AirportMinimal airport noise
CommercialLow commercial activity nearby
streetview

Street View

Open Full Street Viewopen_in_new
Topfind Realty

Ready to Take the Next Step?

Get expert support from a local agent today.

call
(800)-330-9306Available 9AM - 7PM

Similar Homes You Might Like

Based on price, location, and features
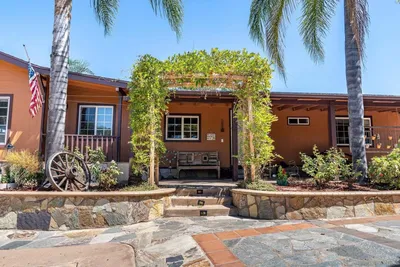
12446 Skyhigh Court
VIRTUAL TOUR

$849,900

FOR SALE

12446 Skyhigh Court, El Cajon, CA 92021

4 beds · 2 baths · 1,930 sqft

9111 Sierra Alta Way
VIRTUAL TOUR

$999,000

FOR SALE

9111 Sierra Alta Way, El Cajon, CA 92021

4 beds · 3 baths · 1,504 sqft

1225 Victor
VIRTUAL TOUR

$450,000

FOR SALE

1225 Victor, El Cajon, CA 92021

3 beds · 2 baths · 1,384 sqft

731 Dewane Drive
VIRTUAL TOUR

$1,179,999

FOR SALE

731 Dewane Drive, El Cajon, CA 92020

3 beds · 3 baths · 1,818 sqft

11782 Calle Albara
VIRTUAL TOUR

$989,999

FOR SALE

11782 Calle Albara, El Cajon, CA 92019

3 beds · 2 baths · 1,542 sqft

121 S Stephanie Lane
VIRTUAL TOUR

$875,000

FOR SALE

121 S Stephanie Lane, El Cajon, CA 92019

4 beds · 3 baths · 1,670 sqft

950 Spinel
NEW 16 HRS AGO

$849,500

FOR SALE

950 Spinel, El Cajon, CA 92021

3 beds · 2 baths · 1,422 sqft

8523 Calle de Buena FE
VIRTUAL TOUR

$815,000

FOR SALE

8523 Calle de Buena FE, El Cajon, CA 92021

3 beds · 3 baths · 1,351 sqft

Recently Sold

2164 Valley Mill Road
VIRTUAL TOUR

$1,100,000

SOLD

2164 Valley Mill Road, El Cajon, CA 92020

4 beds · 2 baths · 1,833 sqft

1245 Eastside Road
VIDEO TOUR

$950,000

SOLD

1245 Eastside Road, El Cajon, CA 92020

4 beds · 2 baths · 1,801 sqft

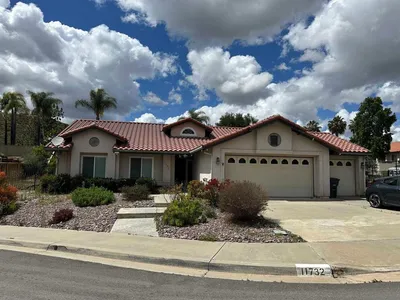
11732 Calle Trucksess
VIRTUAL TOUR

$1,060,000

SOLD

11732 Calle Trucksess, El Cajon, CA 92019

3 beds · 2 baths · 1,542 sqft

2792 LA CRESTA RD
VIRTUAL TOUR

$885,000

SOLD

2792 LA CRESTA RD, El Cajon, CA 92021

3 beds · 2 baths · 1,719 sqft

1071 Washington Heights Place
VIRTUAL TOUR

$799,900

SOLD

1071 Washington Heights Place, El Cajon, CA 92019

3 beds · 2 baths · 1,806 sqft

11764 66 Avenida Marcella
VIRTUAL TOUR

$1,000,000

SOLD

11764 66 Avenida Marcella, El Cajon, CA 92019

3 beds · 4 baths · 1,874 sqft

1707 Terrace Hill Dr
VIRTUAL TOUR

$959,000

SOLD

1707 Terrace Hill Dr, El Cajon, CA 92021

4 beds · 2 baths · 1,857 sqft

840 Hale
VIRTUAL TOUR

$835,000

SOLD

840 Hale, El Cajon, CA 92020

3 beds · 2 baths · 1,789 sqft

Topfind Realty

Company

  • About Us
  • Careers
  • Articles
  • Home Estimate

Explore

  • Renting
  • Buying
  • Selling
  • Realtors

Support

  • Help Center
  • Contact Us
  • Terms & Conditions
  • Privacy Policy

Topfind Realty, DRE # 02240815, is a licensed real estate broker in California. Topfind Realty pledges to support the Fair Housing Act and adhere to Equal Housing Opportunity laws.

Copyright © 2026 Topfind Realty. All Rights Reserved.