Topfind Realty
Renting

Search Rentals

Houses for RentTownhomes for RentCondos for RentView All Rentals →

Renting Resources

Why Rent With UsRenter GuideRent vs Buy Calculator

Renter Articles

How to Negotiate RentUnderstanding Your LeaseMoving Checklist for Renters
Buying

Search Homes

Houses for SaleTownhomes for SaleCondos for SaleView All Homes →

Buying Resources

Why Buy With UsBuyer GuideAffordability CalculatorInvestment CalculatorProperty Tax Calculator

Buyer Articles

Master Your New Home BudgetBeat Moving StressPacking Secrets
Selling

Selling Tools

Home ValuationFind a Seller's Agent

Selling Resources

Why Sell With UsSeller GuideNet Sheet CalcHELOC Calculator

Seller Articles

Strategic PricingDownsizing Tips
Mortgage Rates

Today's Rates

Mortgage RatesRefinance RatesLoan ComparisonHELOC Calculator

Mortgage Resources

Understanding Mortgage RatesFirst-Time Homebuyer GuideWhen to Refinance Your Mortgage
Realtors
Topfind
Houses for RentTownhomes for RentCondos for RentView All Rentals →
Why Rent With UsRenter GuideRent vs Buy Calculator
How to Negotiate RentUnderstanding Your LeaseMoving Checklist for Renters
Houses for SaleTownhomes for SaleCondos for SaleView All Homes →
Why Buy With UsBuyer GuideAffordability CalculatorInvestment CalculatorProperty Tax Calculator
Master Your New Home BudgetBeat Moving StressPacking Secrets
Home ValuationFind a Seller's Agent
Why Sell With UsSeller GuideNet Sheet CalcHELOC Calculator
Strategic PricingDownsizing Tips
Mortgage RatesRefinance RatesLoan ComparisonHELOC Calculator
Understanding Mortgage RatesFirst-Time Homebuyer GuideWhen to Refinance Your Mortgage
groupRealtorsinfoAbout Us
Continue with Google
Sign InSign Up
Topfind Realty
Renting

Search Rentals

Houses for RentTownhomes for RentCondos for RentView All Rentals →

Renting Resources

Why Rent With UsRenter GuideRent vs Buy Calculator

Renter Articles

How to Negotiate RentUnderstanding Your LeaseMoving Checklist for Renters
Buying

Search Homes

Houses for SaleTownhomes for SaleCondos for SaleView All Homes →

Buying Resources

Why Buy With UsBuyer GuideAffordability CalculatorInvestment CalculatorProperty Tax Calculator

Buyer Articles

Master Your New Home BudgetBeat Moving StressPacking Secrets
Selling

Selling Tools

Home ValuationFind a Seller's Agent

Selling Resources

Why Sell With UsSeller GuideNet Sheet CalcHELOC Calculator

Seller Articles

Strategic PricingDownsizing Tips
Mortgage Rates

Today's Rates

Mortgage RatesRefinance RatesLoan ComparisonHELOC Calculator

Mortgage Resources

Understanding Mortgage RatesFirst-Time Homebuyer GuideWhen to Refinance Your Mortgage
Realtors
Topfind
Houses for RentTownhomes for RentCondos for RentView All Rentals →
Why Rent With UsRenter GuideRent vs Buy Calculator
How to Negotiate RentUnderstanding Your LeaseMoving Checklist for Renters
Houses for SaleTownhomes for SaleCondos for SaleView All Homes →
Why Buy With UsBuyer GuideAffordability CalculatorInvestment CalculatorProperty Tax Calculator
Master Your New Home BudgetBeat Moving StressPacking Secrets
Home ValuationFind a Seller's Agent
Why Sell With UsSeller GuideNet Sheet CalcHELOC Calculator
Strategic PricingDownsizing Tips
Mortgage RatesRefinance RatesLoan ComparisonHELOC Calculator
Understanding Mortgage RatesFirst-Time Homebuyer GuideWhen to Refinance Your Mortgage
groupRealtorsinfoAbout Us
Continue with Google
Sign InSign Up
Real Estate/CA/El Cajon/731 Dewane Drive
view_in_arVirtual Tour
Main
Interior 1
Interior 2
Interior 3
Interior 4
imagesmode View 55 photos
For Sale
$1,179,999
Est. $6,608/mo

731 Dewane Drive, El Cajon, CA 92020

bed
3
Bedrooms
bathtub
3
Bathrooms
square_foot
1,818
Square Feet

About this home

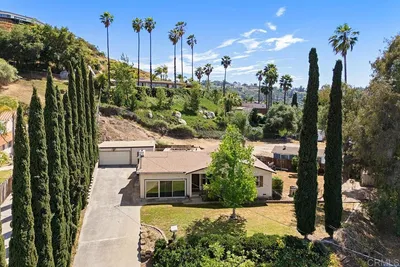
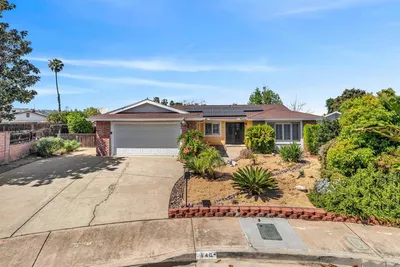
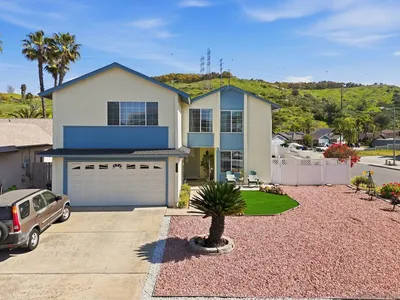
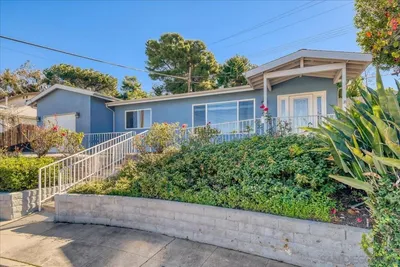
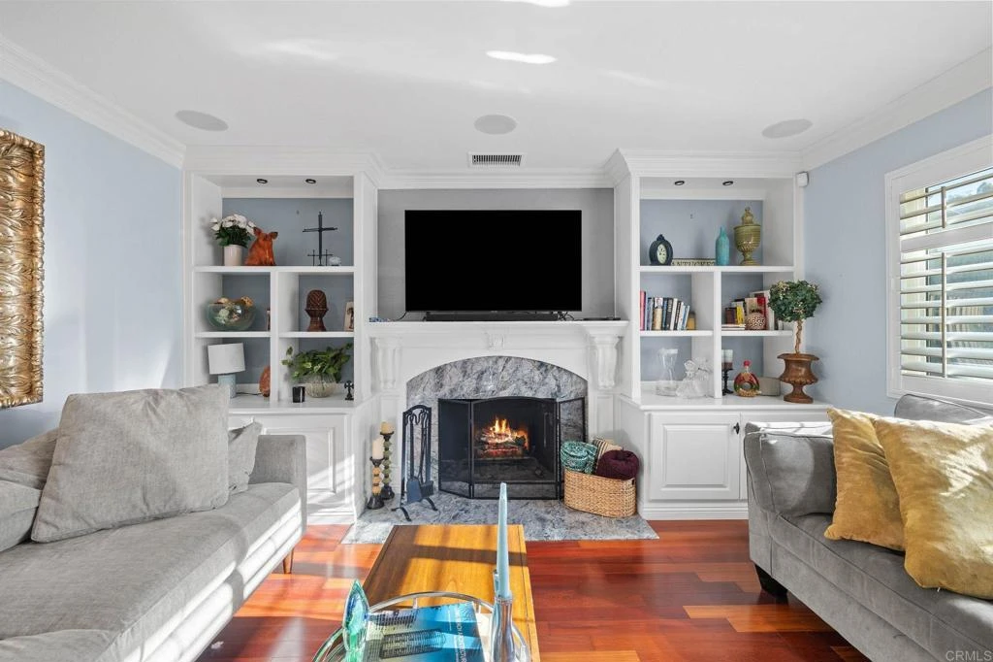
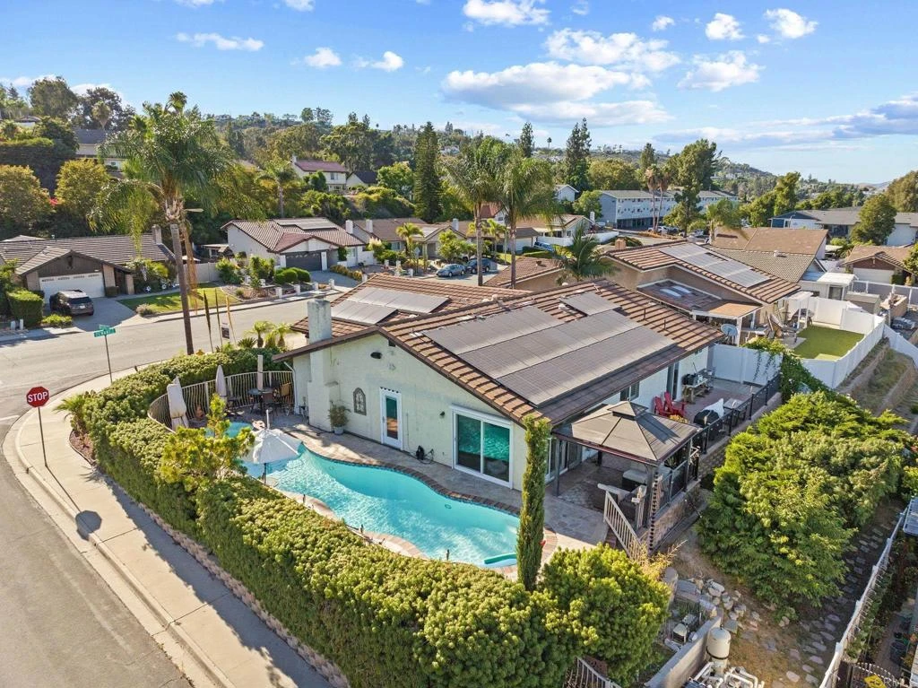
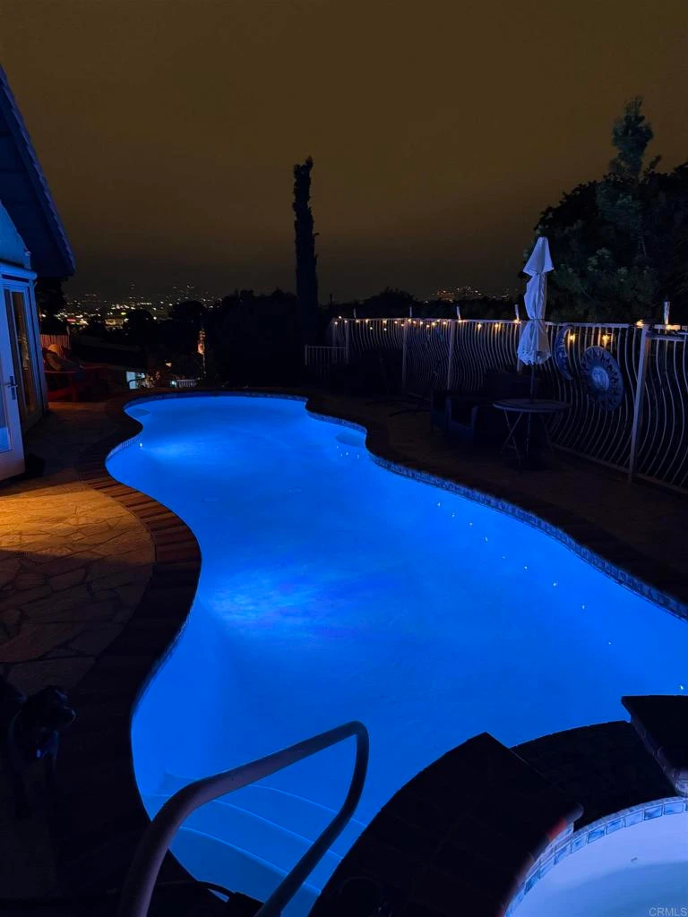
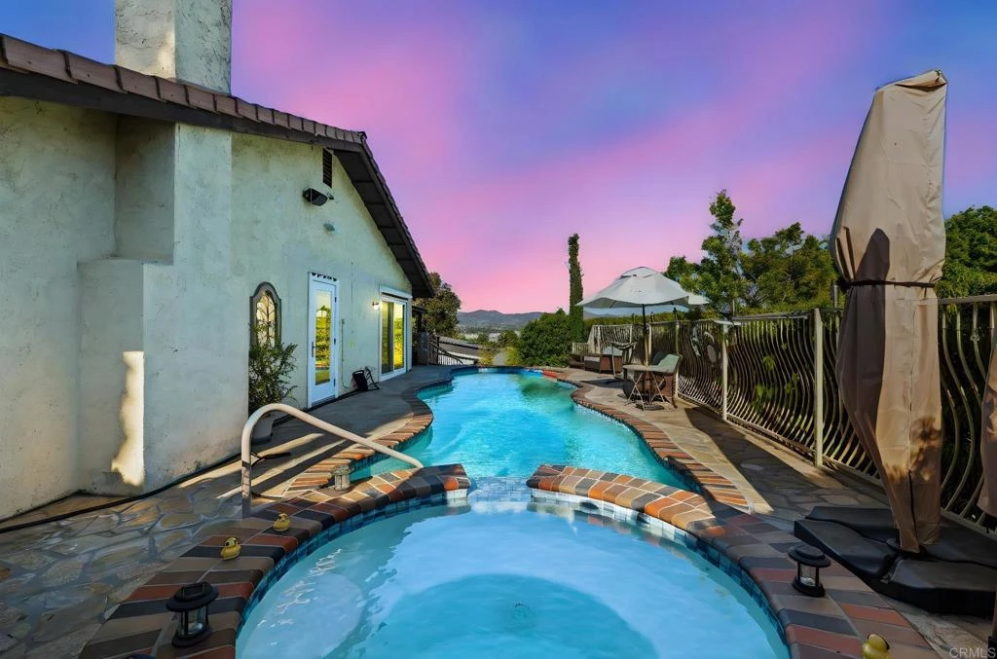
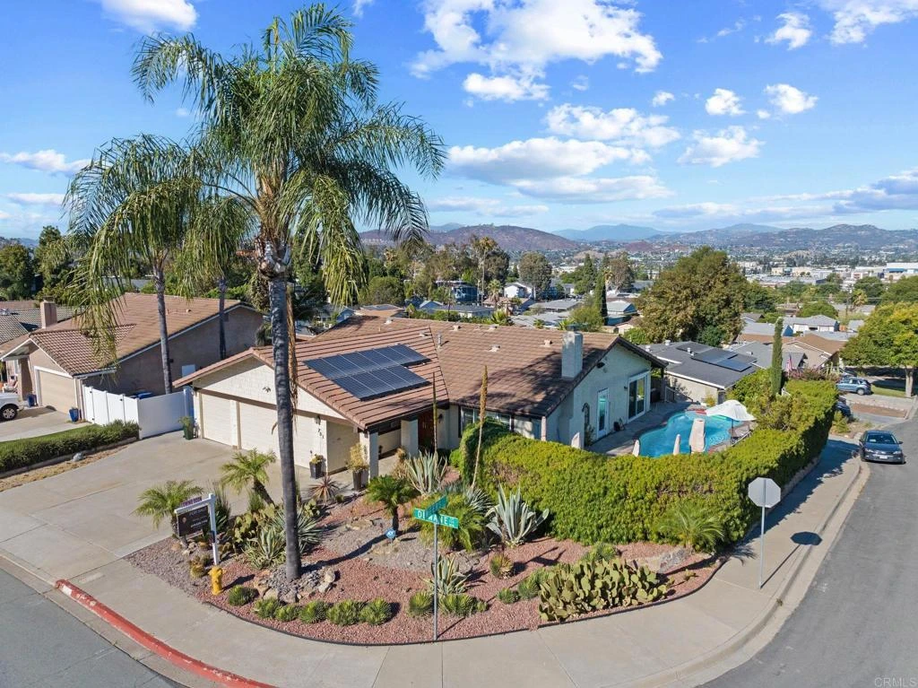
A rare opportunity to own a beautifully remodeled single-story ranch-style home in the highly sought-after Fletcher Terrace neighborhood, where panoramic valley view’s meet timeless design. 3 Bedrooms, 3 Bathrooms, 1,818 sq ft. Two spacious primary suites with custom cabinetry and spa-style bathrooms. Oversized eat-in kitchen with stainless steel appliances and custom pantry. Formal living room with wood-burning fireplace and built-in cabinetry. Bonus office/den ideal for remote work or creative space Hardwood floors, recessed lighting, crown molding, and plantation shutters throughout. 8,000 sq ft corner lot with city lights and valley views. Quiet, well-maintained neighborhood with a low HOA fee. Minutes from Fletcher Parkway’s shops, restaurants, and major thoroughfares. Zoned R1 with top-rated schools nearby. This home is a true standout — blending comfort, style, and convenience in one perfect package. Replastered in-ground pool, hot tub, and custom pergola. Lush drought-tolerant landscaping with mature fruit trees. 3-car garage, solar system, new retaining wall, and upgraded pool equipment.

Property Facts

bed

Bedrooms

3

bathtub

Bathrooms

3

square_foot

Square Feet

1,818

landscape

Lot Size

8,000 sqft

calendar_month

Year Built

1976

home_work

Property Type

Single Family Residence

timer

Days on Market

28

payments

HOA Fee

$155/mo

garage

Garage Total

3

fingerprint

MLS #

NDP2602819

Interior Details

General Interior

Interior Features

All Bedrooms Down, Main Level Primary

Fireplace

Wood Burning

Kitchen & Appliances

Appliances

Built In, Dishwasher, Electric Cooktop, Electric Oven, Disposal, Microwave, Refrigerator

Laundry

In Garage

Bed & Bath

Main Level Bedrooms

3

Main Level Bathrooms

3

Climate Control

Cooling

Central Air

Parking

Total Parking Spaces

3

Garage Spaces

3

Attached Garage

Yes

Exterior & Lot

Building & Construction

Security

Security System, Closed Circuit Cameras, Carbon Monoxide Detectors, Twenty Four Hour Security, Smoke Detectors

Roof

Concrete

Lot & Grounds

Lot Features

Corner Lot, Front Yard, Landscaped, Sprinkler System, Street Level

Pool Features

In Ground, Private

Spa Features

In Ground, Private

Sewer

Public Sewer

Community & HOA

Association Info

HOA Fee$155
FrequencyMonthly

HOA Amenities

Trails

Community Features

Foothills, Sidewalks

Mortgage Calculator

Total Monthly

$0

Principal & Interest:
$0
Property Tax:
$0
Home Insurance:
$0
HOA Fees:
$0
$
$
%

Nearby Schools

RatingSchool NameGradesDistance
No school data available for this area.

Convenience Score

Market Insights

92020|El Cajon
analytics

Estimated Value

Calculating...
trending_up0%vs. last year
202120222023202420252026

Market Temperature

Seller'sBalancedBuyer's
0d30d60d180d
Balanced

Balanced market

30 Days

Avg. time on market

This is a Balanced Market. Homes are selling at a moderate pace.

flood

Flood & Climate Risk

Flood Risk

Minimal — not in a FEMA flood zone

Low

Wildfire Risk

Moderate — near wildland-urban interface

Moderate

Heat Risk

Low — moderate summer temperatures

Low

Earthquake Risk

Southern California seismic zone

Moderate
volume_up

Noise Levels

TrafficQuiet residential street
AirportMinimal airport noise
CommercialLow commercial activity nearby
streetview

Street View

Open Full Street Viewopen_in_new
Topfind Realty

Ready to Take the Next Step?

Get expert support from a local agent today.

call
(800)-330-9306Available 9AM - 7PM

Similar Homes You Might Like

Based on price, location, and features
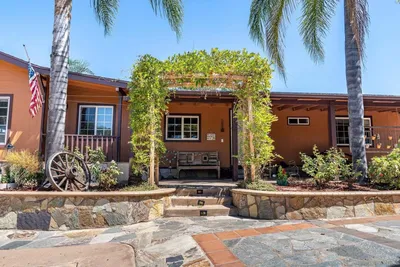
9111 Sierra Alta Way
VIRTUAL TOUR

$999,000

FOR SALE

9111 Sierra Alta Way, El Cajon, CA 92021

4 beds · 3 baths · 1,504 sqft

1045 S Magnolia
VIRTUAL TOUR

$899,500

FOR SALE

1045 S Magnolia, El Cajon, CA 92020

4 beds · 3 baths · 2,112 sqft

11782 Calle Albara
VIRTUAL TOUR

$989,999

FOR SALE

11782 Calle Albara, El Cajon, CA 92019

3 beds · 2 baths · 1,542 sqft

121 S Stephanie Lane
VIRTUAL TOUR

$875,000

FOR SALE

121 S Stephanie Lane, El Cajon, CA 92019

4 beds · 3 baths · 1,670 sqft

1617 Mauzy Way
VIRTUAL TOUR

$989,000

FOR SALE

1617 Mauzy Way, El Cajon, CA 92021

4 beds · 2 baths · 1,857 sqft

1512 E Madison Avenue
VIRTUAL TOUR

$819,900

FOR SALE

1512 E Madison Avenue, El Cajon, CA 92019

4 beds · 2 baths · 1,743 sqft

8406 Alado Place
VIRTUAL TOUR

$860,000

FOR SALE

8406 Alado Place, El Cajon, CA 92021

4 beds · 3 baths · 1,926 sqft

850 N 4Th Street
VIRTUAL TOUR

$1,049,000

FOR SALE

850 N 4Th Street, El Cajon, CA 92019

4 beds · 3 baths · 1,859 sqft

Recently Sold

2164 Valley Mill Road
VIRTUAL TOUR

$1,100,000

SOLD

2164 Valley Mill Road, El Cajon, CA 92020

4 beds · 2 baths · 1,833 sqft

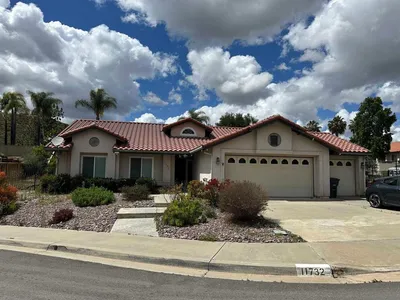
11732 Calle Trucksess
VIRTUAL TOUR

$1,060,000

SOLD

11732 Calle Trucksess, El Cajon, CA 92019

3 beds · 2 baths · 1,542 sqft

2792 LA CRESTA RD
VIRTUAL TOUR

$885,000

SOLD

2792 LA CRESTA RD, El Cajon, CA 92021

3 beds · 2 baths · 1,719 sqft

1071 Washington Heights Place
VIRTUAL TOUR

$799,900

SOLD

1071 Washington Heights Place, El Cajon, CA 92019

3 beds · 2 baths · 1,806 sqft

11764 66 Avenida Marcella
VIRTUAL TOUR

$1,000,000

SOLD

11764 66 Avenida Marcella, El Cajon, CA 92019

3 beds · 4 baths · 1,874 sqft

840 Hale
VIRTUAL TOUR

$835,000

SOLD

840 Hale, El Cajon, CA 92020

3 beds · 2 baths · 1,789 sqft

13849 Gorrion Ct
VIRTUAL TOUR

$805,000

SOLD

13849 Gorrion Ct, El Cajon, CA 92021

4 beds · 3 baths · 1,871 sqft

2679 Ferdinand Road
VIRTUAL TOUR

$879,000

SOLD

2679 Ferdinand Road, El Cajon, CA 92020

3 beds · 2 baths · 1,691 sqft

Topfind Realty

Company

  • About Us
  • Careers
  • Articles
  • Home Estimate

Explore

  • Renting
  • Buying
  • Selling
  • Realtors

Support

  • Help Center
  • Contact Us
  • Terms & Conditions
  • Privacy Policy

Topfind Realty, DRE # 02240815, is a licensed real estate broker in California. Topfind Realty pledges to support the Fair Housing Act and adhere to Equal Housing Opportunity laws.

Copyright © 2026 Topfind Realty. All Rights Reserved.