Topfind Realty
Renting

Search Rentals

Houses for RentTownhomes for RentCondos for RentView All Rentals →

Renting Resources

Why Rent With UsRenter GuideRent vs Buy Calculator

Renter Articles

How to Negotiate RentUnderstanding Your LeaseMoving Checklist for Renters
Buying

Search Homes

Houses for SaleTownhomes for SaleCondos for SaleView All Homes →

Buying Resources

Why Buy With UsBuyer GuideAffordability CalculatorInvestment CalculatorProperty Tax Calculator

Buyer Articles

Master Your New Home BudgetBeat Moving StressPacking Secrets
Selling

Selling Tools

Home ValuationFind a Seller's Agent

Selling Resources

Why Sell With UsSeller GuideNet Sheet CalcHELOC Calculator

Seller Articles

Strategic PricingDownsizing Tips
Mortgage Rates

Today's Rates

Mortgage RatesRefinance RatesLoan ComparisonHELOC Calculator

Mortgage Resources

Understanding Mortgage RatesFirst-Time Homebuyer GuideWhen to Refinance Your Mortgage
Realtors
Topfind
Houses for RentTownhomes for RentCondos for RentView All Rentals →
Why Rent With UsRenter GuideRent vs Buy Calculator
How to Negotiate RentUnderstanding Your LeaseMoving Checklist for Renters
Houses for SaleTownhomes for SaleCondos for SaleView All Homes →
Why Buy With UsBuyer GuideAffordability CalculatorInvestment CalculatorProperty Tax Calculator
Master Your New Home BudgetBeat Moving StressPacking Secrets
Home ValuationFind a Seller's Agent
Why Sell With UsSeller GuideNet Sheet CalcHELOC Calculator
Strategic PricingDownsizing Tips
Mortgage RatesRefinance RatesLoan ComparisonHELOC Calculator
Understanding Mortgage RatesFirst-Time Homebuyer GuideWhen to Refinance Your Mortgage
groupRealtorsinfoAbout Us
Continue with Google
Sign InSign Up
Topfind Realty
Renting

Search Rentals

Houses for RentTownhomes for RentCondos for RentView All Rentals →

Renting Resources

Why Rent With UsRenter GuideRent vs Buy Calculator

Renter Articles

How to Negotiate RentUnderstanding Your LeaseMoving Checklist for Renters
Buying

Search Homes

Houses for SaleTownhomes for SaleCondos for SaleView All Homes →

Buying Resources

Why Buy With UsBuyer GuideAffordability CalculatorInvestment CalculatorProperty Tax Calculator

Buyer Articles

Master Your New Home BudgetBeat Moving StressPacking Secrets
Selling

Selling Tools

Home ValuationFind a Seller's Agent

Selling Resources

Why Sell With UsSeller GuideNet Sheet CalcHELOC Calculator

Seller Articles

Strategic PricingDownsizing Tips
Mortgage Rates

Today's Rates

Mortgage RatesRefinance RatesLoan ComparisonHELOC Calculator

Mortgage Resources

Understanding Mortgage RatesFirst-Time Homebuyer GuideWhen to Refinance Your Mortgage
Realtors
Topfind
Houses for RentTownhomes for RentCondos for RentView All Rentals →
Why Rent With UsRenter GuideRent vs Buy Calculator
How to Negotiate RentUnderstanding Your LeaseMoving Checklist for Renters
Houses for SaleTownhomes for SaleCondos for SaleView All Homes →
Why Buy With UsBuyer GuideAffordability CalculatorInvestment CalculatorProperty Tax Calculator
Master Your New Home BudgetBeat Moving StressPacking Secrets
Home ValuationFind a Seller's Agent
Why Sell With UsSeller GuideNet Sheet CalcHELOC Calculator
Strategic PricingDownsizing Tips
Mortgage RatesRefinance RatesLoan ComparisonHELOC Calculator
Understanding Mortgage RatesFirst-Time Homebuyer GuideWhen to Refinance Your Mortgage
groupRealtorsinfoAbout Us
Continue with Google
Sign InSign Up
Real Estate/CA/El Cajon/950 Spinel
Interior
For Sale
$849,500
Est. $4,757/mo

950 Spinel, El Cajon, CA 92021

bed
3
Bedrooms
bathtub
2
Bathrooms
square_foot
1,422
Square Feet

About this home

Completely remodeled and move-in ready, this charming 3-bedroom, 1.5-bath El Cajon home offers the perfect blend of modern updates, flexible living space, and exceptional outdoor amenities. Beautiful wood flooring, recessed lighting throughout, and elegant crown molding create a warm, inviting interior, while the remodeled kitchen features granite countertops, updated cabinetry, and newer appliances. Central heat and air conditioning, along with numerous additional upgrades, make this home truly turnkey. The spacious family room addition is a standout feature, boasting soaring ceilings, skylights, double French doors, and a striking 42-inch gas insert fireplace with fire-resistant glass doors—offering the ambiance of a fire without the need to burn wood. The Bose surround sound system is included, creating the perfect entertainment space. An additional half bath is conveniently located off the family room, while the attached two-car garage is fully finished with drywall and paint, includes abundant built-in storage cabinets, the laundry area, and a convenient side entry door. Outside, the property truly shines. The impressive 32' x 16' covered patio is built for entertaining with a 65-inch outdoor Sony TV, multiple ceiling fans, and a natural gas Weber stainless steel barbecue that conveys with the home. Unwind in the approximately three-year-old deluxe Sundance spa beneath a gazebo equipped with multiple electrical outlets and an overhead ceiling fan. The outdoor shower also features a dedicated dog wash station and built-in sitting bench, while multiple doggie doors throughout the home make this a truly pet-friendly property. Additional highlights include eight hardwired Ring security cameras with integrated floodlights, extensive landscape lighting, a fully fenced backyard, charming front porch, low-maintenance landscaping, RV parking, attached 2 car garage plus ample off-street parking. The barn/shed includes electricity, two overhead storage lofts, and a separate workshop, offering endless possibilities for storage, hobbies, or creative projects. Conveniently located near shopping, dining, parks, and major freeways, this beautifully updated home offers comfort, versatility, and exceptional indoor-outdoor living.

Property Facts

bed

Bedrooms

3

bathtub

Bathrooms

2

square_foot

Square Feet

1,422

landscape

Lot Size

7,800 sqft

calendar_month

Year Built

1959

home_work

Property Type

Single Family Residence

timer

Days on Market

0

payments

HOA Fee

N/A

garage

Garage Total

2

fingerprint

MLS #

260018567SD

Interior Details

General Interior

Interior Features

Crown Molding, Cathedral Ceilings, Granite Counters, High Ceilings, Open Floorplan, Recessed Lighting, Suspended Ceilings, Trash Chute, All Bedrooms Down

Flooring

Laminate, Tile

Fireplace

Family Room

Kitchen & Appliances

Appliances

Dishwasher, Gas Oven, Gas Range, Microwave

Laundry

Gas Dryer Hookup, In Garage

Climate Control

Heating

Energy Star Qualified Equipment, Forced Air, Fireplaces, High Efficiency, Natural Gas

Parking

Total Parking Spaces

4

Garage Spaces

2

Open Parking Spaces

2

Attached Garage

Yes

Parking Features

Driveway

Exterior & Lot

Building & Construction

Fencing

Partial

Construction

Stucco

Roof

Composition, Rolled Hot Mop

Lot & Grounds

Pool Features

Heated, None

Mortgage Calculator

Total Monthly

$0

Principal & Interest:
$0
Property Tax:
$0
Home Insurance:
$0
HOA Fees:
$0
$
$
%

Nearby Schools

RatingSchool NameGradesDistance
1
Magnolia Elementary
Elementary School
K-50.3 mi
7
Pepper Drive Elementary
Elementary School
K-80.8 mi
1
Naranca Elementary
Elementary School
K-60.8 mi
N/A
Pepper Valley Learning Center
Private School
K-121.1 mi
2
W. D. Hall Elementary
Elementary School
K-51.1 mi

Convenience Score

Market Insights

92021|El Cajon
analytics

Estimated Value

Calculating...
trending_up0%vs. last year
202120222023202420252026

Market Temperature

Seller'sBalancedBuyer's
0d30d60d180d
Balanced

Balanced market

30 Days

Avg. time on market

This is a Balanced Market. Homes are selling at a moderate pace.

flood

Flood & Climate Risk

Flood Risk

Minimal — not in a FEMA flood zone

Low

Wildfire Risk

Moderate — near wildland-urban interface

Moderate

Heat Risk

Low — moderate summer temperatures

Low

Earthquake Risk

Southern California seismic zone

Moderate
volume_up

Noise Levels

TrafficQuiet residential street
AirportMinimal airport noise
CommercialLow commercial activity nearby
streetview

Street View

Open Full Street Viewopen_in_new
Topfind Realty

Ready to Take the Next Step?

Get expert support from a local agent today.

call
(800)-330-9306Available 9AM - 7PM

Similar Homes You Might Like

Based on price, location, and features
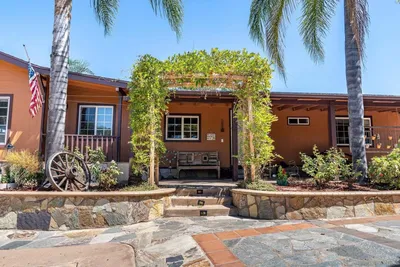
9111 Sierra Alta Way
VIRTUAL TOUR

$999,000

FOR SALE

9111 Sierra Alta Way, El Cajon, CA 92021

4 beds · 3 baths · 1,504 sqft

1225 Victor
VIRTUAL TOUR

$450,000

FOR SALE

1225 Victor, El Cajon, CA 92021

3 beds · 2 baths · 1,384 sqft

1157 Via Loma Vista
VIRTUAL TOUR

$784,000

FOR SALE

1157 Via Loma Vista, El Cajon, CA 92019

3 beds · 1 baths · 1,250 sqft

11782 Calle Albara
VIRTUAL TOUR

$989,999

FOR SALE

11782 Calle Albara, El Cajon, CA 92019

3 beds · 2 baths · 1,542 sqft

121 S Stephanie Lane
VIRTUAL TOUR

$875,000

FOR SALE

121 S Stephanie Lane, El Cajon, CA 92019

4 beds · 3 baths · 1,670 sqft

8523 Calle de Buena FE
VIRTUAL TOUR

$815,000

FOR SALE

8523 Calle de Buena FE, El Cajon, CA 92021

3 beds · 3 baths · 1,351 sqft

962 Wilfred
VIRTUAL TOUR

$774,999

FOR SALE

962 Wilfred, El Cajon, CA 92021

3 beds · 2 baths · 1,369 sqft

225 North Lane
OPEN AUG 1, 5PM TO 7PM
VIRTUAL TOUR

$635,000

FOR SALE

225 North Lane, El Cajon, CA 92021

2 beds · 2 baths · 1,206 sqft

Recently Sold

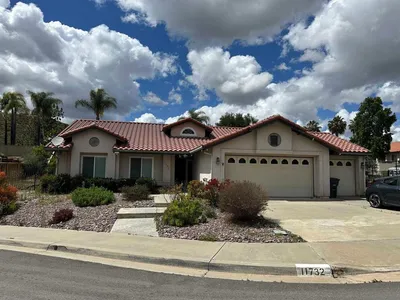
11732 Calle Trucksess
VIRTUAL TOUR

$1,060,000

SOLD

11732 Calle Trucksess, El Cajon, CA 92019

3 beds · 2 baths · 1,542 sqft

2679 Ferdinand Road
VIRTUAL TOUR

$879,000

SOLD

2679 Ferdinand Road, El Cajon, CA 92020

3 beds · 2 baths · 1,691 sqft

8699 Avenida Marco
VIDEO TOUR

$850,000

SOLD

8699 Avenida Marco, El Cajon, CA 92021

3 beds · 2 baths · 1,445 sqft

672 Brockwood Dr.
VIRTUAL TOUR

$779,000

SOLD

672 Brockwood Dr., El Cajon, CA 92021

3 beds · 2 baths · 1,295 sqft

981 S Lincoln Ave
VIRTUAL TOUR

$730,000

SOLD

981 S Lincoln Ave, El Cajon, CA 92020

3 beds · 3 baths · 1,328 sqft

759 Lincoln Place
VIRTUAL TOUR

$775,000

SOLD

759 Lincoln Place, El Cajon, CA 92020

3 beds · 3 baths · 1,618 sqft

527 La Sombra Drive
VIRTUAL TOUR

$785,000

SOLD

527 La Sombra Drive, El Cajon, CA 92020

3 beds · 2 baths · 1,320 sqft

927 Gray
VIRTUAL TOUR

$735,000

SOLD

927 Gray, El Cajon, CA 92020

3 beds · 2 baths · 1,296 sqft

Topfind Realty

Company

  • About Us
  • Careers
  • Articles
  • Home Estimate

Explore

  • Renting
  • Buying
  • Selling
  • Realtors

Support

  • Help Center
  • Contact Us
  • Terms & Conditions
  • Privacy Policy

Topfind Realty, DRE # 02240815, is a licensed real estate broker in California. Topfind Realty pledges to support the Fair Housing Act and adhere to Equal Housing Opportunity laws.

Copyright © 2026 Topfind Realty. All Rights Reserved.