1 / 20
imagesmode View 20 photos
For Sale
$1,899,000
Est. $10,634/mo1223 Burris Drive, El Cajon, CA 92019
bed
5
Bedrooms
bathtub
3
Bathrooms
square_foot
3,780
Sq Ft
About this home
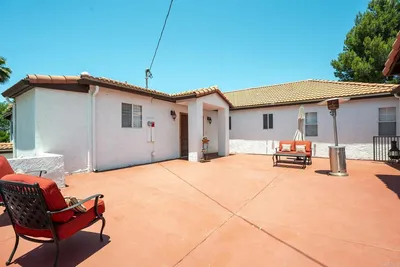
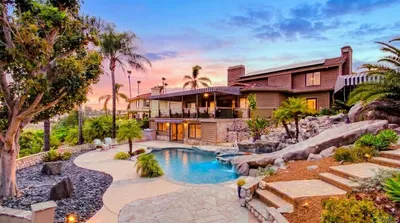
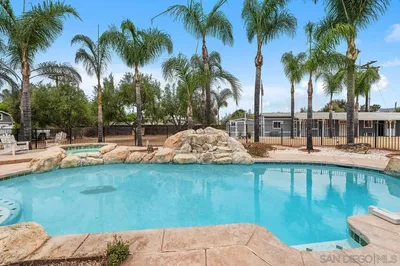
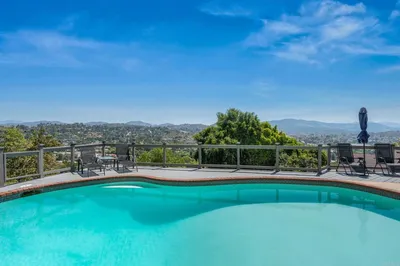
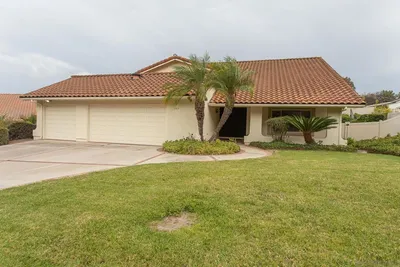
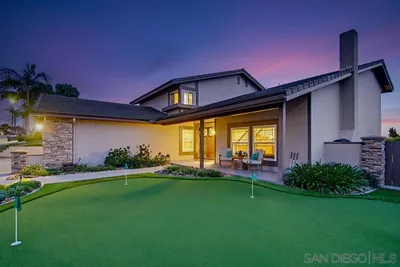
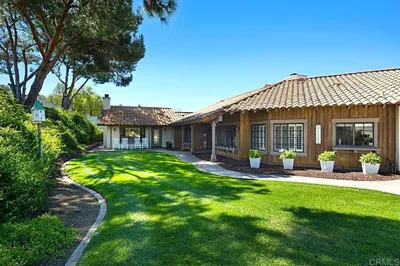
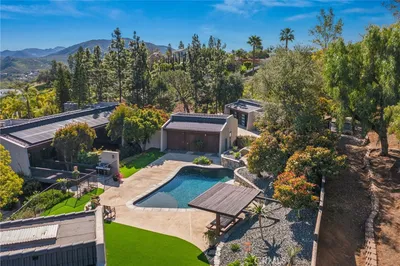
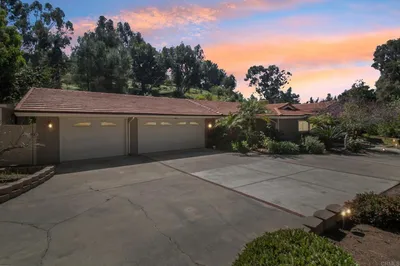
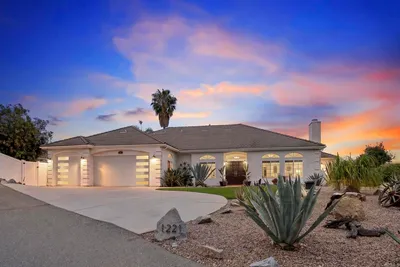
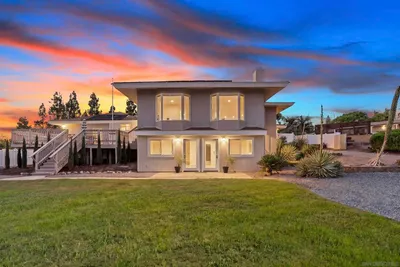
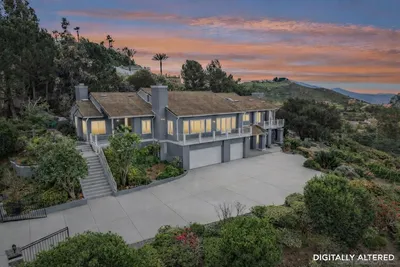

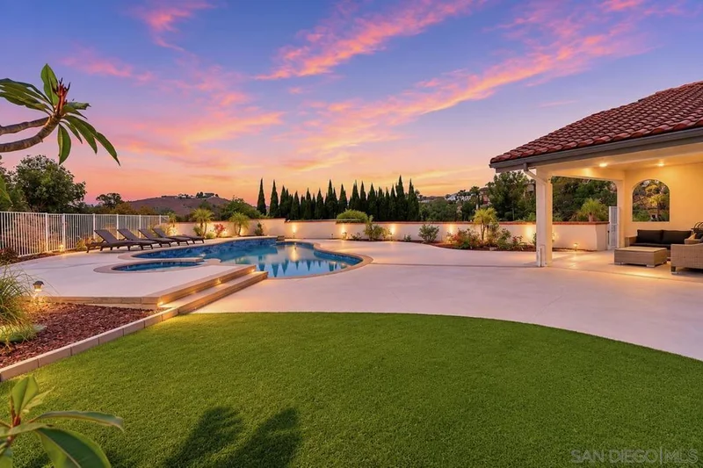
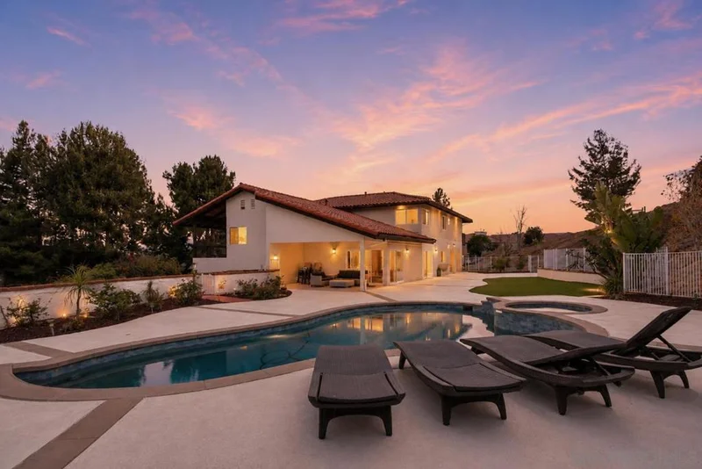
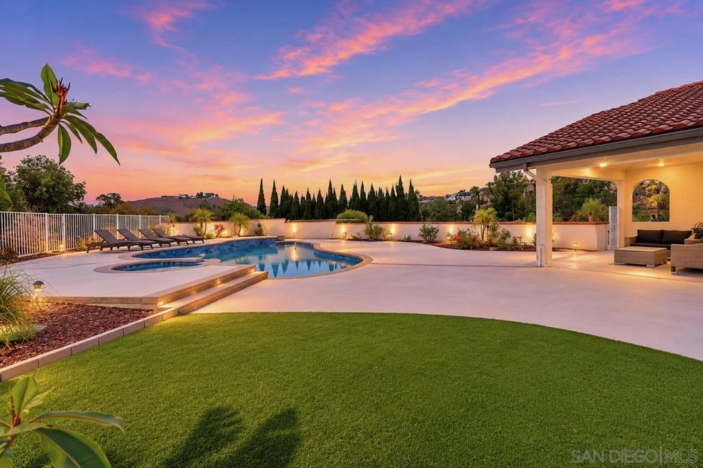
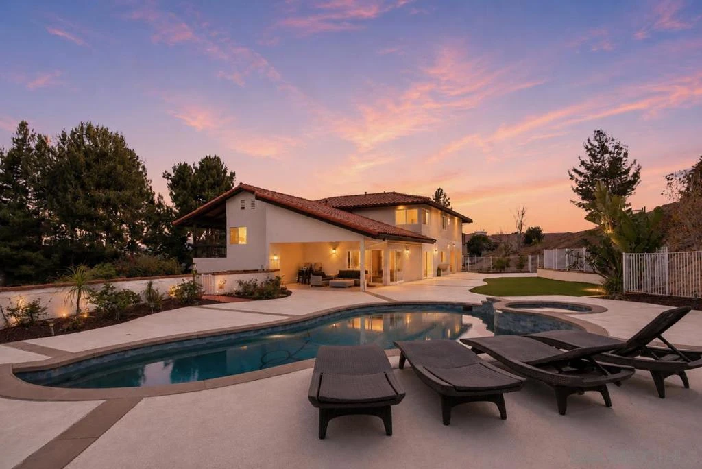
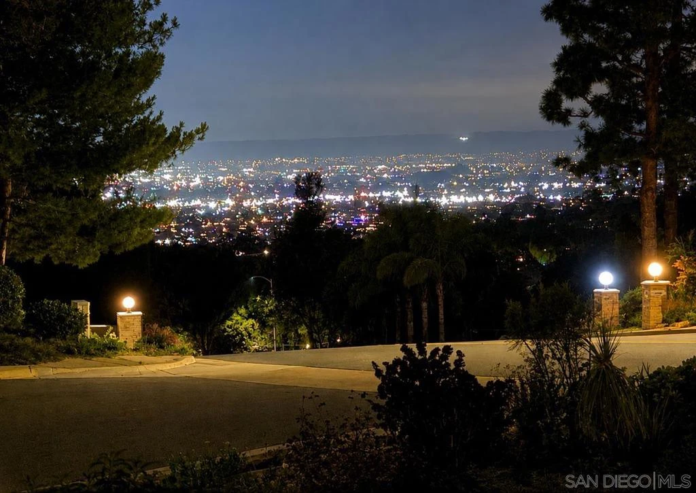
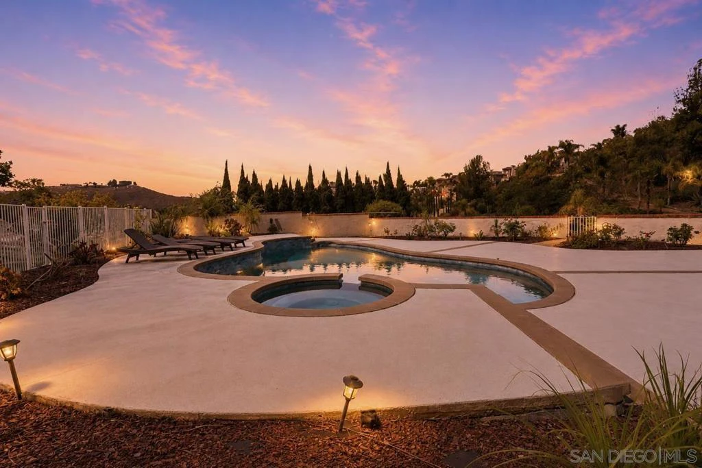
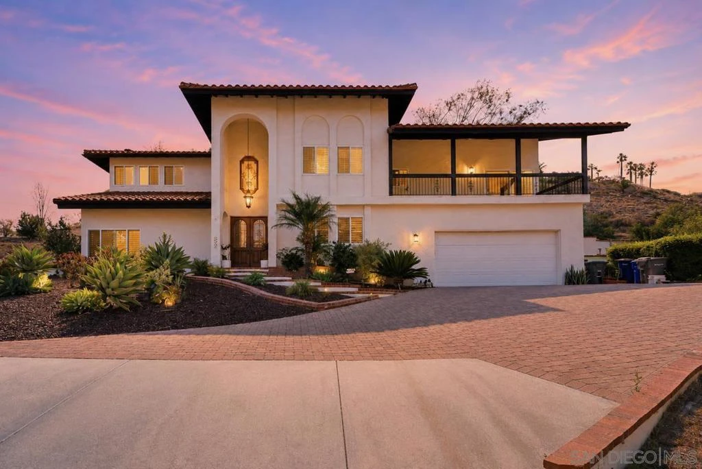
Welcome to this extraordinary Rancho San Diego estate offering a remodeled 5 bedrooms on a private 1-acre lot with sweeping mountain views, night lights and occasional peek views of Coronado Island. Flat pad perfect to build an ADU, guest house. This stunning Spanish-style residence combines elegance, comfort, and resort-style living. A grand entry with soaring ceilings and custom double doors welcomes you into a light-filled interior featuring an open floor plan designed for both everyday living and entertaining. The chef’s kitchen is a true centerpiece, showcasing an oversized Sub-Zero refrigerator, double ovens, abundant cabinetry, expansive counter space, a large greenhouse window, and a unique brick-accented ceiling. The spacious family room is highlighted by a dramatic fireplace and seamless flow to the dining area. The luxurious primary suite offers a private retreat complete with its own gas and wood-burning fireplace, balcony access, walk-in closet, and spa-inspired bathroom. Spacious secondary bedrooms provide excellent storage and comfort throughout. Step outside to your private backyard oasis featuring a sparkling pool and spa, expansive patios, lush landscaping, mature palms, and breathtaking panoramic views. Additional highlights include owned solar, multiple view balconies, an oversized garage, and exceptional privacy. Rarely does a home offer this combination of luxury, acreage, views, and turnkey condition in one of Rancho San Diego’s most sought-after locations. A truly special opportunity to enjoy Southern California living at its finest. Welcome to this extraordinary Rancho San Diego estate offering a remodeled 5 bedrooms on a private 1-acre lot with sweeping mountain views, night lights and occasional peek views of Coronado Island. Flat pad perfect to build an ADU, guest house. This stunning Spanish-style residence combines elegance, comfort, and resort-style living. A grand entry with soaring ceilings and custom double doors welcomes you into a light-filled interior featuring an open floor plan designed for both everyday living and entertaining. The chef’s kitchen is a true centerpiece, showcasing an oversized Sub-Zero refrigerator, double ovens, abundant cabinetry, expansive counter space, a large greenhouse window, and a unique brick-accented ceiling. The spacious family room is highlighted by a dramatic fireplace and seamless flow to the dining area. The luxurious primary suite offers a private retreat complete with its own gas and wood-burning fireplace, balcony access, walk-in closet, and spa-inspired bathroom. Spacious secondary bedrooms provide excellent storage and comfort throughout. Step outside to your private backyard oasis featuring a sparkling pool and spa, expansive patios, lush landscaping, mature palms, and breathtaking panoramic views. Additional highlights include owned solar, multiple view balconies, an oversized garage, and exceptional privacy. Rarely does a home offer this combination of luxury, acreage, views, and turnkey condition in one of Rancho San Diego’s most sought-after locations. A truly special opportunity to enjoy Southern California living at its finest.
Property Facts
bed
Bedrooms
5
bathtub
Bathrooms
3
square_foot
Square Feet
3,780
landscape
Lot Size
43,560 sqft
calendar_month
Year Built
1980
home_work
Property Type
Single Family Residence
timer
Days on Market
0
payments
HOA Fee
N/A
garage
Garage Total
2
fingerprint
MLS #
260014292SD
Interior Details
General Interior
Fireplace
Family Room
Kitchen & Appliances
Appliances
Dishwasher, Microwave, Refrigerator
Laundry
Electric Dryer Hookup, Gas Dryer Hookup, Laundry Room
Climate Control
Cooling
Central Air
Heating
Forced Air, Fireplaces, Natural Gas
Parking
Total Parking Spaces
8
Garage Spaces
2
Open Parking Spaces
6
Attached Garage
Yes
Parking Features
Driveway
Exterior & Lot
Building & Construction
Patio & Porch
Concrete
Fencing
Partial
Construction
Stucco
Lot & Grounds
Pool Features
In Ground, Private
Mortgage Calculator
Total Monthly
$0
Principal & Interest:
$0Property Tax:
$0Home Insurance:
$0HOA Fees:
$0$
$
%
Nearby Schools
| Rating | School Name |
|---|---|
8 | Vista Grande Elementary Elementary School |
8 | Valhalla High High School |
N/A | CHRISTIAN ELEMENTARY SCHOOL-EAST CAMPUS Private School |
2 | Meridian Elementary Elementary School |
4 | Granite Hills High High School |
Convenience Score
Market Insights
92019|El Cajon
analytics
Estimated Value
Calculating...
trending_up0%vs. last year
Value history is still building for this area.
Market Temperature
Seller'sBalancedBuyer's
0d30d60d180d
Balanced
Balanced market
30 Days
Avg. time on market
This is a Balanced Market. Homes are selling at a moderate pace.
flood
Flood & Climate Risk
volume_up
Noise Levels

Ready to Take the Next Step?
Get expert support from a local agent today.
call
(800)-330-9306Available 9AM - 7PM
Similar Homes You Might Like
Based on price, location, and features