Topfind Realty
Renting

Search Rentals

Houses for RentTownhomes for RentCondos for RentView All Rentals →

Renting Resources

Why Rent With UsRenter GuideRent vs Buy Calculator

Renter Articles

How to Negotiate RentUnderstanding Your LeaseMoving Checklist for RentersAll Renter Articles
Buying

Search Homes

Houses for SaleTownhomes for SaleCondos for SaleView All Homes →

Buying Resources

Why Buy With UsBuyer GuideAffordability CalculatorInvestment CalculatorProperty Tax Calculator

Buyer Articles

Home Inspection TipsFirst-Time Buyer ChecklistPacking Secrets
Selling

Selling Tools

Home ValuationFind a Seller's Agent

Selling Resources

Why Sell With UsSeller GuideNet Sheet CalcHELOC Calculator

Seller Articles

Strategic PricingMaximize Profit When SellingSell While Buying Your Next Home
Mortgage Rates

Today's Rates

Mortgage RatesRefinance RatesLoan ComparisonHELOC Calculator

Mortgage Resources

Understanding Mortgage RatesFirst-Time Homebuyer GuideWhen to Refinance Your Mortgage
Realtors
Topfind
Houses for RentTownhomes for RentCondos for RentView All Rentals →
Why Rent With UsRenter GuideRent vs Buy Calculator
How to Negotiate RentUnderstanding Your LeaseMoving Checklist for Renters
Houses for SaleTownhomes for SaleCondos for SaleView All Homes →
Why Buy With UsBuyer GuideAffordability CalculatorInvestment CalculatorProperty Tax Calculator
Home Inspection TipsFirst-Time Buyer ChecklistPacking Secrets
Home ValuationFind a Seller's Agent
Why Sell With UsSeller GuideNet Sheet CalcHELOC Calculator
Strategic PricingMaximize Profit When SellingSell While Buying Your Next Home
Mortgage RatesRefinance RatesLoan ComparisonHELOC Calculator
Understanding Mortgage RatesFirst-Time Homebuyer GuideWhen to Refinance Your Mortgage
groupRealtorsinfoAbout Us
Continue with Google
Sign InSign Up
Topfind Realty
Renting

Search Rentals

Houses for RentTownhomes for RentCondos for RentView All Rentals →

Renting Resources

Why Rent With UsRenter GuideRent vs Buy Calculator

Renter Articles

How to Negotiate RentUnderstanding Your LeaseMoving Checklist for RentersAll Renter Articles
Buying

Search Homes

Houses for SaleTownhomes for SaleCondos for SaleView All Homes →

Buying Resources

Why Buy With UsBuyer GuideAffordability CalculatorInvestment CalculatorProperty Tax Calculator

Buyer Articles

Home Inspection TipsFirst-Time Buyer ChecklistPacking Secrets
Selling

Selling Tools

Home ValuationFind a Seller's Agent

Selling Resources

Why Sell With UsSeller GuideNet Sheet CalcHELOC Calculator

Seller Articles

Strategic PricingMaximize Profit When SellingSell While Buying Your Next Home
Mortgage Rates

Today's Rates

Mortgage RatesRefinance RatesLoan ComparisonHELOC Calculator

Mortgage Resources

Understanding Mortgage RatesFirst-Time Homebuyer GuideWhen to Refinance Your Mortgage
Realtors
Topfind
Houses for RentTownhomes for RentCondos for RentView All Rentals →
Why Rent With UsRenter GuideRent vs Buy Calculator
How to Negotiate RentUnderstanding Your LeaseMoving Checklist for Renters
Houses for SaleTownhomes for SaleCondos for SaleView All Homes →
Why Buy With UsBuyer GuideAffordability CalculatorInvestment CalculatorProperty Tax Calculator
Home Inspection TipsFirst-Time Buyer ChecklistPacking Secrets
Home ValuationFind a Seller's Agent
Why Sell With UsSeller GuideNet Sheet CalcHELOC Calculator
Strategic PricingMaximize Profit When SellingSell While Buying Your Next Home
Mortgage RatesRefinance RatesLoan ComparisonHELOC Calculator
Understanding Mortgage RatesFirst-Time Homebuyer GuideWhen to Refinance Your Mortgage
groupRealtorsinfoAbout Us
Continue with Google
Sign InSign Up
Real Estate/CA/El Cajon/1308 Sundale Road
view_in_arVirtual Tour
Photo 1 of 1308 Sundale Road
Photo 2 of 1308 Sundale Road
1 / 20
Main
Interior 1
Interior 2
Interior 3
Interior 4
imagesmode View 20 photos
For Sale
$1,284,999
Est. $7,196/mo

1308 Sundale Road, El Cajon, CA 92019

bed
4
Bedrooms
bathtub
3
Bathrooms
square_foot
3,094
Sq Ft

About this home

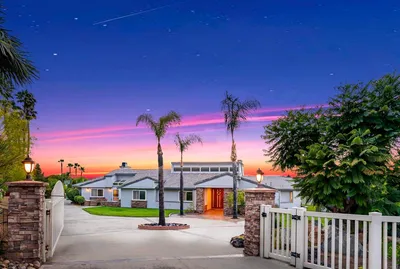
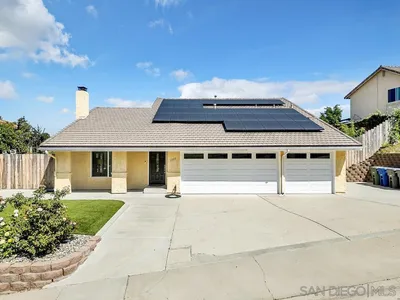
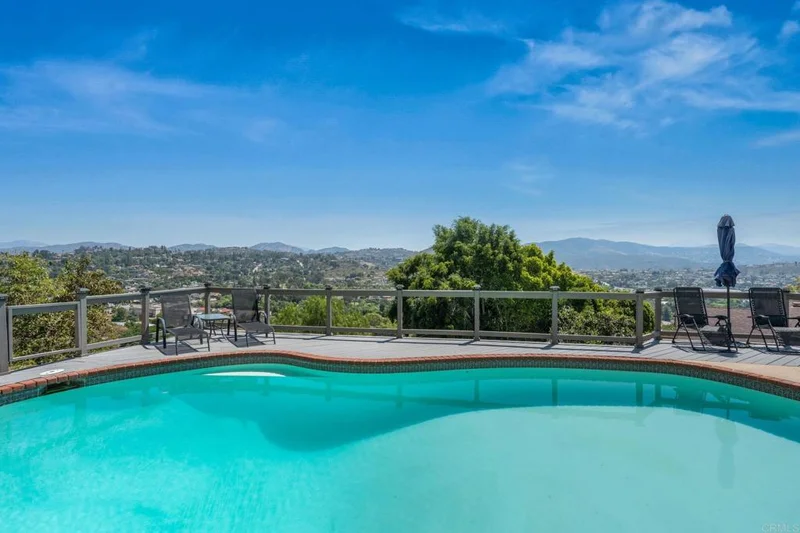
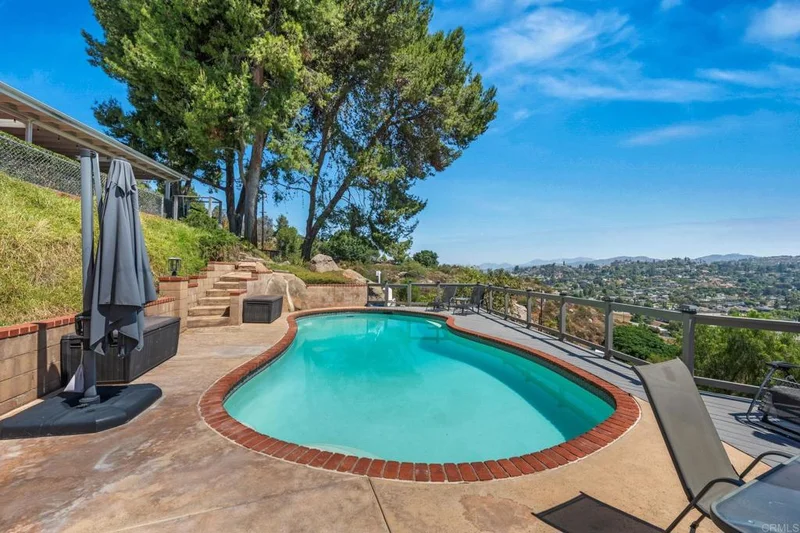
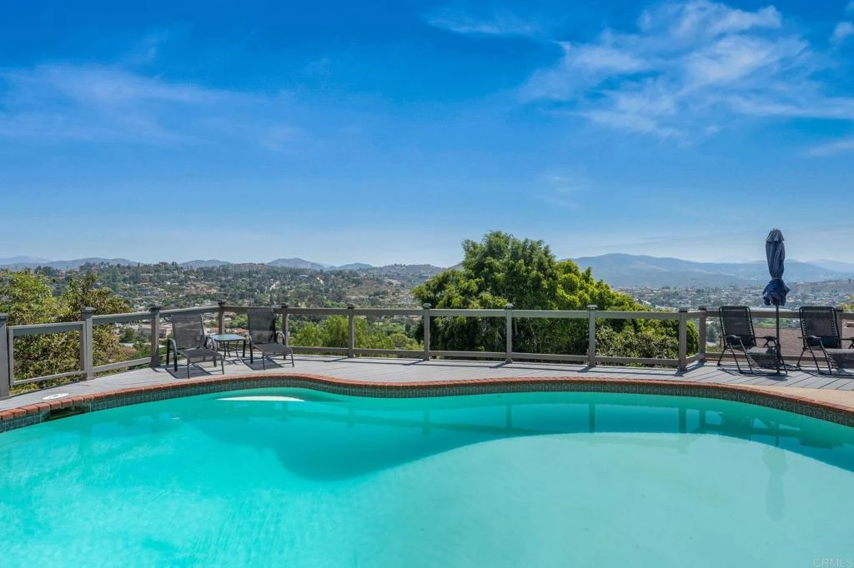
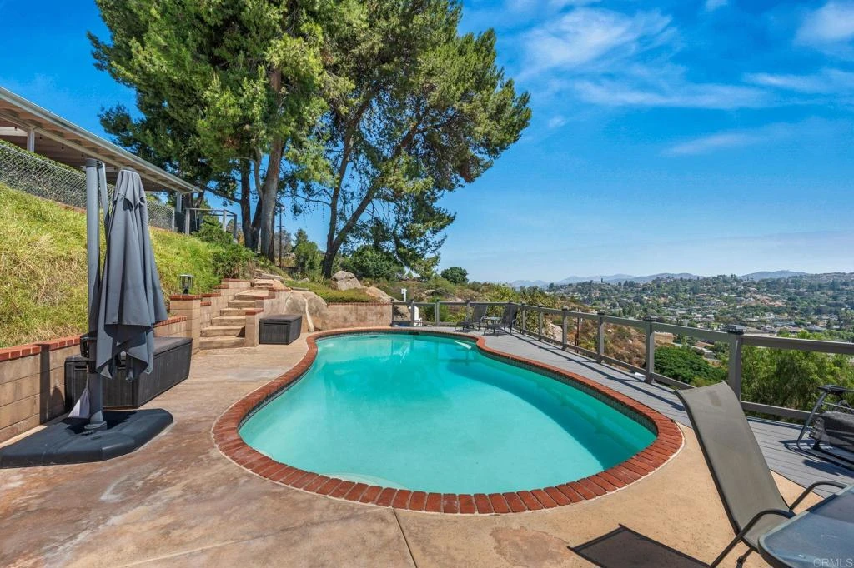
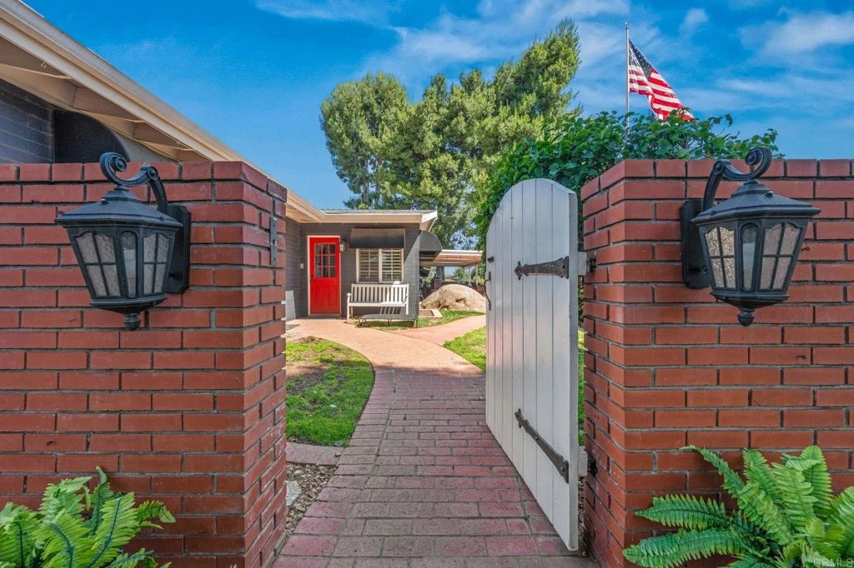
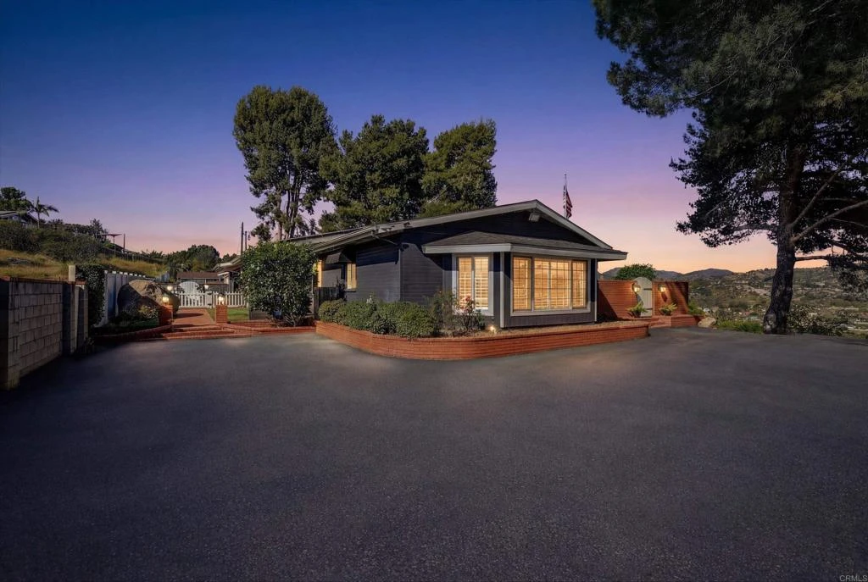
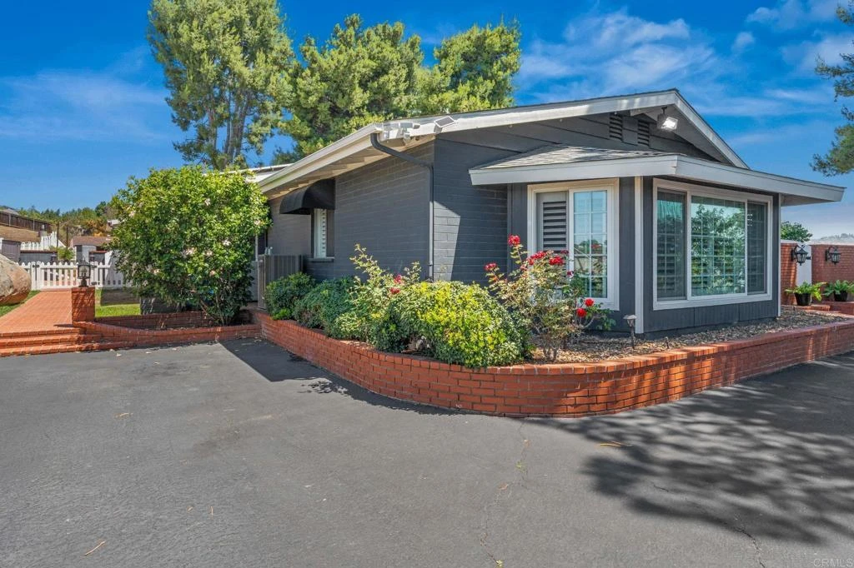
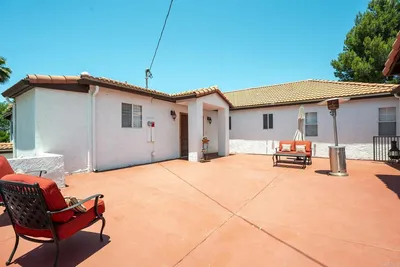
Positioned on a premier 1.31-acre hilltop setting, the home enjoys a striking presence and a highly desirable location. This exceptional gated estate offers breathtaking, unobstructed panoramic views, unrivaled privacy, and a lifestyle defined by luxury, serenity, and modern innovation. Accessed via a private road that leads to your own gated entrance, the sense of arrival is both impressive and unforgettable. Beyond the gates, a world of refined outdoor living unfolds. Designed to rival a private resort, the grounds showcase a sparkling pool, an enclosed sunroom for year-round enjoyment, a covered patio anchored by an inviting outdoor fireplace, and an elevated view deck perfectly positioned to capture sweeping vistas and unforgettable sunsets. Lush, park-like landscaping surrounds the estate, creating a setting that is both tranquil and inspiring. Inside, the single-story residence exudes understated elegance, seamlessly blending modern sophistication with timeless architectural character. The chef’s kitchen serves as the centerpiece of the home, thoughtfully appointed with dual farmhouse sinks, a pot filler, an expansive pantry, and an open-concept design ideal for both intimate living and grand-scale entertaining. Rich engineered wood flooring flows throughout, while three beautifully appointed fireplaces add warmth, depth, and ambiance to the living spaces. A front-positioned attached in-law suite with ADU possibilities which offer exceptional versatility—perfectly suited for multi-generational living, guest accommodations, or curated income potential. The estate continues to impress with a detached approximately 1,000 square foot garage, complete with a dedicated office, fitness space. Outdoors, a private orchard setting enhances the estate’s charm, featuring several mature fruit trees, including impressive avocado trees exceeding 30 feet in height, alongside mandarin, lemon, and orange varieties. The entire landscape is sustained by a private well, delivering both efficiency and long-term value, and is further enhanced by a state-of-the-art B-hyve smart irrigation system—allowing you to control the entire sprinkler system effortlessly from your phone with the touch of a button. Thoughtfully integrated technology enhances both convenience and peace of mind throughout the property, including a comprehensive surveillance system and smart-enabled features that support seamless, remote management of the estate—whether you are home or away. Additional structures throughout the property further elevate its appeal, including a refined outdoor entertaining pavilion featuring a custom-built bar an ideal setting for hosting memorable evenings beneath the stars. Fully enclosed and secured with an electric gate, private drive, block wall, and advanced security features, the estate offers an unparalleled sense of privacy and control—while remaining just moments from premier shopping, dining, and top-rated schools. This is more than a residence—it is a legacy property—where elevated design, intelligent technology, and timeless beauty come together to create a truly exceptional living experience.

Property Facts

bed

Bedrooms

4

bathtub

Bathrooms

3

square_foot

Square Feet

3,094

landscape

Lot Size

57,063.6 sqft

calendar_month

Year Built

1962

home_work

Property Type

Single Family Residence

timer

Days on Market

55

payments

HOA Fee

N/A

garage

Garage Total

2

fingerprint

MLS #

PTP2604845

Interior Details

General Interior

Fireplace

Wood Burning

Kitchen & Appliances

Laundry

Inside, Laundry Closet, Laundry Room

Climate Control

Cooling

Central Air

Heating

Electric, Forced Air

Parking

Total Parking Spaces

12

Garage Spaces

2

Open Parking Spaces

10

Exterior & Lot

Building & Construction

Patio & Porch

Covered, Deck

Security

Security Gate

Roof

Composition

Lot & Grounds

Lot Features

Back Yard, Cul De Sac, Lawn, Landscaped, Rolling Slope, Sprinklers Timer, Sprinkler System

Pool Features

In Ground, Solar Heat

Water Source

Well

Community & HOA

Community Features

Curbs, Street Lights, Sidewalks

Mortgage Calculator

Total Monthly

$0

Principal & Interest:
$0
Property Tax:
$0
Home Insurance:
$0
HOA Fees:
$0
$
$
%

Nearby Schools

RatingSchool NameGradesDistance
8
Valhalla High
High School
9-120.7 mi
8
Rancho San Diego Elementary
Elementary School
K-50.8 mi
8
Fuerte Elementary
Elementary School
K-50.9 mi
8
Vista Grande Elementary
Elementary School
K-50.9 mi
7
Hillsdale Middle
Middle School
6-81.2 mi

Convenience Score

Market Insights

92019|El Cajon

Estimated Value

Calculating...
No change vs. last year
Value history is still building for this area.

Market Temperature

Seller'sBalancedBuyer's
0d30d60d180d
Balanced

Balanced market

30 Days

Avg. time on market

This is a Balanced Market. Homes are selling at a moderate pace.

Flood & Climate Risk

Noise Levels

Location

1308 Sundale Road

El Cajon, CA 92019

Open in Mapsopen_in_new
Topfind Realty

Ready to Take the Next Step?

Get expert support from a local agent today.

call
(800)-330-9306Available 9AM - 7PM

Similar Homes You Might Like

Based on price, location, and features
2410 Euclid Ave
VIRTUAL TOUR

$1,349,000

FOR SALE

2410 Euclid Ave, El Cajon, CA 92019

4 beds · 4 baths · 3,307 sqft

1844 Hacienda Dr.
OPEN AUG 22, 9PM - 11PM
VIRTUAL TOUR

$1,299,000

FOR SALE

1844 Hacienda Dr., El Cajon, CA 92020

4 beds · 3 baths · 2,496 sqft

2171 Paseo Grande
OPEN AUG 22, 12:30AM - 2:30AM
VIRTUAL TOUR

$1,919,000

FOR SALE

2171 Paseo Grande, El Cajon, CA 92019

4 beds · 4 baths · 3,637 sqft

1744 Shady Crest Place
VIRTUAL TOUR

$1,095,000

FOR SALE

1744 Shady Crest Place, El Cajon, CA 92020

3 beds · 3 baths · 2,541 sqft

205 HIGHLINE TRAIL
OPEN AUG 23, 8PM - 11PM
VIDEO TOUR

$1,159,000

FOR SALE

205 Highline Trail, El Cajon, CA 92021

4 beds · 4 baths · 2,900 sqft

2886 Windwood Way
VIRTUAL TOUR

$2,750,000

FOR SALE

2886 Windwood Way, El Cajon, CA 92019

5 beds · 4 baths · 3,462 sqft

1602 Corte De Las Piedras
3D TOUR

$1,479,000

FOR SALE

1602 Corte De Las Piedras, El Cajon, CA 92019

5 beds · 3 baths · 3,671 sqft

1251 S Magnolia Avenue
VIRTUAL TOUR

$950,000

FOR SALE

1251 S Magnolia Avenue, El Cajon, CA 92020

4 beds · 4 baths · 2,757 sqft

Recently Sold

4829 DEHESA RD
VIRTUAL TOUR

$999,000

SOLD

4829 Dehesa Rd, El Cajon, CA 92019

4 beds · 3 baths · 2,810 sqft

1099 Nugent Court
VIDEO TOUR

$1,125,000

SOLD

1099 Nugent Court, El Cajon, CA 92020

4 beds · 3 baths · 2,910 sqft

1820 Hacienda Drive
VIRTUAL TOUR

$1,400,000

SOLD

1820 Hacienda Drive, El Cajon, CA 92020

5 beds · 3 baths · 3,158 sqft

1426 Hidden Mesa View Drive
VIRTUAL TOUR

$1,650,000

SOLD

1426 Hidden Mesa View Drive, El Cajon, CA 92019

4 beds · 4 baths · 2,855 sqft

1740 Milton Manor Dr
VIRTUAL TOUR

$1,085,000

SOLD

1740 Milton Manor Dr, El Cajon, CA 92021

3 beds · 3 baths · 2,840 sqft

2081 Wedgemere Road
VIRTUAL TOUR

$1,390,000

SOLD

2081 Wedgemere Road, El Cajon, CA 92020

5 beds · 3 baths · 2,567 sqft

3044 Casmeg Way
VIRTUAL TOUR

$1,385,000

SOLD

3044 Casmeg Way, El Cajon, CA 92019

4 beds · 3 baths · 2,760 sqft

1509 Honey Hill
VIRTUAL TOUR

$1,150,000

SOLD

1509 Honey Hill, El Cajon, CA 92020

5 beds · 2 baths · 2,946 sqft

$1,284,999
4 bd | 3 ba | 3,094 sqft
Request a tourcall
Topfind Realty

Company

  • About Us
  • Careers
  • Articles
  • Home Estimate

Explore

  • Renting
  • Buying
  • Selling
  • Realtors

Support

  • Help Center
  • Contact Us
  • Terms & Conditions
  • Privacy Policy

Topfind Realty, DRE # 02240815, is a licensed real estate broker in California. Topfind Realty pledges to support the Fair Housing Act and adhere to Equal Housing Opportunity laws.

Copyright © 2026 Topfind Realty. All Rights Reserved.