Topfind Realty
Renting

Search Rentals

Houses for RentTownhomes for RentCondos for RentView All Rentals →

Renting Resources

Why Rent With UsRenter GuideRent vs Buy Calculator

Renter Articles

How to Negotiate RentUnderstanding Your LeaseMoving Checklist for Renters
Buying

Search Homes

Houses for SaleTownhomes for SaleCondos for SaleView All Homes →

Buying Resources

Why Buy With UsBuyer GuideAffordability CalculatorInvestment CalculatorProperty Tax Calculator

Buyer Articles

Master Your New Home BudgetBeat Moving StressPacking Secrets
Selling

Selling Tools

Home ValuationFind a Seller's Agent

Selling Resources

Why Sell With UsSeller GuideNet Sheet CalcHELOC Calculator

Seller Articles

Strategic PricingDownsizing Tips
Mortgage Rates

Today's Rates

Mortgage RatesRefinance RatesLoan ComparisonHELOC Calculator

Mortgage Resources

Understanding Mortgage RatesFirst-Time Homebuyer GuideWhen to Refinance Your Mortgage
Realtors
Topfind
Houses for RentTownhomes for RentCondos for RentView All Rentals →
Why Rent With UsRenter GuideRent vs Buy Calculator
How to Negotiate RentUnderstanding Your LeaseMoving Checklist for Renters
Houses for SaleTownhomes for SaleCondos for SaleView All Homes →
Why Buy With UsBuyer GuideAffordability CalculatorInvestment CalculatorProperty Tax Calculator
Master Your New Home BudgetBeat Moving StressPacking Secrets
Home ValuationFind a Seller's Agent
Why Sell With UsSeller GuideNet Sheet CalcHELOC Calculator
Strategic PricingDownsizing Tips
Mortgage RatesRefinance RatesLoan ComparisonHELOC Calculator
Understanding Mortgage RatesFirst-Time Homebuyer GuideWhen to Refinance Your Mortgage
groupRealtorsinfoAbout Us
Continue with Google
Sign InSign Up
Topfind Realty
Renting

Search Rentals

Houses for RentTownhomes for RentCondos for RentView All Rentals →

Renting Resources

Why Rent With UsRenter GuideRent vs Buy Calculator

Renter Articles

How to Negotiate RentUnderstanding Your LeaseMoving Checklist for Renters
Buying

Search Homes

Houses for SaleTownhomes for SaleCondos for SaleView All Homes →

Buying Resources

Why Buy With UsBuyer GuideAffordability CalculatorInvestment CalculatorProperty Tax Calculator

Buyer Articles

Master Your New Home BudgetBeat Moving StressPacking Secrets
Selling

Selling Tools

Home ValuationFind a Seller's Agent

Selling Resources

Why Sell With UsSeller GuideNet Sheet CalcHELOC Calculator

Seller Articles

Strategic PricingDownsizing Tips
Mortgage Rates

Today's Rates

Mortgage RatesRefinance RatesLoan ComparisonHELOC Calculator

Mortgage Resources

Understanding Mortgage RatesFirst-Time Homebuyer GuideWhen to Refinance Your Mortgage
Realtors
Topfind
Houses for RentTownhomes for RentCondos for RentView All Rentals →
Why Rent With UsRenter GuideRent vs Buy Calculator
How to Negotiate RentUnderstanding Your LeaseMoving Checklist for Renters
Houses for SaleTownhomes for SaleCondos for SaleView All Homes →
Why Buy With UsBuyer GuideAffordability CalculatorInvestment CalculatorProperty Tax Calculator
Master Your New Home BudgetBeat Moving StressPacking Secrets
Home ValuationFind a Seller's Agent
Why Sell With UsSeller GuideNet Sheet CalcHELOC Calculator
Strategic PricingDownsizing Tips
Mortgage RatesRefinance RatesLoan ComparisonHELOC Calculator
Understanding Mortgage RatesFirst-Time Homebuyer GuideWhen to Refinance Your Mortgage
groupRealtorsinfoAbout Us
Continue with Google
Sign InSign Up
Real Estate/CA/El Cajon/1602 Corte De Las Piedras
3d_rotation3D Tour
Photo 1 of 1602 Corte De Las Piedras
Photo 2 of 1602 Corte De Las Piedras
1 / 20
Main
Interior 1
Interior 2
Interior 3
Interior 4
imagesmode View 20 photos
For Sale
$1,479,000
Est. $8,282/mo

1602 Corte De Las Piedras, El Cajon, CA 92019

bed
5
Bedrooms
bathtub
3
Bathrooms
square_foot
3,671
Sq Ft

About this home

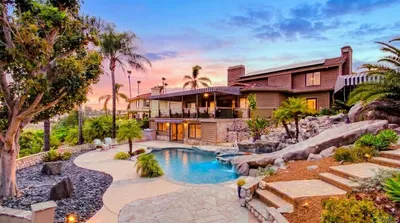
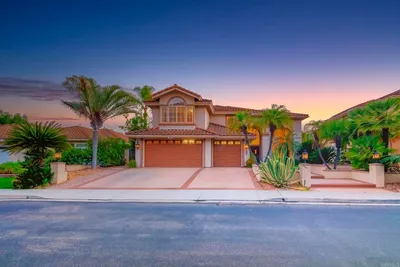
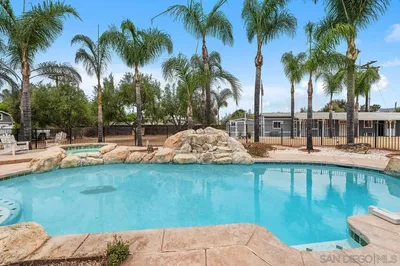
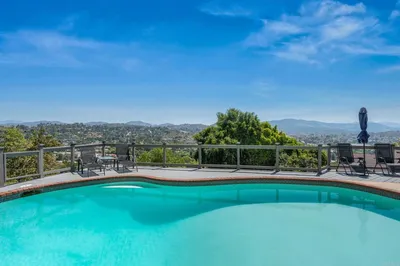
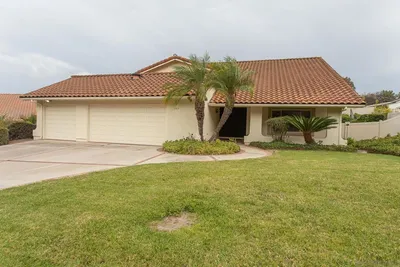
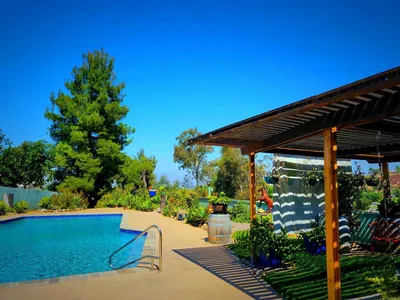
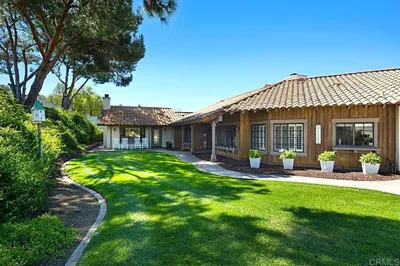
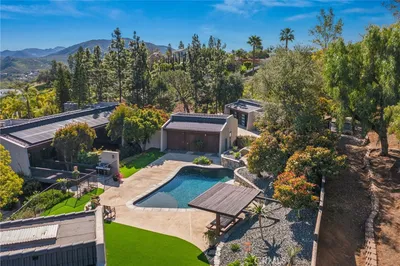
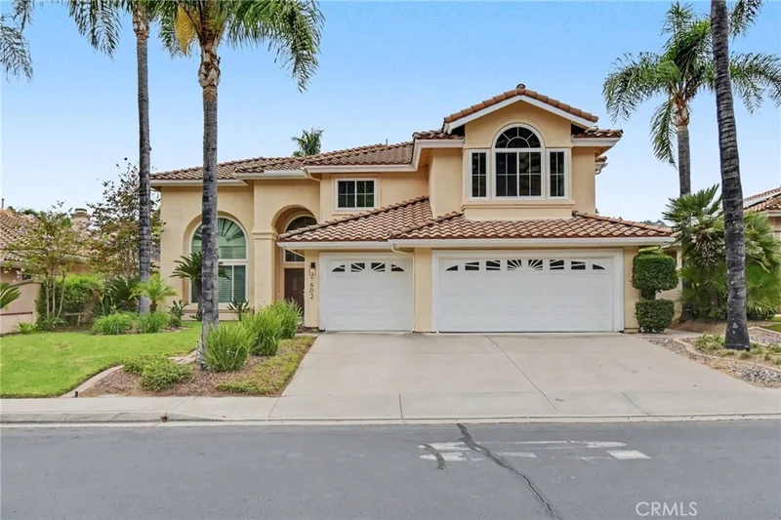
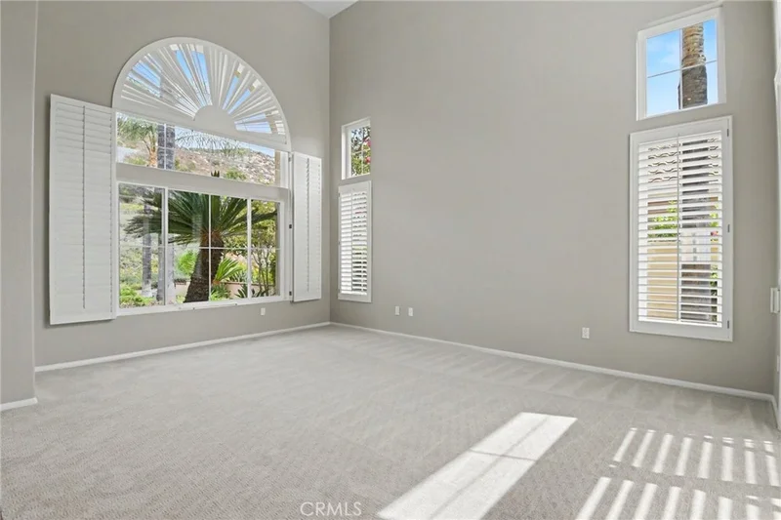
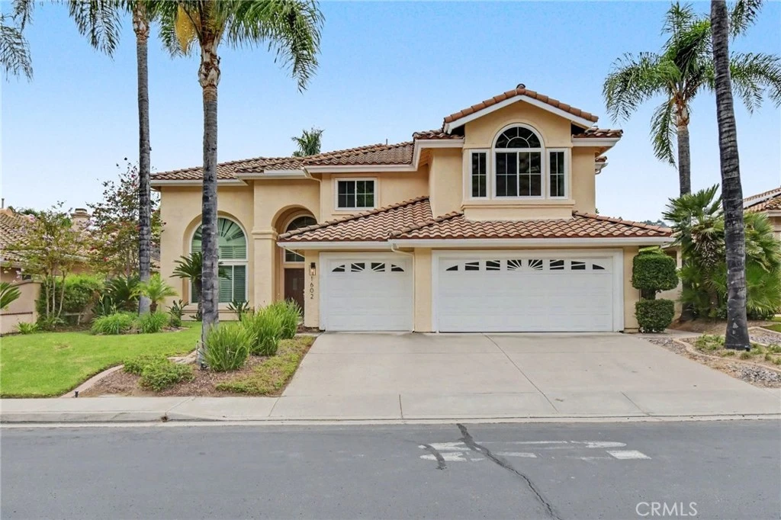
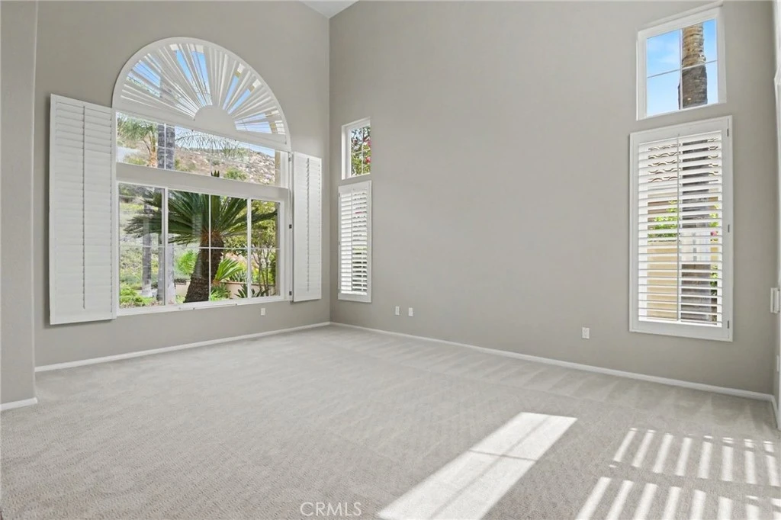
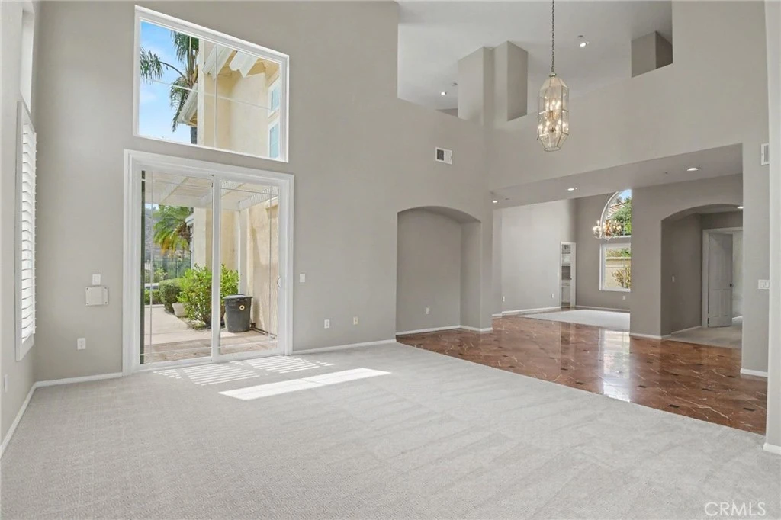
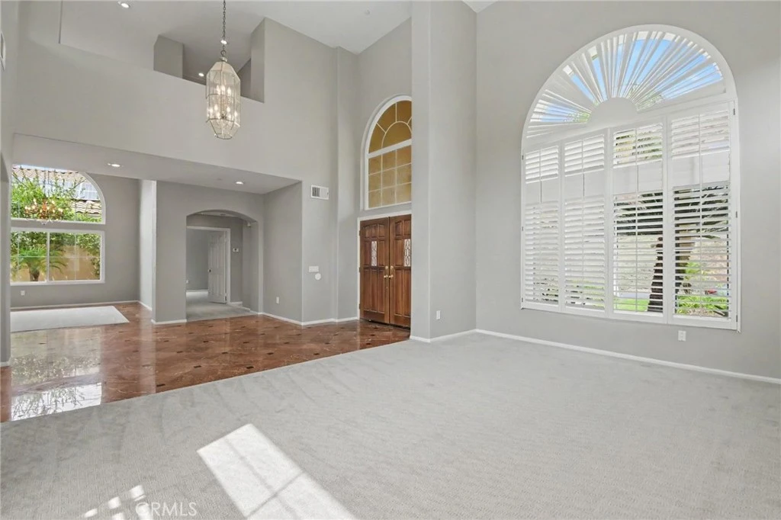
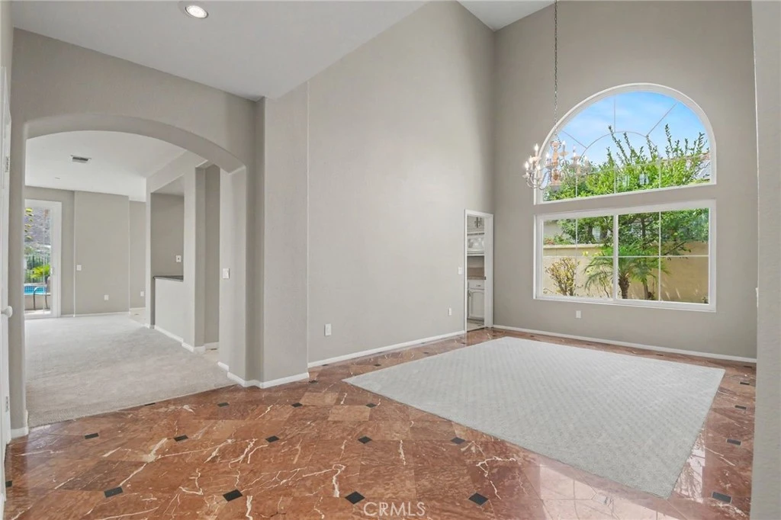
Offered for the first time by the family of the original owners — welcome to your Silverado Estates residence, perfectly positioned on a premium cul-de-sac lot. This spacious 5-bedroom, 3-bathroom home offers 3,671 square feet of well designed living space. The main floor welcomes you with a formal living room and formal dining room, with new paint and carpet and showcasing double-height ceilings and abundant natural light. The kitchen features an island with cooktop, a new wall oven, generous counter space, and a breakfast bar, all opening to both the family room and an eating area each overlooking the backyard. A full-sized downstairs bedroom and bath offer ideal guest quarters or multigenerational living options. Upstairs, the primary suite is a private retreat. The oversized bedroom features a cozy fireplace and sliding doors that open to a generous private balcony, offering panoramic views of the surrounding mountains and hills, and overlooking Singing Hills Golf Course. The ensuite bath is complete with dual sinks, a soaking tub, a walk-in shower, and an expansive walk-in closet. Three additional bedrooms complete the upper level, each generously sized with new carpet and fresh paint. Outside, the backyard boasts a covered patio and an enormous pool complete with spa and waterfall feature. Float in the pool while soaking up the same panoramic mountain and hillside views enjoyed from the primary suite above. The private, gated Silverado Estates community offers lovely parks and is close to close to multiple golf courses, area hiking, and a range of outdoor activities.

Property Facts

bed

Bedrooms

5

bathtub

Bathrooms

3

square_foot

Square Feet

3,671

landscape

Lot Size

10,890 sqft

calendar_month

Year Built

1992

home_work

Property Type

Single Family Residence

timer

Days on Market

0

payments

HOA Fee

$275/mo

garage

Garage Total

3

fingerprint

MLS #

ND26178672

Interior Details

General Interior

Interior Features

Breakfast Bar, Balcony, Cathedral Ceilings, Separate Formal Dining Room, Eat In Kitchen, Granite Counters, High Ceilings, Open Floorplan, Pantry, Two Story Ceilings, Bedroom On Main Level, Primary Suite, Walk In Closets

Flooring

Carpet, Tile

Fireplace

Family Room, Primary Bedroom

Kitchen & Appliances

Appliances

Dishwasher, Electric Oven, Gas Cooktop, Ice Maker, Refrigerator, Water To Refrigerator, Water Heater

Laundry

Laundry Room

Bed & Bath

Main Level Bedrooms

1

Main Level Bathrooms

1

Climate Control

Cooling

Central Air, Dual

Heating

Forced Air

Parking

Total Parking Spaces

6

Garage Spaces

3

Open Parking Spaces

3

Attached Garage

Yes

Parking Features

Direct Access, Garage Faces Front, Garage

Exterior & Lot

Building & Construction

Patio & Porch

Covered, Deck, Open, Patio

Fencing

Good Condition, Wood, Wrought Iron

Security

Fire Sprinkler System, Gated Community, Smoke Detectors

Roof

Tile

Lot & Grounds

Lot Features

Front Yard, Sprinklers In Rear, Sprinklers In Front, Lawn, Level, Near Park, Sprinkler System, Street Level

Pool Features

In Ground, Private, Waterfall

Spa Features

In Ground, Private

Sewer

Public Sewer

Water Source

Public

Community & HOA

Association Info

HOA Fee$275
FrequencyMonthly

HOA Amenities

Maintenance Grounds, Picnic Area, Playground

Community Features

Rural, Gated, Park

Mortgage Calculator

Total Monthly

$0

Principal & Interest:
$0
Property Tax:
$0
Home Insurance:
$0
HOA Fees:
$0
$
$
%

Nearby Schools

RatingSchool NameGradesDistance
4
Dehesa Elementary
Elementary School
K-81.7 mi
8
Vista Grande Elementary
Elementary School
K-52.2 mi
3
Crest Elementary
Elementary School
K-82.3 mi
N/A
CHRISTIAN ELEMENTARY SCHOOL-EAST CAMPUS
Private School
K-122.3 mi
8
Valhalla High
High School
9-122.6 mi

Convenience Score

Market Insights

92019|El Cajon
analytics

Estimated Value

Calculating...
trending_up0%vs. last year
Value history is still building for this area.

Market Temperature

Seller'sBalancedBuyer's
0d30d60d180d
Balanced

Balanced market

30 Days

Avg. time on market

This is a Balanced Market. Homes are selling at a moderate pace.

flood

Flood & Climate Risk

volume_up

Noise Levels

location_on

Location

1602 Corte De Las Piedras

El Cajon, CA 92019

Open in Mapsopen_in_new
Topfind Realty

Ready to Take the Next Step?

Get expert support from a local agent today.

call
(800)-330-9306Available 9AM - 7PM

Similar Homes You Might Like

Based on price, location, and features
2410 Euclid Ave
VIRTUAL TOUR

$1,349,000

FOR SALE

2410 Euclid Ave, El Cajon, CA 92019

4 beds · 4 baths · 3,307 sqft

2171 Paseo Grande
VIRTUAL TOUR

$1,919,000

FOR SALE

2171 Paseo Grande, El Cajon, CA 92019

4 beds · 4 baths · 3,637 sqft

1648 Corte De Las Piedras
VIRTUAL TOUR

$1,475,000

FOR SALE

1648 Corte De Las Piedras, El Cajon, CA 92019

5 beds · 3 baths · 3,671 sqft

1644 Cerca Blanca Pl
NEW 12 HRS AGO
OPEN AUG 16, 6PM - 10PM

$1,485,000

FOR SALE

1644 Cerca Blanca Pl, El Cajon, CA 92019

6 beds · 4 baths · 3,363 sqft

3369 Dehesa Road
3D TOUR

$1,999,999

FOR SALE

3369 Dehesa Road, El Cajon, CA 92019

4 beds · 4 baths · 3,302 sqft

1308 Sundale Road
VIRTUAL TOUR

$1,294,999

FOR SALE

1308 Sundale Road, El Cajon, CA 92019

4 beds · 3 baths · 3,094 sqft

1157 Betts St.
VIRTUAL TOUR

$1,495,000

FOR SALE

1157 Betts St., El Cajon, CA 92020

4 beds · 3 baths · 3,215 sqft

510 Burgasia Path
OPEN AUG 15, 6PM - 9PM

$1,390,000

FOR SALE

510 Burgasia Path, El Cajon, CA 92019

4 beds · 3 baths · 3,881 sqft

Recently Sold

1820 Hacienda Drive
VIRTUAL TOUR

$1,400,000

SOLD

1820 Hacienda Drive, El Cajon, CA 92020

5 beds · 3 baths · 3,158 sqft

1509 Honey Hill
VIRTUAL TOUR

$1,150,000

SOLD

1509 Honey Hill, El Cajon, CA 92020

5 beds · 2 baths · 2,946 sqft

9824 Quail Canyon Road
VIRTUAL TOUR

$1,650,000

SOLD

9824 Quail Canyon Road, El Cajon, CA 92021

5 beds · 4 baths · 3,445 sqft

780 Singing Vista
VIRTUAL TOUR

$1,890,000

SOLD

780 Singing Vista, El Cajon, CA 92019

4 beds · 4 baths · 4,013 sqft

1243 Hidden Mountain Drive
3D TOUR

$1,550,000

SOLD

1243 Hidden Mountain Drive, El Cajon, CA 92019

4 beds · 4 baths · 3,292 sqft

1221 Vista Grande Road
VIRTUAL TOUR

$1,820,000

SOLD

1221 Vista Grande Road, El Cajon, CA 92019

5 beds · 4 baths · 3,206 sqft

2420 Dehesa Rd
VIRTUAL TOUR

$1,440,000

SOLD

2420 Dehesa Rd, El Cajon, CA 92019

5 beds · 4 baths · 3,555 sqft

2142 Hidden Mesa Rd
VIRTUAL TOUR

$1,425,000

SOLD

2142 Hidden Mesa Rd, El Cajon, CA 92019

4 beds · 3 baths · 3,022 sqft

$1,479,000
5 bd | 3 ba | 3,671 sqft
Request a tourcall
Topfind Realty

Company

  • About Us
  • Careers
  • Articles
  • Home Estimate

Explore

  • Renting
  • Buying
  • Selling
  • Realtors

Support

  • Help Center
  • Contact Us
  • Terms & Conditions
  • Privacy Policy

Topfind Realty, DRE # 02240815, is a licensed real estate broker in California. Topfind Realty pledges to support the Fair Housing Act and adhere to Equal Housing Opportunity laws.

Copyright © 2026 Topfind Realty. All Rights Reserved.