1 / 20
OPEN SUNDAY, 8PM - 11PM
VIRTUAL TOUR
$1,149,800FOR SALE
5 beds · 4 baths · 4,311 sqft
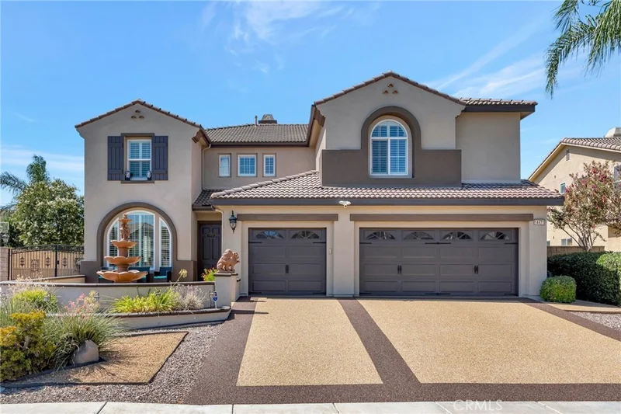
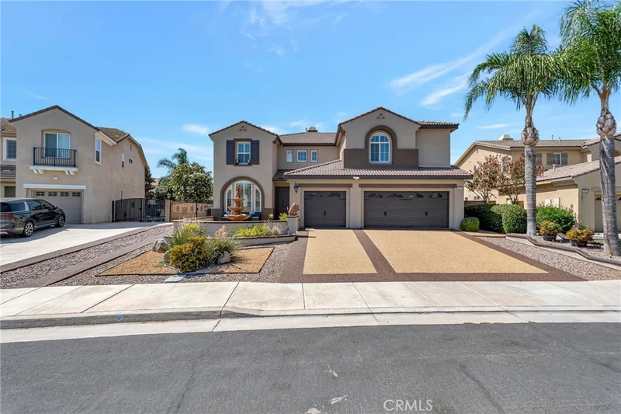
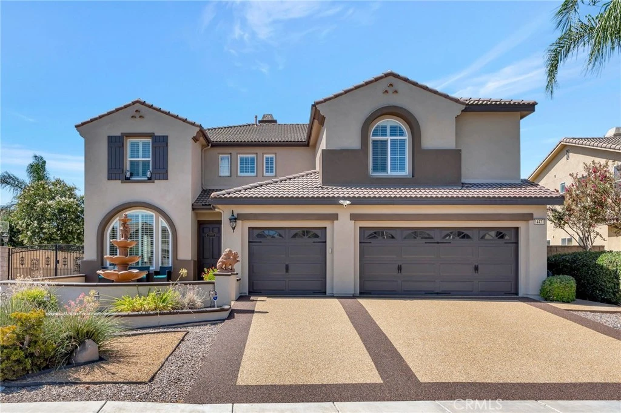
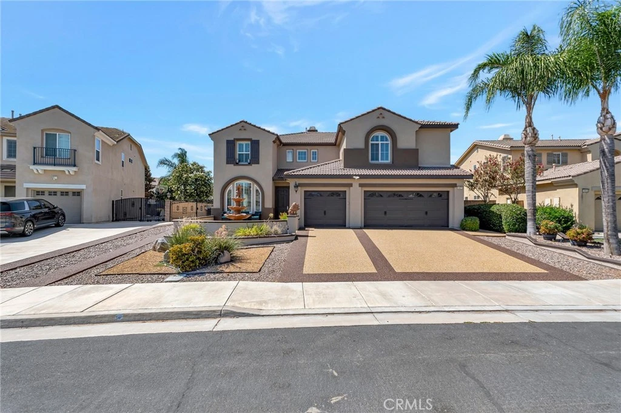
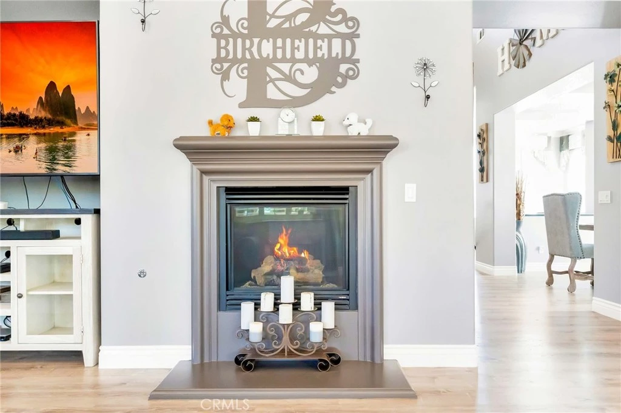
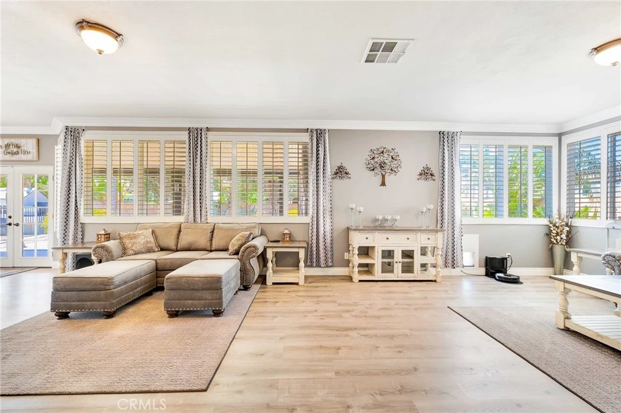
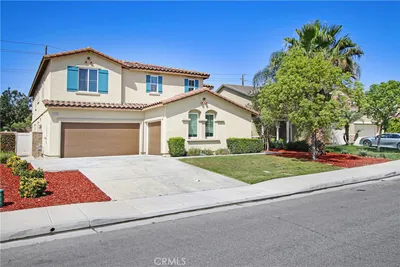
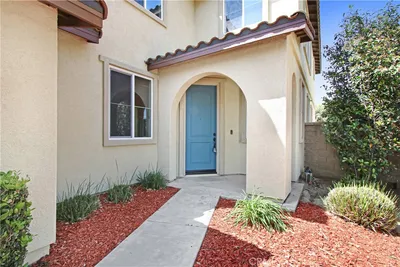
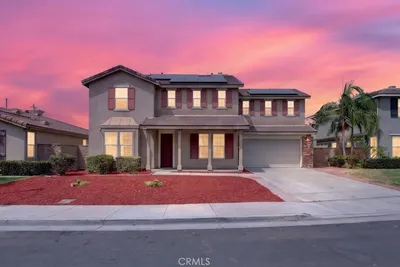
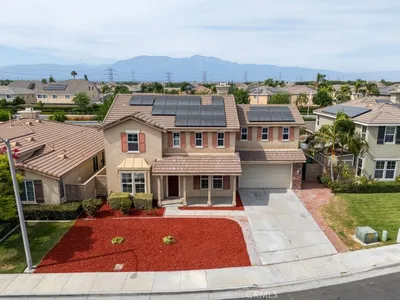
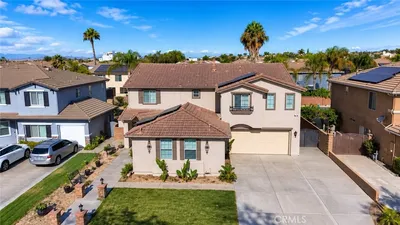
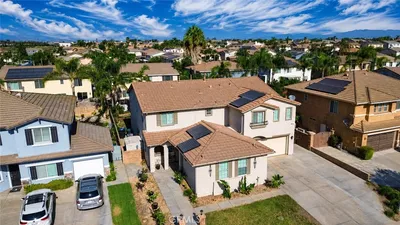
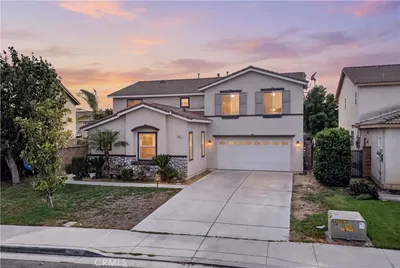
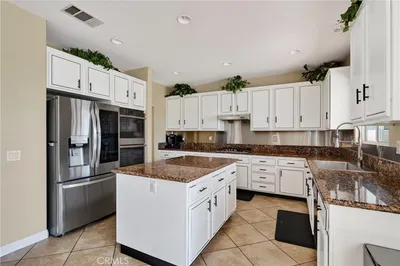
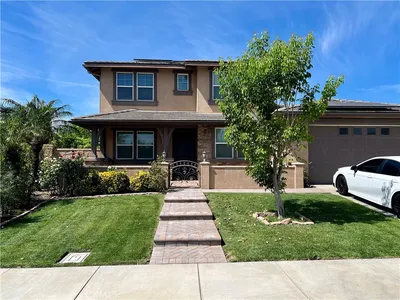
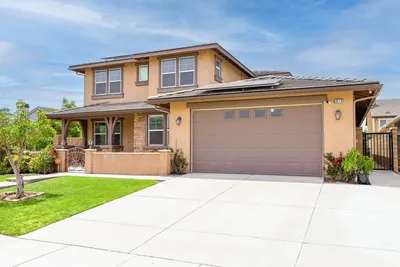
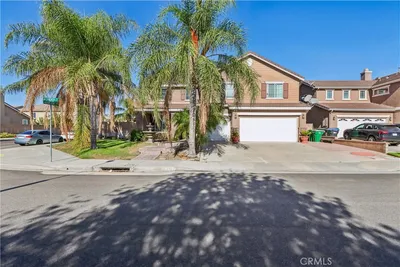
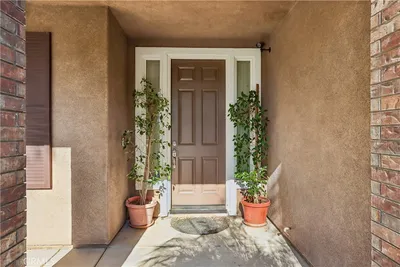
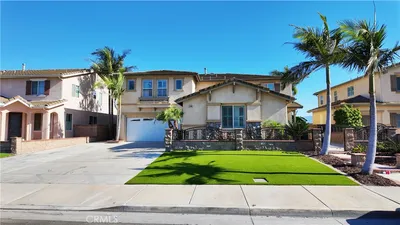
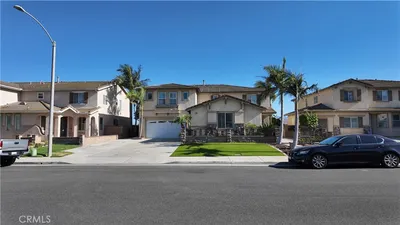

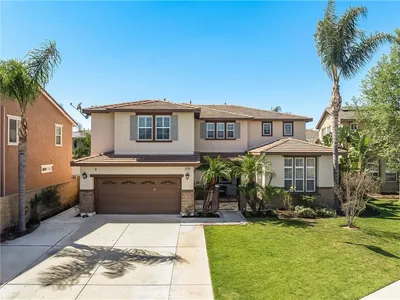
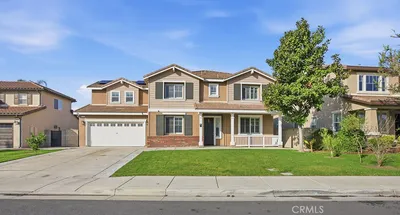
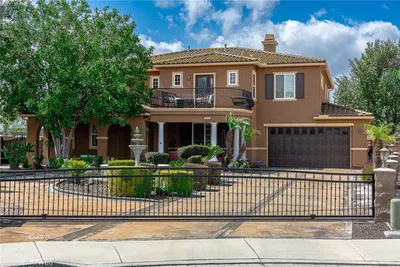
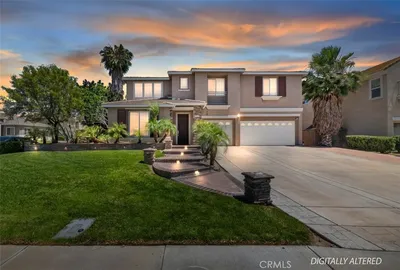
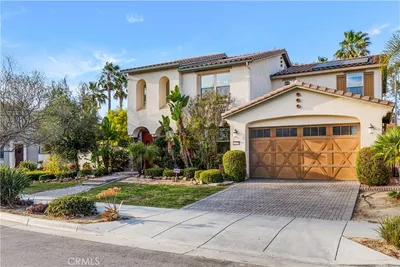
THE HOME YOU'VE WAITED FOR! Welcome to 14471 ROCK CANYON, located in one of Eastvale's most prestigious & highly sought after neighborhoods - STONERIDGE. Built by acclaimed Pulte Homes this JEWEL is situated in a quiet Cul-de-Sac and is a Cat's walk from Deer Creek Park. Step onto Sumptuous Wood Floors & Loop-Pile Berber Carpet under the towering Cathedral Ceilings illuminated by Sparkling Chandeliers & Recessed Lighting everywhere! The Main Floor boasts a Formal Dining Room beneath an Opulent Tray Ceiling and flows into the Open Family Room appointed with top shelf details such as Full Bodied Crown & Floor Molding, Chair Rails and a clever Motion-Activated Pet Door! Be the Master Chef in the Kitchen that comes complete with a massive Granite Top Kitchen Island, Super White Soft-Close Cabinets, Butler's Pantry, Bosch Dual Oven & Stainless Steel Appliances. Enjoy the convenience of a Main Floor Office, Game Room, Bathroom & Laundry. Ascend to the 2nd Floor and enjoy the breathtaking view below from your cozy Loft or enjoy the latest thriller in your own converted Media-Movie Theater! Also, a thoughtful Jack & Jill Bathroom connects two Upstairs Bedrooms. Enjoy the elegance of the Master Retreat featuring Dual Vanity, Separate Shower & Hot Tub Enclosure, Walk-in Closets complete with Custom Cabinets & Shelves. Every feature & detail of this home, from the RV Compatible Driveway, the Cabana Style Patio & Gazebo, to the Bonded Pea Pebble Landscape & Garage Floors was carefully added to enhance the experience of next level living. Centrally located to nearby shops at the newly built Gateway Center, Corona Unified’s Award Winning Schools, and nearby 71 Freeway, this Gem is simply put - the Best Eastvale has to offer!
Listed by Anthony Tukay • Century 21 Affiliated
Bedrooms
5
Bathrooms
5
Square Feet
4,050
Lot Size
10,019 sqft
Year Built
2007
Property Type
Single Family Residence
Days on Market
0
Garage Total
3
MLS #
IG26187024
Interior Features
Block Walls, Ceiling Fans, Granite Counters, High Ceilings, Open Floorplan, Recessed Lighting, Jack And Jill Bath
Fireplace
Family Room
Appliances
Double Oven, Dishwasher, Gas Oven, Gas Range, Gas Water Heater, Microwave
Laundry
Gas Dryer Hookup, Laundry Room
Main Level Bedrooms
1
Main Level Bathrooms
2
Cooling
Central Air, Electric
Heating
Central
Total Parking Spaces
3
Garage Spaces
3
Attached Garage
Yes
Parking Features
Direct Access, Garage, Garage Door Opener, Rv Potential, Rv Gated, Rv Access Parking
Patio & Porch
Concrete, Covered, Patio
Security
Security System
Construction
Drywall, Stucco
Foundation
Slab
Direction Faced
North
Lot Features
Zero To One Unit Acre, Cul De Sac
Sewer
Public Sewer
Water Source
Public
Curbs, Park, Street Lights, Suburban, Sidewalks
$0
| Rating | School Name |
|---|---|
9 | Dr. Augustine Ramirez Intermediate Middle School |
9 | Rosa Parks Elementary Elementary School |
9 | Philistine Rondo School Of Discovery Elementary School |
9 | Clara Barton Elementary Elementary School |
9 | Cal Aero Preserve Academy Elementary School |
Balanced market
Avg. time on market
This is a Balanced Market. Homes are selling at a moderate pace.

Get expert support from a local agent today.
Based on price, location, and features