For Sale
$1,080,000
Est. $6,048/mo6221 Arcadia, Eastvale, CA 92880
bed
5
Bedrooms
bathtub
5
Bathrooms
square_foot
4,148
Sq Ft
About this home
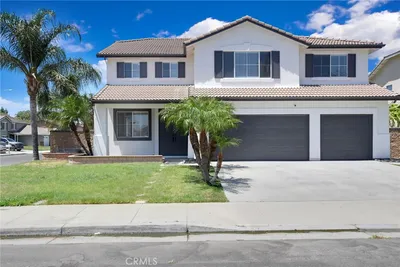
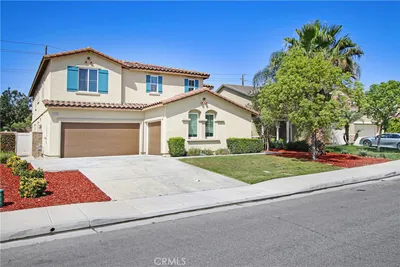
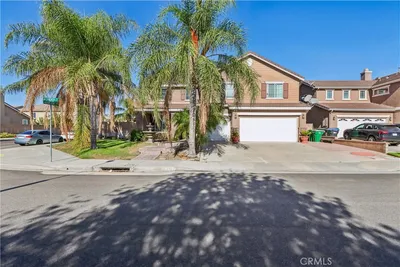
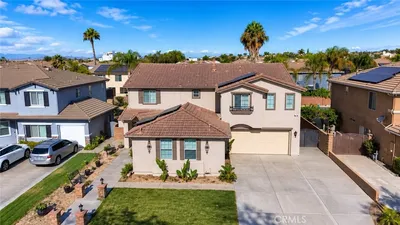
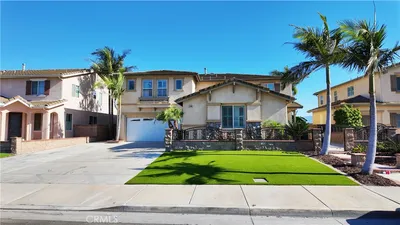
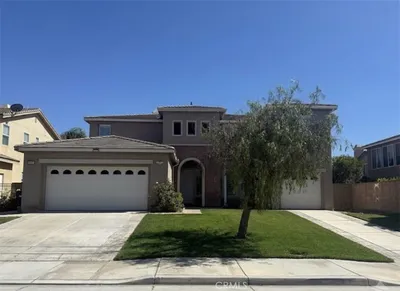
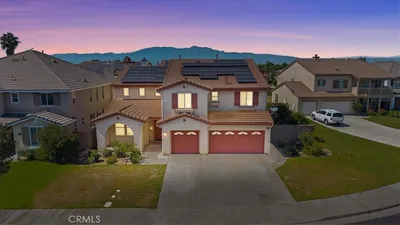
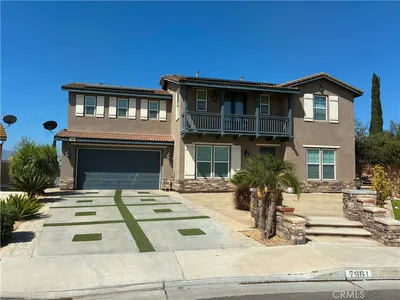

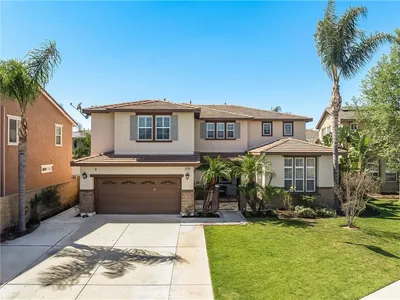
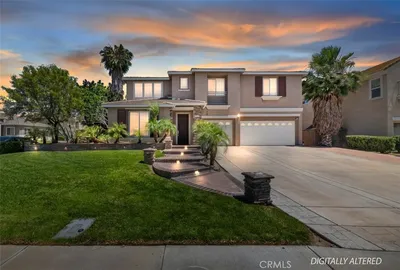
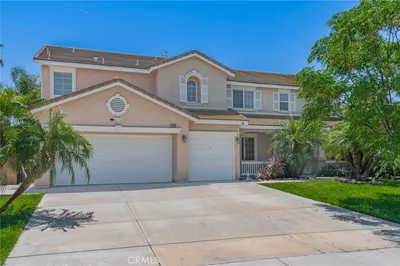
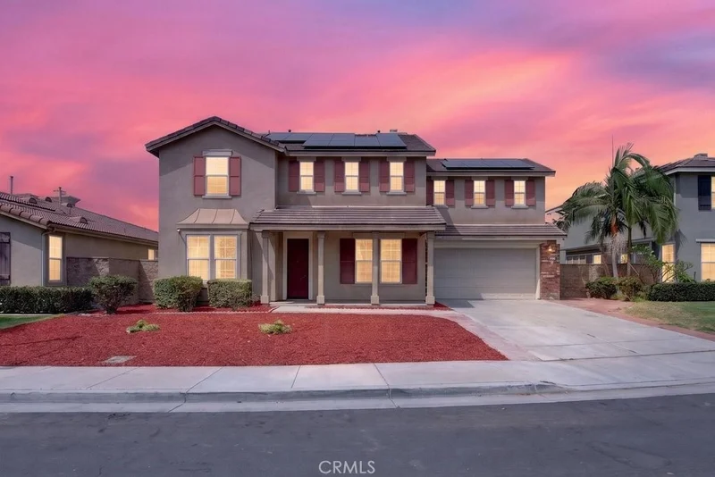
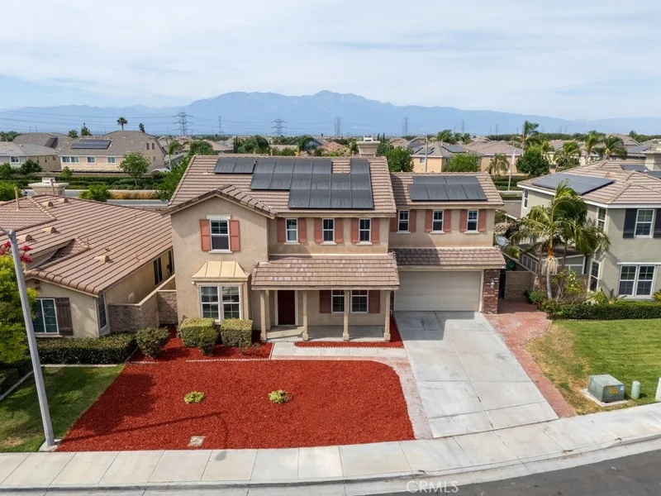
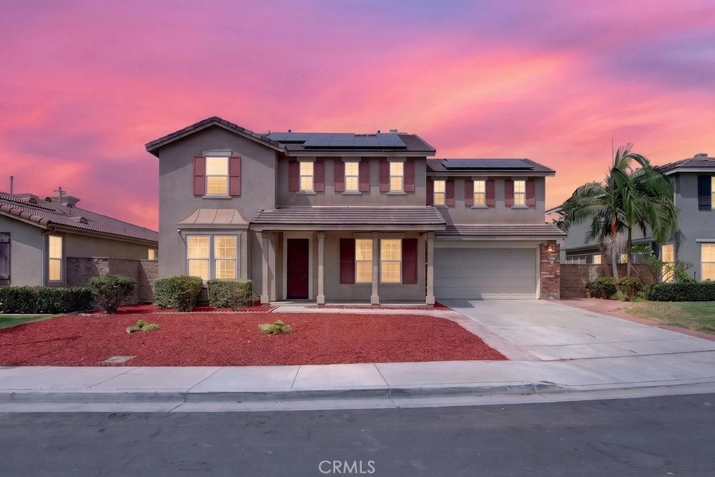
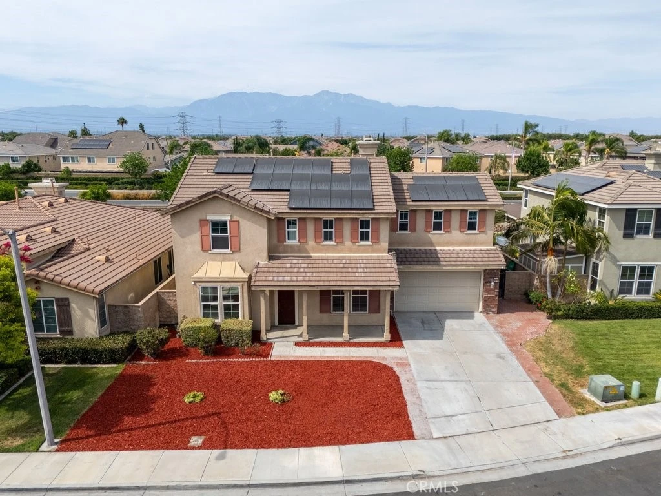
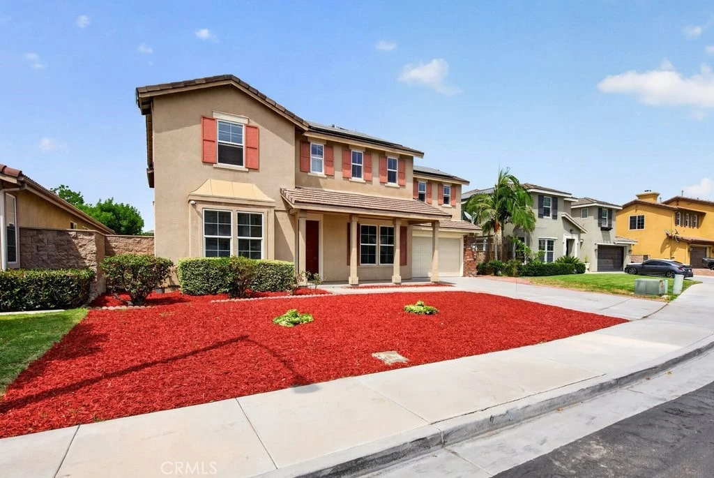
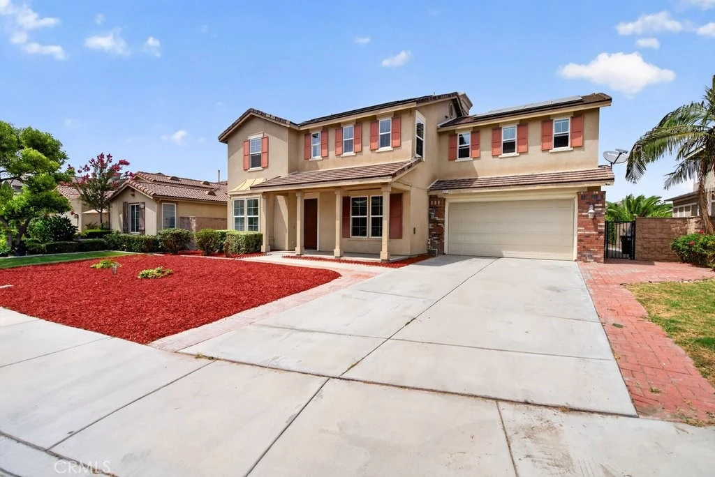
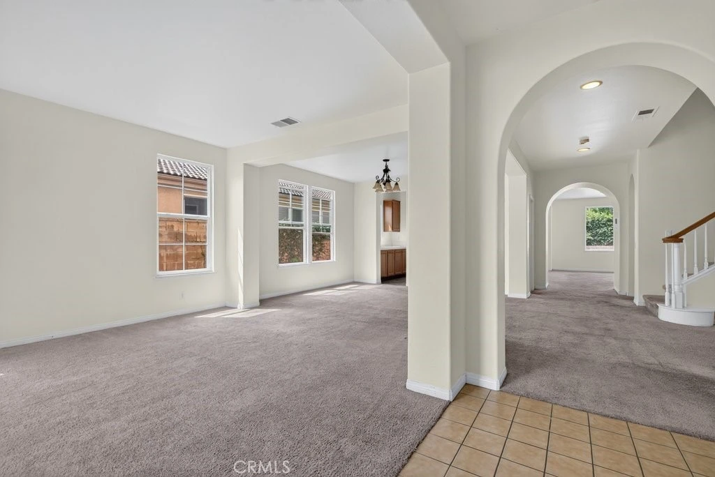
### Stunning Eastvale Home with 4,148 Sq. Ft. of Exceptional Living Space Welcome to this beautifully maintained **5-bedroom, 4.5-bathroom Eastvale residence**, offering an exceptional combination of space, comfort, and functionality. With **4,148 sq. ft. of living space**, this impressive home features fresh interior paint, open concept floor plan **owned solar system that will be paid off at closing**, providing an added energy-efficiency benefit for the next homeowner. The thoughtfully designed floor plan begins with an elegant **formal living and dining area**, flowing seamlessly into a spacious gourmet kitchen featuring an **oversized center island provides generous counter space **—perfect for cooking, entertaining, and everyday family living. The fireplace in the family room creates a warm and inviting space for gatherings. A highly desirable feature is the **junior primary suite conveniently located on the main level**, ideal for guests, multigenerational living, or extended family. A guest half bath completes the main level. Upstairs, retreat to the luxurious **primary suite**, accompanied by three additional generously sized bedrooms and a **huge bonus room** that can be customized as a home theater, game room, office, fitness studio, or additional living space. The rare **4-car garage** provides abundant room for vehicles, storage, recreational equipment, and hobbies—an exceptional feature for car enthusiasts and growing households. Buyers have the option to **convert part of the existing space into an additional downstairs room**, providing flexibility for a bedroom, office, guest room, or other needs. Nestled on a **peaceful cul-de-sac** in a highly desirable Eastvale neighborhood, this home offers convenient access to shopping, dining, parks, schools, and major transportation routes, including the **15 and 60 Freeways**. **With an expansive floor plan, desirable multigenerational living options, a 4-car garage, and an owned solar system to be paid off at closing, this exceptional Eastvale home offers space, value, and convenience in one impressive package. Don't miss the opportunity to make it yours—schedule your private tour today!**
Property Facts
bed
Bedrooms
5
bathtub
Bathrooms
5
square_foot
Square Feet
4,148
landscape
Lot Size
9,148 sqft
calendar_month
Year Built
2006
home_work
Property Type
Single Family Residence
timer
Days on Market
14
payments
HOA Fee
N/A
garage
Garage Total
4
fingerprint
MLS #
RS26129489
Interior Details
General Interior
Interior Features
Ceiling Fans, Granite Counters, Jack And Jill Bath, Main Level Primary, Walk In Closets
Flooring
Carpet, Tile, Vinyl
Fireplace
Family Room
Kitchen & Appliances
Appliances
Gas Oven, Gas Range
Laundry
Washer Hookup, Gas Dryer Hookup, Laundry Room
Bed & Bath
Main Level Bedrooms
4
Main Level Bathrooms
3
Climate Control
Cooling
Central Air
Heating
Central
Parking
Total Parking Spaces
4
Garage Spaces
4
Attached Garage
Yes
Parking Features
Door Multi, Driveway, Garage Faces Front, Garage
Exterior & Lot
Building & Construction
Patio & Porch
Porch
Security
Fire Sprinkler System
Foundation
Slab
Lot & Grounds
Lot Features
Zero To One Unit Acre, Sprinkler System
Sewer
Public Sewer
Water Source
Public
Community & HOA
Community Features
Sidewalks
Mortgage Calculator
Total Monthly
$0
Principal & Interest:
$0Property Tax:
$0Home Insurance:
$0HOA Fees:
$0$
$
%
Nearby Schools
| Rating | School Name |
|---|---|
9 | Rosa Parks Elementary Elementary School |
9 | Park View Elementary Elementary School |
9 | Dr. Augustine Ramirez Intermediate Middle School |
8 | Harada Elementary Elementary School |
9 | Eastvale Elementary Elementary School |
Convenience Score
Market Insights
92880|Eastvale
Estimated Value
Calculating...
No change vs. last year
Value history is still building for this area.
Market Temperature
Seller'sBalancedBuyer's
0d30d60d180d
Balanced
Balanced market
30 Days
Avg. time on market
This is a Balanced Market. Homes are selling at a moderate pace.
Flood & Climate Risk
Noise Levels

Ready to Take the Next Step?
Get expert support from a local agent today.
call
(800)-330-9306Available 9AM - 7PM
Similar Homes You Might Like
Based on price, location, and features