Topfind Realty
Renting

Search Rentals

Houses for RentTownhomes for RentCondos for RentView All Rentals →

Renting Resources

Why Rent With UsRenter GuideRent vs Buy Calculator

Renter Articles

How to Negotiate RentUnderstanding Your LeaseMoving Checklist for Renters
Buying

Search Homes

Houses for SaleTownhomes for SaleCondos for SaleView All Homes →

Buying Resources

Why Buy With UsBuyer GuideAffordability CalculatorInvestment CalculatorProperty Tax Calculator

Buyer Articles

Master Your New Home BudgetBeat Moving StressPacking Secrets
Selling

Selling Tools

Home ValuationFind a Seller's Agent

Selling Resources

Why Sell With UsSeller GuideNet Sheet CalcHELOC Calculator

Seller Articles

Strategic PricingDownsizing Tips
Mortgage Rates

Today's Rates

Mortgage RatesRefinance RatesLoan ComparisonHELOC Calculator

Mortgage Resources

Understanding Mortgage RatesFirst-Time Homebuyer GuideWhen to Refinance Your Mortgage
Realtors
Topfind
Houses for RentTownhomes for RentCondos for RentView All Rentals →
Why Rent With UsRenter GuideRent vs Buy Calculator
How to Negotiate RentUnderstanding Your LeaseMoving Checklist for Renters
Houses for SaleTownhomes for SaleCondos for SaleView All Homes →
Why Buy With UsBuyer GuideAffordability CalculatorInvestment CalculatorProperty Tax Calculator
Master Your New Home BudgetBeat Moving StressPacking Secrets
Home ValuationFind a Seller's Agent
Why Sell With UsSeller GuideNet Sheet CalcHELOC Calculator
Strategic PricingDownsizing Tips
Mortgage RatesRefinance RatesLoan ComparisonHELOC Calculator
Understanding Mortgage RatesFirst-Time Homebuyer GuideWhen to Refinance Your Mortgage
groupRealtorsinfoAbout Us
Continue with Google
Sign InSign Up
Topfind Realty
Renting

Search Rentals

Houses for RentTownhomes for RentCondos for RentView All Rentals →

Renting Resources

Why Rent With UsRenter GuideRent vs Buy Calculator

Renter Articles

How to Negotiate RentUnderstanding Your LeaseMoving Checklist for Renters
Buying

Search Homes

Houses for SaleTownhomes for SaleCondos for SaleView All Homes →

Buying Resources

Why Buy With UsBuyer GuideAffordability CalculatorInvestment CalculatorProperty Tax Calculator

Buyer Articles

Master Your New Home BudgetBeat Moving StressPacking Secrets
Selling

Selling Tools

Home ValuationFind a Seller's Agent

Selling Resources

Why Sell With UsSeller GuideNet Sheet CalcHELOC Calculator

Seller Articles

Strategic PricingDownsizing Tips
Mortgage Rates

Today's Rates

Mortgage RatesRefinance RatesLoan ComparisonHELOC Calculator

Mortgage Resources

Understanding Mortgage RatesFirst-Time Homebuyer GuideWhen to Refinance Your Mortgage
Realtors
Topfind
Houses for RentTownhomes for RentCondos for RentView All Rentals →
Why Rent With UsRenter GuideRent vs Buy Calculator
How to Negotiate RentUnderstanding Your LeaseMoving Checklist for Renters
Houses for SaleTownhomes for SaleCondos for SaleView All Homes →
Why Buy With UsBuyer GuideAffordability CalculatorInvestment CalculatorProperty Tax Calculator
Master Your New Home BudgetBeat Moving StressPacking Secrets
Home ValuationFind a Seller's Agent
Why Sell With UsSeller GuideNet Sheet CalcHELOC Calculator
Strategic PricingDownsizing Tips
Mortgage RatesRefinance RatesLoan ComparisonHELOC Calculator
Understanding Mortgage RatesFirst-Time Homebuyer GuideWhen to Refinance Your Mortgage
groupRealtorsinfoAbout Us
Continue with Google
Sign InSign Up
Real Estate/CA/Eagle Rock/5230 Lockhaven Avenue (Sold)
Main
SOLD
SoldClosed on March 3, 2025
$1,200,000
Sold Price

5230 Lockhaven Avenue, Eagle Rock, CA 90041

bed
4
Bedrooms
bathtub
2
Bathrooms
square_foot
1,588
Square Feet

About this home

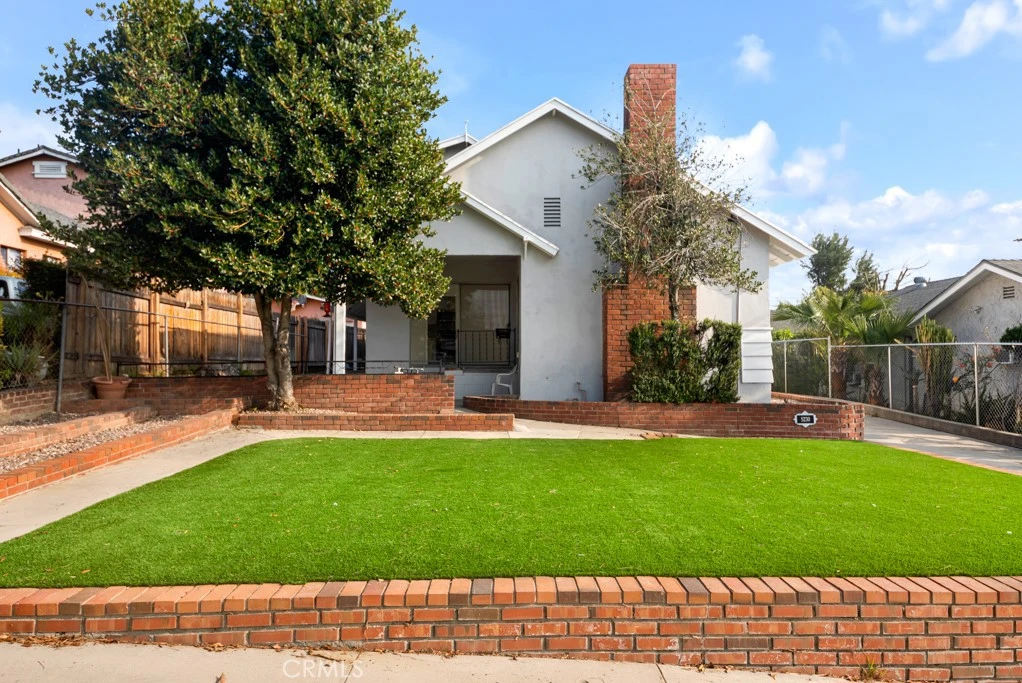
Located in the heart of Eagle Rock, this thoughtfully updated 4-bedroom, 2-bath home on a spacious 6,656 sq ft lot is situated on a quiet, tree-lined, residential street. Originally moved from Northridge, the mid-century home has been reimagined with fresh exterior and interior paint, new turf, and a stylish open-concept design. The entry opens into a spacious and bright living and dining area featuring recessed lighting, sliding glass doors, and a classic brick fireplace with a raised hearth. A newly updated kitchen boasts white cabinets, quartz countertops, and a seamless flow for entertaining. The first floor includes two bedrooms, each with generous closets and ceiling fans, and a fully renovated ¾ hall bath with new tile and a modern vanity. Upstairs, you'll find two more bedrooms, one with dual closets and the other with a coved ceiling, along with a newly remodeled full hall bath. There is an attached two-car garage and additional parking along the extended driveway. Out back, a peaceful courtyard with new turf and decorative pathways provides a tranquil space to unwind. Conveniently located near top-rated schools, shopping, dining, entertainment, and major transportation routes, this home blends style, functionality, and accessibility in a highly desirable neighborhood.

infoProperty Facts

bed

Bedrooms

4

bathtub

Bathrooms

2

square_foot

Square Feet

1,588

landscape

Lot Size

6,656 sqft

calendar_month

Year Built

1957

home_work

Property Type

Single Family Residence

timer

Days on Market

9

payments

HOA Fee

N/A

garage

Garage Total

2

fingerprint

MLS #

SR25025134

chairInterior Details

General Interior

Interior Features

Ceiling Fans, Separate Formal Dining Room, High Ceilings, Quartz Counters, Recessed Lighting, Bedroom On Main Level

Flooring

Laminate, Tile

Fireplace

Gas, Living Room, Raised Hearth

Kitchen & Appliances

Appliances

Dishwasher, Gas Range

Laundry

Washer Hookup, Laundry Room

Bed & Bath

Main Level Master

Yes

Climate Control

Cooling

Central Air

Heating

Central

deckExterior & Lot

Building & Construction

Patio & Porch

Concrete, Covered, Front Porch, Open, Patio, Wrap Around

Fencing

Chain Link

Construction

Frame, Stucco

Foundation

Raised

Roof

Composition

Nearby Schools

RatingSchool NameGradesDistance
4
Glendale High
High School
9-120.5 mi
8
Glenoaks Elementary
Elementary School
K-60.6 mi
N/A
Glendale Preschool & Kindergarten
Private School
K-120.7 mi
N/A
St Dominic Elementary
Private School
K-120.7 mi
10
Eagle Rock Elementary
Elementary School
K-60.8 mi

Convenience Score

Topfind Realty

This Home is Sold

Curious what your home is worth? Get a free valuation.

call
(800)-330-9306Available 9AM - 6PM

Similar Homes You Might Like

Based on price, location, and features
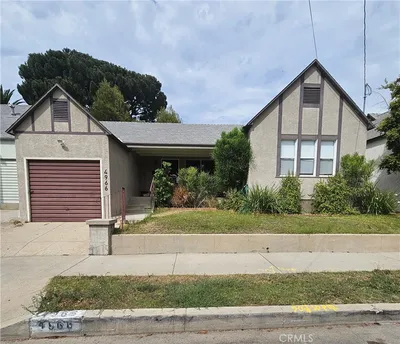
4966 N Maywood

$965,000

FOR SALE

4966 N Maywood, Eagle Rock, CA 90041

2 beds · 1 baths · 825 sqft

Recently Sold

5218 Mount Helena Avenue

$1,400,000

SOLD

5218 Mount Helena Avenue, Eagle Rock, CA 90041

3 beds · 3 baths · 1,578 sqft

2330 Yosemite Drive

$1,650,000

SOLD

2330 Yosemite Drive, Eagle Rock, CA 90041

5 beds · 2 baths · 1,882 sqft

2592 Hyler Avenue

$1,850,000

SOLD

2592 Hyler Avenue, Eagle Rock, CA 90041

3 beds · 3 baths · 1,714 sqft

2161 Ridgeview

$1,175,000

SOLD

2161 Ridgeview, Eagle Rock, CA 90041

3 beds · 2 baths · 1,628 sqft

4879 Hartwick

$1,250,000

SOLD

4879 Hartwick, Eagle Rock, CA 90041

4 beds · 3 baths · 1,625 sqft

1625 Silver Oak Terrace

$1,100,250

SOLD

1625 Silver Oak Terrace, Eagle Rock, CA 90041

3 beds · 2 baths · 1,608 sqft

5024 El Verano Avenue

$1,435,024

SOLD

5024 El Verano Avenue, Eagle Rock, CA 90041

3 beds · 2 baths · 1,760 sqft

5230 Lockhaven Avenue

$1,200,000

SOLD

5230 Lockhaven Avenue, Eagle Rock, CA 90041

4 beds · 2 baths · 1,588 sqft

Topfind Realty

Company

  • About Us
  • Careers
  • Articles
  • Home Estimate

Explore

  • Renting
  • Buying
  • Selling
  • Realtors

Support

  • Help Center
  • Contact Us
  • Terms & Conditions
  • Privacy Policy

Topfind Realty, DRE # 02240815, is a licensed real estate broker in California. Topfind Realty pledges to support the Fair Housing Act and adhere to Equal Housing Opportunity laws.

Copyright © 2026 Topfind Realty. All Rights Reserved.