Topfind Realty
Renting

Search Rentals

Houses for RentTownhomes for RentCondos for RentView All Rentals →

Renting Resources

Why Rent With UsRenter GuideRent vs Buy Calculator

Renter Articles

How to Negotiate RentUnderstanding Your LeaseMoving Checklist for Renters
Buying

Search Homes

Houses for SaleTownhomes for SaleCondos for SaleView All Homes →

Buying Resources

Why Buy With UsBuyer GuideAffordability CalculatorInvestment CalculatorProperty Tax Calculator

Buyer Articles

Master Your New Home BudgetBeat Moving StressPacking Secrets
Selling

Selling Tools

Home ValuationFind a Seller's Agent

Selling Resources

Why Sell With UsSeller GuideNet Sheet CalcHELOC Calculator

Seller Articles

Strategic PricingDownsizing Tips
Mortgage Rates

Today's Rates

Mortgage RatesRefinance RatesLoan ComparisonHELOC Calculator

Mortgage Resources

Understanding Mortgage RatesFirst-Time Homebuyer GuideWhen to Refinance Your Mortgage
Realtors
Topfind
Houses for RentTownhomes for RentCondos for RentView All Rentals →
Why Rent With UsRenter GuideRent vs Buy Calculator
How to Negotiate RentUnderstanding Your LeaseMoving Checklist for Renters
Houses for SaleTownhomes for SaleCondos for SaleView All Homes →
Why Buy With UsBuyer GuideAffordability CalculatorInvestment CalculatorProperty Tax Calculator
Master Your New Home BudgetBeat Moving StressPacking Secrets
Home ValuationFind a Seller's Agent
Why Sell With UsSeller GuideNet Sheet CalcHELOC Calculator
Strategic PricingDownsizing Tips
Mortgage RatesRefinance RatesLoan ComparisonHELOC Calculator
Understanding Mortgage RatesFirst-Time Homebuyer GuideWhen to Refinance Your Mortgage
groupRealtorsinfoAbout Us
Continue with Google
Sign InSign Up
Topfind Realty
Renting

Search Rentals

Houses for RentTownhomes for RentCondos for RentView All Rentals →

Renting Resources

Why Rent With UsRenter GuideRent vs Buy Calculator

Renter Articles

How to Negotiate RentUnderstanding Your LeaseMoving Checklist for Renters
Buying

Search Homes

Houses for SaleTownhomes for SaleCondos for SaleView All Homes →

Buying Resources

Why Buy With UsBuyer GuideAffordability CalculatorInvestment CalculatorProperty Tax Calculator

Buyer Articles

Master Your New Home BudgetBeat Moving StressPacking Secrets
Selling

Selling Tools

Home ValuationFind a Seller's Agent

Selling Resources

Why Sell With UsSeller GuideNet Sheet CalcHELOC Calculator

Seller Articles

Strategic PricingDownsizing Tips
Mortgage Rates

Today's Rates

Mortgage RatesRefinance RatesLoan ComparisonHELOC Calculator

Mortgage Resources

Understanding Mortgage RatesFirst-Time Homebuyer GuideWhen to Refinance Your Mortgage
Realtors
Topfind
Houses for RentTownhomes for RentCondos for RentView All Rentals →
Why Rent With UsRenter GuideRent vs Buy Calculator
How to Negotiate RentUnderstanding Your LeaseMoving Checklist for Renters
Houses for SaleTownhomes for SaleCondos for SaleView All Homes →
Why Buy With UsBuyer GuideAffordability CalculatorInvestment CalculatorProperty Tax Calculator
Master Your New Home BudgetBeat Moving StressPacking Secrets
Home ValuationFind a Seller's Agent
Why Sell With UsSeller GuideNet Sheet CalcHELOC Calculator
Strategic PricingDownsizing Tips
Mortgage RatesRefinance RatesLoan ComparisonHELOC Calculator
Understanding Mortgage RatesFirst-Time Homebuyer GuideWhen to Refinance Your Mortgage
groupRealtorsinfoAbout Us
Continue with Google
Sign InSign Up
Real Estate/CA/Eagle Rock/5218 Mount Helena Avenue (Sold)
Main
SOLD
Interior 1
Interior 2
Interior 3
Interior 4
grid_view Show all photos
SoldClosed on June 23, 2026
$1,249,000
Sold Price

5218 Mount Helena Avenue, Eagle Rock, CA 90041

bed
3
Bedrooms
bathtub
3
Bathrooms
square_foot
1,578
Square Feet

About this home

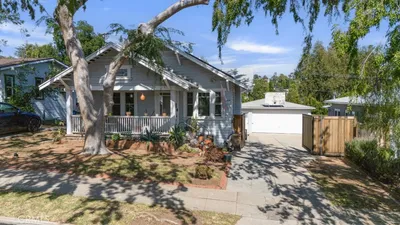
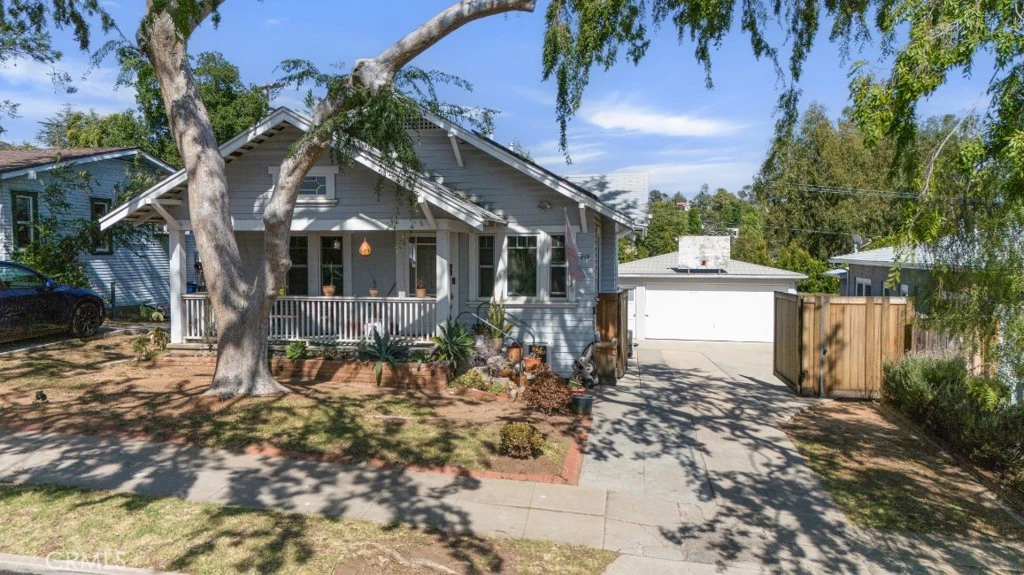
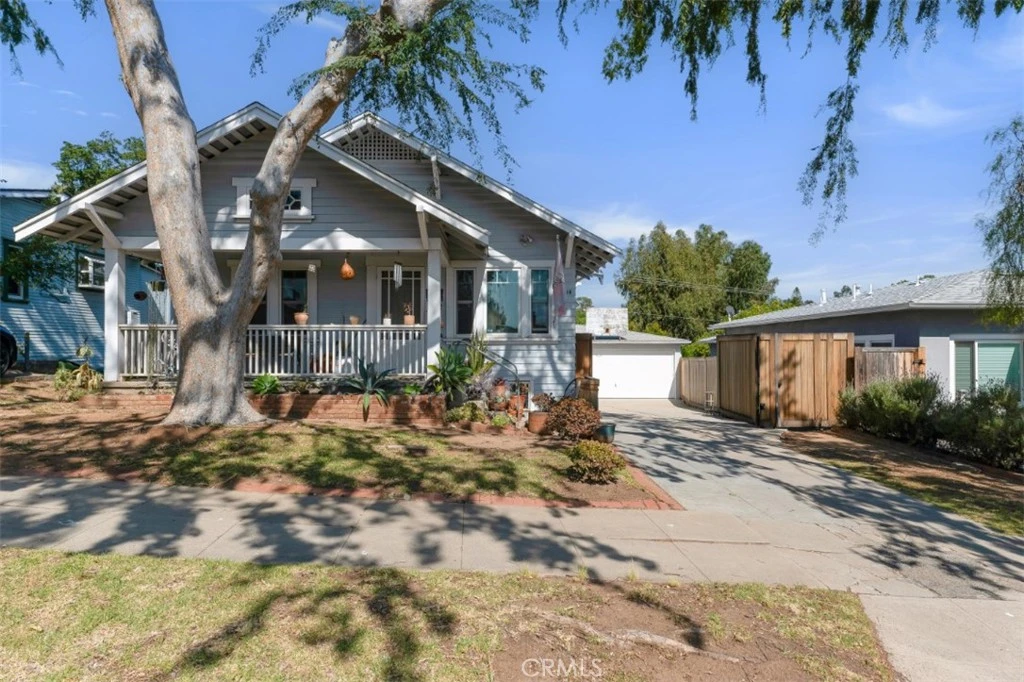
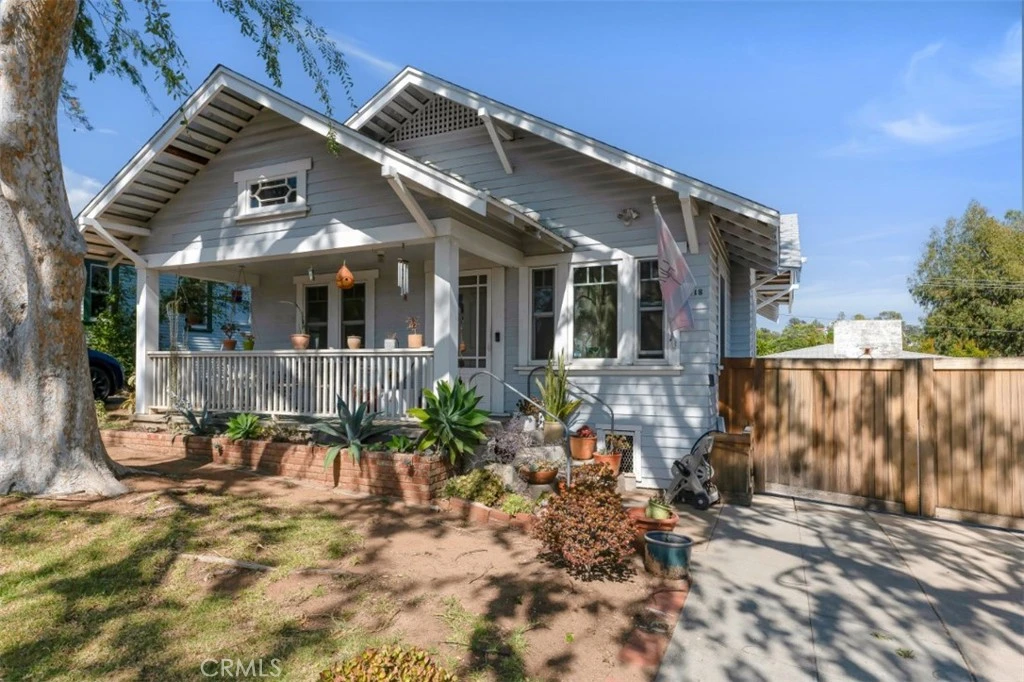
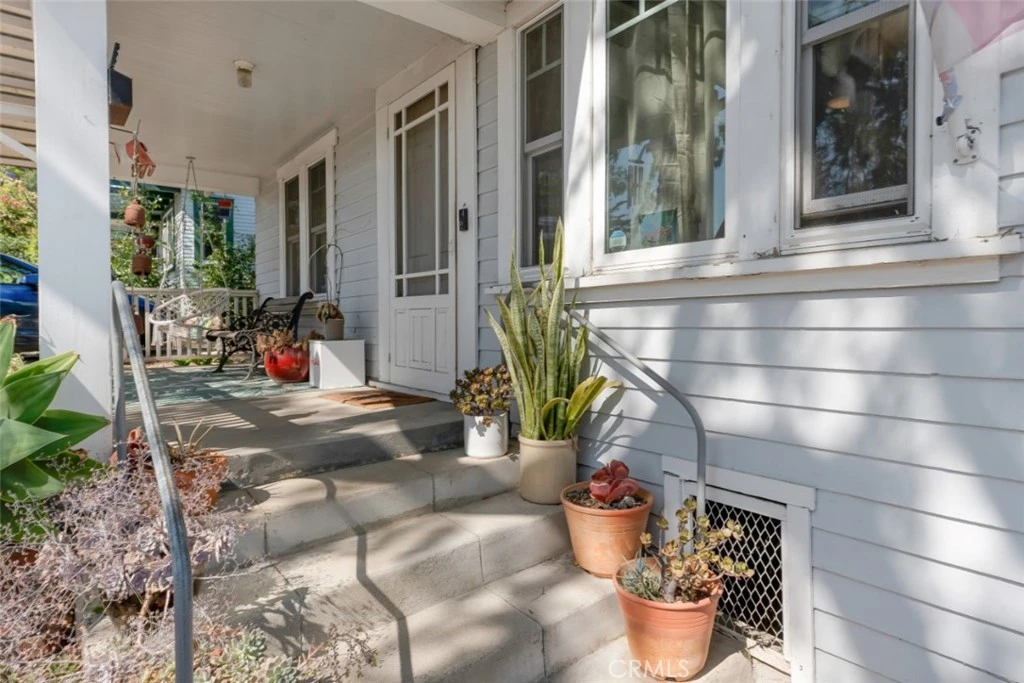
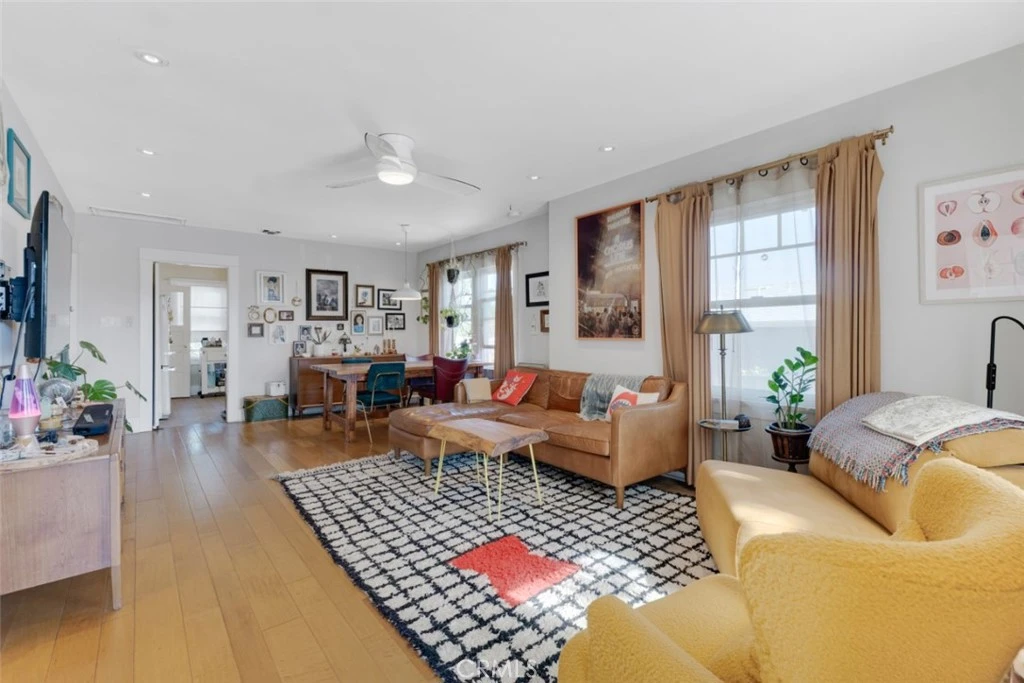
Located in Eagle Rock, one of LA’s most sought-after neighborhoods, this charming 1914 Craftsman blends timeless character, thoughtful upgrades, & versatile living spaces. Set on a 5,747 square foot lot within the boundaries of highly rated Dahlia Heights Elementary School, the 3 bed, 2.5 bath home offers approximately 1,578 square feet of living space, plus multiple bonus areas ideal for guest quarters, offices, studios, or flex use. Updates include owned solar panels (2014), central HVAC (2013), dual pane windows, & wide plank engineered hardwood flooring throughout the main living areas & bedrooms. A classic covered front porch welcomes you into a spacious, light-filled living & dining area with recessed lighting & abundant windows. The kitchen stays true to the home’s vintage charm with original cabinetry, tile countertops, the original built-in range hood above the gas range, & the added convenience of a dishwasher. Just off the living area, the first bedroom connects to a Jack-and-Jill bathroom featuring built-in storage & hand painted flooring with a chic pattern that complements the home’s original style. The bathroom also connects to a 2nd bedroom accessible from both the hallway & living area. Privately positioned at the rear of the home, the primary suite features custom built-in storage with dual closets, integrated dresser drawers with bench seating beneath a large picture window overlooking the private backyard, & an en-suite bathroom updated with timeless finishes, including a custom hand-crafted vanity. The finished basement-level bonus room offers track lighting, built-in cabinetry with custom hand-painted artwork on each door, ample windows, & a separate side entrance ideal for a guest room, office, gym, studio, or possible rental space. The detached 2-car garage is complemented by another finished bonus area behind & below the garage with finished walls & ceilings, windows, extensive storage, & a converted sound booth perfect for a studio, workspace, yoga room, guest retreat, or additional storage. A separate utility room includes stackable laundry, wash basin, toilet & sink, plus a 40-gallon gas water heater replaced in July 2025. The private backyard features mature trees, a fenced lawn area, & raised garden beds with drip irrigation. Ideally located near Eagle Rock’s popular cafes, restaurants, boutiques, & hotspots along Colorado Boulevard, with easy access to Highland Park, Pasadena, Glendale, Downtown LA, & major freeways.

infoProperty Facts

bed

Bedrooms

3

bathtub

Bathrooms

3

square_foot

Square Feet

1,578

landscape

Lot Size

5,747 sqft

calendar_month

Year Built

1914

home_work

Property Type

Single Family Residence

timer

Days on Market

18

payments

HOA Fee

N/A

garage

Garage Total

2

fingerprint

MLS #

SR26097650

chairInterior Details

General Interior

Interior Features

Built In Features, Ceiling Fans, Crown Molding, Recessed Lighting, Storage, Tile Counters, Track Lighting, Jack And Jill Bath, Primary Suite, Workshop

Flooring

Concrete, Tile, Vinyl, Wood

Kitchen & Appliances

Appliances

Dishwasher, Exhaust Fan, Free Standing Range, Gas Range, Gas Water Heater, Refrigerator, Tankless Water Heater, Water Heater, Dryer, Washer

Laundry

Washer Hookup, In Garage, Laundry Room, Stacked

Bed & Bath

Main Level Master

Yes

Climate Control

Cooling

Central Air, See Remarks, Wall Window Units

Heating

Central

deckExterior & Lot

Building & Construction

Patio & Porch

Concrete, Covered, Front Porch, Open, Patio, Porch

Fencing

Chain Link, Wood, Wrought Iron

Construction

Frame, Stucco, Wood Siding

Foundation

Raised

Nearby Schools

RatingSchool NameGradesDistance
No school data available for this area.

Convenience Score

Topfind Realty

This Home is Sold

Curious what your home is worth? Get a free valuation.

call
(800)-330-9306Available 9AM - 6PM

Similar Homes You Might Like

Based on price, location, and features
0 Norwalk

$700,000

FOR SALE

0 Norwalk, Eagle Rock, CA 90041

0 beds · 0 baths · 0 sqft

4966 N Maywood
NEW 31 HRS AGO

$995,000

FOR SALE

4966 N Maywood, Eagle Rock, CA 90041

2 beds · 1 baths · 825 sqft

1533 N Avenue 46

$799,999

FOR SALE

1533 N Avenue 46, Eagle Rock, CA 90041

2 beds · 1 baths · 1,260 sqft

1567 Fair Park Avenue

$1,267,000

FOR SALE

1567 Fair Park Avenue, Eagle Rock, CA 90041

3 beds · 2 baths · 1,242 sqft

4928 Highland View Avenue

$849,900

FOR SALE

4928 Highland View Avenue, Eagle Rock, CA 90041

2 beds · 1 baths · 750 sqft

5358 Kincheloe Drive

$1,100,000

FOR SALE

5358 Kincheloe Drive, Eagle Rock, CA 90041

3 beds · 2 baths · 1,218 sqft

0 Norwalk

$700,000

FOR SALE

0 Norwalk, Eagle Rock, CA 90041

0 beds · 0 baths · 0 sqft

1333 Wildwood Drive

$275,000

FOR SALE

1333 Wildwood Drive, Eagle Rock, CA 90041

beds · baths · sqft

Recently Sold

2222 1/2 Strata

$949,999

SOLD

2222 1/2 Strata, Eagle Rock, CA 90041

3 beds · 4 baths · 1,530 sqft

1214 LAS FLORES Drive
VIRTUAL TOUR

$999,000

SOLD

1214 LAS FLORES Drive, Eagle Rock, CA 90041

3 beds · 2 baths · 1,688 sqft

5159 Mount Royal
VIRTUAL TOUR

$1,298,000

SOLD

5159 Mount Royal, Eagle Rock, CA 90041

3 beds · 3 baths · 1,641 sqft

2340 Yosemite Drive
3D TOUR

$929,000

SOLD

2340 Yosemite Drive, Eagle Rock, CA 90041

3 beds · 2 baths · 1,428 sqft

5218 Mount Helena Avenue

$1,249,000

SOLD

5218 Mount Helena Avenue, Eagle Rock, CA 90041

3 beds · 3 baths · 1,578 sqft

5234 Vincent Street
3D TOUR

$1,185,000

SOLD

5234 Vincent Street, Eagle Rock, CA 90041

3 beds · 2 baths · 1,572 sqft

2592 Hyler Avenue

$1,499,000

SOLD

2592 Hyler Avenue, Eagle Rock, CA 90041

3 beds · 3 baths · 1,714 sqft

4015 W Avenue 43

$789,000

SOLD

4015 W Avenue 43, Eagle Rock, CA 90041

2 beds · 2 baths · 1,296 sqft

Topfind Realty

Company

  • About Us
  • Careers
  • Articles
  • Home Estimate

Explore

  • Renting
  • Buying
  • Selling
  • Realtors

Support

  • Help Center
  • Contact Us
  • Terms & Conditions
  • Privacy Policy

Topfind Realty, DRE # 02240815, is a licensed real estate broker in California. Topfind Realty pledges to support the Fair Housing Act and adhere to Equal Housing Opportunity laws.

Copyright © 2026 Topfind Realty. All Rights Reserved.