SOLD
SoldClosed on December 30, 2024
$1,350,000
Sold Price9850 Jones Avenue, Durham, CA 95938
bed
4
Bedrooms
bathtub
5
Bathrooms
square_foot
5,143
Square Feet
About this home
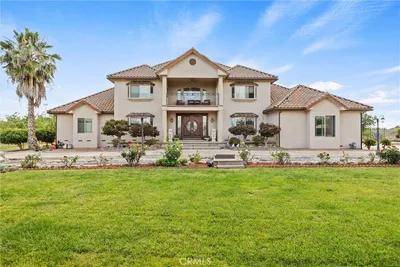
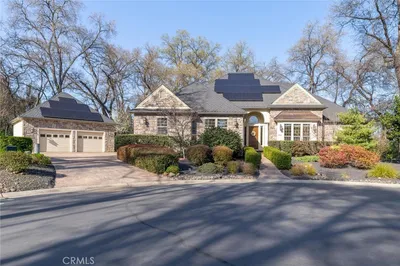
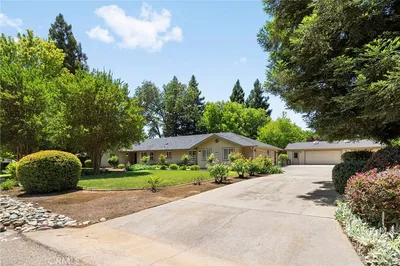
This Durham luxury horse property offers the perfect blend of luxury and functionality. Set on a 5.5-acre beautifully landscaped resort, this one-of-a-kind horse property features a main house, pool house, and top-tier equestrian facilities - ideal for families, entertainers, and horse enthusiasts alike. The main house impresses with its soaring 12-foot ceilings, luxury finishes, and custom details like 6-inch baseboards, LVP wood flooring, and fresh custom paint. High-end features include a whole-house vacuum system, Milgard windows, a Generac generator, high-speed internet tower, and an indoor/outdoor surround sound system. Two HVAC units, whole house fans, and a massive OWNED SOLAR system ensuring year-round comfort with plenty of savings on utilities. With a gourmet kitchen built for a chef, you’ll enjoy a 5-burner gas stove, double oven, quartzite countertops, custom cabinetry with lighting, and two walk-in pantries - truly a culinary dream! The primary suite is a retreat of its own, with a gas fireplace, a luxurious shower with dual shower heads, and two custom-built walk-in closets. Two of the guest bedrooms feature private bathrooms, offering unparalleled privacy and comfort. The detached 1,400 sq.ft. pool house is a wonderful place to entertain with it’s own full bathroom, laundry area, 2 private rooms, and a gas fireplace - perfect for entertaining guests or extended family. Outside, your personal resort awaits, complete with a gunite pool with waterfall, lighting, and sand volleyball court. Lush landscaping, mature redwoods, and vibrant flowers surround the property, creating a true retreat-like experience. Equestrian lovers will appreciate the 4-stall barn with hay storage, a tack room, wash racks, and a lit sand riding arena. There’s plenty of room for your horses to roam in the irrigated pasture. The home features a large 1,920 sqft shop perfect for a woodshop, boat and RV storage, home gym, or any number of uses. Whether you’re training, riding, or relaxing this property is the perfect blend of luxury living and functionality. The property is fully fenced with vinyl, wood, and iron fencing for security and privacy. The vineyard and circular driveway at the entrance only add to the property's grand allure. There are so many wonderful features of this property, reach out to your favorite agent to schedule a tour and find out more!
infoProperty Facts
bed
Bedrooms
4
bathtub
Bathrooms
5
square_foot
Square Feet
5,143
landscape
Lot Size
239,580 sqft
calendar_month
Year Built
2003
home_work
Property Type
Single Family Residence
timer
Days on Market
61
payments
HOA Fee
N/A
garage
Garage Total
3
fingerprint
MLS #
SN24199951
chairInterior Details
General Interior
Interior Features
Built In Features, Ceiling Fans, Central Vacuum, Separate Formal Dining Room, High Ceilings, Open Floorplan, Pantry, Stone Counters, Recessed Lighting, Storage, Wired For Sound, All Bedrooms Down, Entrance Foyer, Primary Suite, Walk In Pantry, Walk In Closets
Flooring
Carpet, Vinyl
Fireplace
Living Room, Primary Bedroom, Propane
Accessibility
No Stairs
Kitchen & Appliances
Appliances
Dishwasher, Free Standing Range, Disposal, Gas Oven, Gas Range, High Efficiency Water Heater, Microwave, Refrigerator, Range Hood, Self Cleaning Oven, Water Softener, Tankless Water Heater, Vented Exhaust Fan, Water To Refrigerator, Water Heater
Laundry
Washer Hookup, Electric Dryer Hookup, Gas Dryer Hookup, Inside, Laundry Room
Bed & Bath
Main Level Master
Yes
Climate Control
Cooling
Central Air
Heating
Central, Fireplaces, Propane
deckExterior & Lot
Building & Construction
Patio & Porch
Rear Porch, Concrete, Covered, Front Porch, Patio, Porch
Fencing
Vinyl, Wood, Wrought Iron
Security
Carbon Monoxide Detectors, Smoke Detectors
Foundation
Slab
Roof
Shingle
Nearby Schools
| Rating | School Name |
|---|---|
6 | Durham High High School |
7 | Durham Intermediate Middle School |
6 | Durham Elementary Elementary School |
N/A | Butte County Rop Middle School |
2 | Chapman Elementary Elementary School |
Convenience Score

This Home is Sold
Curious what your home is worth? Get a free valuation.
call
(800)-330-9306Available 9AM - 6PM
Similar Homes You Might Like
Based on price, location, and features