Topfind Realty
Renting

Search Rentals

Houses for RentTownhomes for RentCondos for RentView All Rentals →

Renting Resources

Why Rent With UsRenter GuideRent vs Buy Calculator

Renter Articles

How to Negotiate RentUnderstanding Your LeaseMoving Checklist for Renters
Buying

Search Homes

Houses for SaleTownhomes for SaleCondos for SaleView All Homes →

Buying Resources

Why Buy With UsBuyer GuideAffordability CalculatorInvestment CalculatorProperty Tax Calculator

Buyer Articles

Master Your New Home BudgetBeat Moving StressPacking Secrets
Selling

Selling Tools

Home ValuationFind a Seller's Agent

Selling Resources

Why Sell With UsSeller GuideNet Sheet CalcHELOC Calculator

Seller Articles

Strategic PricingDownsizing Tips
Mortgage Rates

Today's Rates

Mortgage RatesRefinance RatesLoan ComparisonHELOC Calculator

Mortgage Resources

Understanding Mortgage RatesFirst-Time Homebuyer GuideWhen to Refinance Your Mortgage
Realtors
Topfind
Houses for RentTownhomes for RentCondos for RentView All Rentals →
Why Rent With UsRenter GuideRent vs Buy Calculator
How to Negotiate RentUnderstanding Your LeaseMoving Checklist for Renters
Houses for SaleTownhomes for SaleCondos for SaleView All Homes →
Why Buy With UsBuyer GuideAffordability CalculatorInvestment CalculatorProperty Tax Calculator
Master Your New Home BudgetBeat Moving StressPacking Secrets
Home ValuationFind a Seller's Agent
Why Sell With UsSeller GuideNet Sheet CalcHELOC Calculator
Strategic PricingDownsizing Tips
Mortgage RatesRefinance RatesLoan ComparisonHELOC Calculator
Understanding Mortgage RatesFirst-Time Homebuyer GuideWhen to Refinance Your Mortgage
groupRealtorsinfoAbout Us
Continue with Google
Sign InSign Up
Topfind Realty
Renting

Search Rentals

Houses for RentTownhomes for RentCondos for RentView All Rentals →

Renting Resources

Why Rent With UsRenter GuideRent vs Buy Calculator

Renter Articles

How to Negotiate RentUnderstanding Your LeaseMoving Checklist for Renters
Buying

Search Homes

Houses for SaleTownhomes for SaleCondos for SaleView All Homes →

Buying Resources

Why Buy With UsBuyer GuideAffordability CalculatorInvestment CalculatorProperty Tax Calculator

Buyer Articles

Master Your New Home BudgetBeat Moving StressPacking Secrets
Selling

Selling Tools

Home ValuationFind a Seller's Agent

Selling Resources

Why Sell With UsSeller GuideNet Sheet CalcHELOC Calculator

Seller Articles

Strategic PricingDownsizing Tips
Mortgage Rates

Today's Rates

Mortgage RatesRefinance RatesLoan ComparisonHELOC Calculator

Mortgage Resources

Understanding Mortgage RatesFirst-Time Homebuyer GuideWhen to Refinance Your Mortgage
Realtors
Topfind
Houses for RentTownhomes for RentCondos for RentView All Rentals →
Why Rent With UsRenter GuideRent vs Buy Calculator
How to Negotiate RentUnderstanding Your LeaseMoving Checklist for Renters
Houses for SaleTownhomes for SaleCondos for SaleView All Homes →
Why Buy With UsBuyer GuideAffordability CalculatorInvestment CalculatorProperty Tax Calculator
Master Your New Home BudgetBeat Moving StressPacking Secrets
Home ValuationFind a Seller's Agent
Why Sell With UsSeller GuideNet Sheet CalcHELOC Calculator
Strategic PricingDownsizing Tips
Mortgage RatesRefinance RatesLoan ComparisonHELOC Calculator
Understanding Mortgage RatesFirst-Time Homebuyer GuideWhen to Refinance Your Mortgage
groupRealtorsinfoAbout Us
Continue with Google
Sign InSign Up
Real Estate/CA/Durham/10030 Jones
view_in_arVirtual Tour
Interior
For Sale
$975,000
Est. $5,460/mo

10030 Jones, Durham, CA 95938

bed
3
Bedrooms
bathtub
3
Bathrooms
square_foot
2,714
Square Feet

About this home

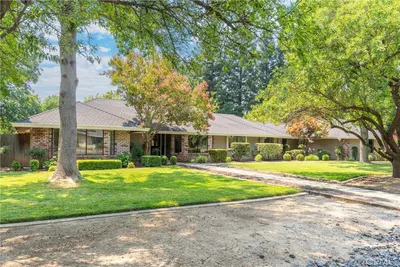
Nestled on a serene and picturesque 6.34-acre, this exceptional country estate offers the perfect blend of timeless charm, thoughtful craftsmanship, and modern efficiency. This one-of-a-kind property is surrounded by breathtaking orchard views that can be enjoyed from the abundance of picture-frame windows, filling the home with natural light and bringing the beauty of the outdoors inside. Step into the expansive living room, where gorgeous laminate wood flooring, built-in bookshelves, and a warm fireplace create an inviting atmosphere for both everyday living and entertaining. The adjoining dining area features a dry bar with custom built-in cabinetry for storing fine dishes, table leaves and dining linens. The charming breakfast nook is the perfect place to enjoy your morning coffee while taking in the peaceful orchard setting. The spacious kitchen is a chef’s delight, showcasing a vintage 1940s gas range with an oven, a griddle, a grill, maple cabinetry with pull-out drawers, direct and indirect cabinet lighting, a large center island that is plumbed for a future vegetable sink, a combination convection oven/microwave, and a walk-in pantry complete. The luxurious primary suite offers a peaceful retreat with separate his-and-her closets, radiant heated floors in the bathroom for cozy winter mornings, and a stunning oversized walk-in shower. An additional sitting room with a large picture window captures sweeping panoramic views of the walnut orchard, creating the perfect space to relax, read, or simply enjoy the tranquil surroundings. The 2nd bathroom also features radiant heated floors for added comfort. Adding tremendous flexibility, the home includes a bonus room with its own private entrance that can easily serve as a third bedroom (without a closet), home office, guest bedroom hobby room, or studio. Outside, you’ll discover two expansive outdoor dining patios, one with dimmable recessed lighting, creating an ideal setting for entertaining family and friends beneath the stars. The beautifully landscaped grounds are adorned with vibrant hibiscus, Russian sage, salvia, and colorful geraniums, all overlooking the stunning income-producing walnut orchard serviced by a solid-set irrigation system. Additional amenities include a fully owned 54-panel solar system, a Tesla car battery charger, spacious 30’ x 40’ powered shop/barn, plus an additional 20'X 20" work space attached to the shop and the privacy and tranquility that only country living can provide.

Property Facts

bed

Bedrooms

3

bathtub

Bathrooms

3

square_foot

Square Feet

2,714

landscape

Lot Size

276,170 sqft

calendar_month

Year Built

2013

home_work

Property Type

Single Family Residence

timer

Days on Market

0

payments

HOA Fee

N/A

garage

Garage Total

0

fingerprint

MLS #

SN26163111

Interior Details

General Interior

Interior Features

Built In Features, Ceiling Fans, High Ceilings, Living Room Deck Attached, Pantry, Recessed Lighting, Tile Counters, Primary Suite, Walk In Pantry, Walk In Closets

Flooring

Carpet, Laminate, Tile

Fireplace

Great Room, Heatilator, Wood Burning

Kitchen & Appliances

Appliances

Built In Range, Convection Oven, Dishwasher, Disposal, Gas Oven, Gas Range, Gas Water Heater, Indoor Grill, Refrigerator, Water Softener, Vented Exhaust Fan, Water To Refrigerator

Laundry

Washer Hookup, Electric Dryer Hookup, Gas Dryer Hookup, Inside, Laundry Room

Bed & Bath

Main Level Bedrooms

3

Main Level Bathrooms

3

Climate Control

Cooling

Central Air, Electric, Whole House Fan

Heating

Central, Fireplaces, Natural Gas

Parking

Exterior & Lot

Building & Construction

Patio & Porch

Covered, Deck, Open, Patio

Fencing

Wire

Security

Carbon Monoxide Detectors, Smoke Detectors

Construction

Wood Siding

Foundation

Raised

Roof

Composition

Lot & Grounds

Lot Features

Agricultural, Back Yard, Front Yard, Garden, Horse Property, Sprinklers In Rear, Sprinklers In Front, Lawn, Landscaped, Orchards, Sprinkler System, Yard

Sewer

Septic Tank

Water Source

Well

Community & HOA

Association Info

Community Features

Rural

Mortgage Calculator

Total Monthly

$0

Principal & Interest:
$0
Property Tax:
$0
Home Insurance:
$0
HOA Fees:
$0
$
$
%

Nearby Schools

RatingSchool NameGradesDistance
6
Durham High
High School
9-121.5 mi
7
Durham Intermediate
Middle School
6-81.5 mi
6
Durham Elementary
Elementary School
K-51.6 mi
N/A
Butte County ROP
Middle School
9-Post Secondary3.3 mi
4
Oak Bridge Academy
Elementary School
K-124.2 mi

Convenience Score

Market Insights

95938|Durham
analytics

Estimated Value

Calculating...
trending_up0%vs. last year
202120222023202420252026

Market Temperature

Seller'sBalancedBuyer's
0d30d60d180d
Balanced

Balanced market

30 Days

Avg. time on market

This is a Balanced Market. Homes are selling at a moderate pace.

flood

Flood & Climate Risk

Flood Risk

Minimal — not in a FEMA flood zone

Low

Wildfire Risk

Moderate — near wildland-urban interface

Moderate

Heat Risk

Low — moderate summer temperatures

Low

Earthquake Risk

Southern California seismic zone

Moderate
volume_up

Noise Levels

TrafficQuiet residential street
AirportMinimal airport noise
CommercialLow commercial activity nearby
streetview

Street View

Open Full Street Viewopen_in_new
Topfind Realty

Ready to Take the Next Step?

Get expert support from a local agent today.

call
(800)-330-9306Available 9AM - 7PM

Similar Homes You Might Like

Based on price, location, and features
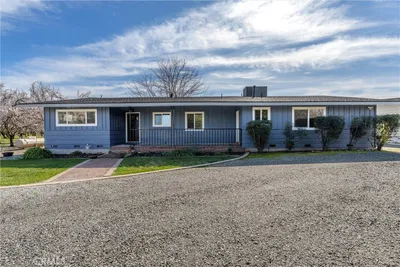
9340 La Rose Court

$999,000

FOR SALE

9340 La Rose Court, Durham, CA 95938

4 beds · 3 baths · 2,388 sqft

2034 Vista Lane

$945,000

FOR SALE

2034 Vista Lane, Durham, CA 95938

3 beds · 3 baths · 2,863 sqft

9242 Holland Avenue

$678,000

FOR SALE

9242 Holland Avenue, Durham, CA 95938

4 beds · 3 baths · 2,945 sqft

9488 Cummings
VIRTUAL TOUR

$875,000

FOR SALE

9488 Cummings, Durham, CA 95938

3 beds · 3 baths · 1,871 sqft

2737 House Avenue

$684,000

FOR SALE

2737 House Avenue, Durham, CA 95938

4 beds · 2 baths · 1,931 sqft

6915 Midway

$41,999

FOR SALE

6915 Midway, Durham, CA 95993

beds · baths · sqft

9408 Goodspeed

$219,000

FOR SALE

9408 Goodspeed, Durham, CA 95938

beds · baths · sqft

9345 Stanford Lane

$1,750,000

FOR SALE

9345 Stanford Lane, Durham, CA 95938

8 beds · 6 baths · 5,017 sqft

Recently Sold

9285 Sarah Ann Court

$1,145,000

SOLD

9285 Sarah Ann Court, Durham, CA 95938

4 beds · 4 baths · 3,135 sqft

9421 Dwyer Court

$800,000

SOLD

9421 Dwyer Court, Durham, CA 95938

4 beds · 3 baths · 2,425 sqft

2286 White

$1,200,000

SOLD

2286 White, Durham, CA 95938

4 beds · 3 baths · 2,511 sqft

9156 Holland Avenue

$950,000

SOLD

9156 Holland Avenue, Durham, CA 95938

3 beds · 2 baths · 2,360 sqft

9603 Midway

$802,000

SOLD

9603 Midway, Durham, CA 95938

3 beds · 3 baths · 2,181 sqft

9444 Van Ness

$850,000

SOLD

9444 Van Ness, Durham, CA 95938

4 beds · 3 baths · 2,560 sqft

2535 G Warren Drive

$900,000

SOLD

2535 G Warren Drive, Durham, CA 95938

4 beds · 3 baths · 2,578 sqft

9287 Holland Avenue

$550,000

SOLD

9287 Holland Avenue, Durham, CA 95938

3 beds · 3 baths · 2,304 sqft

Topfind Realty

Company

  • About Us
  • Careers
  • Articles
  • Home Estimate

Explore

  • Renting
  • Buying
  • Selling
  • Realtors

Support

  • Help Center
  • Contact Us
  • Terms & Conditions
  • Privacy Policy

Topfind Realty, DRE # 02240815, is a licensed real estate broker in California. Topfind Realty pledges to support the Fair Housing Act and adhere to Equal Housing Opportunity laws.

Copyright © 2026 Topfind Realty. All Rights Reserved.