Topfind Realty
Renting

Search Rentals

Houses for RentTownhomes for RentCondos for RentView All Rentals →

Renting Resources

Why Rent With UsRenter GuideRent vs Buy Calculator

Renter Articles

How to Negotiate RentUnderstanding Your LeaseMoving Checklist for RentersAll Renter Articles
Buying

Search Homes

Houses for SaleTownhomes for SaleCondos for SaleView All Homes →

Buying Resources

Why Buy With UsBuyer GuideAffordability CalculatorInvestment CalculatorProperty Tax Calculator

Buyer Articles

Home Inspection TipsFirst-Time Buyer ChecklistImprove Your Credit Score
Selling

Selling Tools

Home ValuationNet Sheet CalculatorHELOC CalculatorRefinance Calculator

Selling Resources

Why Sell With UsSeller GuideFind a Seller's Agent

Seller Articles

Strategic PricingMaximize Profit When SellingSell While Buying Your Next Home
Mortgage

Today's Rates

Mortgage RatesRefinance Rates

Mortgage Tools

Mortgage CalculatorLoan Comparison

Mortgage Resources

Why Pre-Approval MattersCompare Mortgage OffersFind the Right Loan Program
Realtors
Topfind
Houses for RentTownhomes for RentCondos for RentView All Rentals →
Why Rent With UsRenter GuideRent vs Buy Calculator
How to Negotiate RentUnderstanding Your LeaseMoving Checklist for Renters
Houses for SaleTownhomes for SaleCondos for SaleView All Homes →
Why Buy With UsBuyer GuideAffordability CalculatorInvestment CalculatorProperty Tax Calculator
Home Inspection TipsFirst-Time Buyer ChecklistImprove Your Credit Score
Home ValuationNet Sheet CalculatorHELOC CalculatorRefinance Calculator
Why Sell With UsSeller GuideFind a Seller's Agent
Strategic PricingMaximize Profit When SellingSell While Buying Your Next Home
Mortgage RatesRefinance RatesMortgage CalculatorLoan Comparison
Why Pre-Approval MattersCompare Mortgage OffersFind the Right Loan Program
groupRealtorsinfoAbout Us
Continue with Google
Sign InSign Up
Topfind Realty
Renting

Search Rentals

Houses for RentTownhomes for RentCondos for RentView All Rentals →

Renting Resources

Why Rent With UsRenter GuideRent vs Buy Calculator

Renter Articles

How to Negotiate RentUnderstanding Your LeaseMoving Checklist for RentersAll Renter Articles
Buying

Search Homes

Houses for SaleTownhomes for SaleCondos for SaleView All Homes →

Buying Resources

Why Buy With UsBuyer GuideAffordability CalculatorInvestment CalculatorProperty Tax Calculator

Buyer Articles

Home Inspection TipsFirst-Time Buyer ChecklistImprove Your Credit Score
Selling

Selling Tools

Home ValuationNet Sheet CalculatorHELOC CalculatorRefinance Calculator

Selling Resources

Why Sell With UsSeller GuideFind a Seller's Agent

Seller Articles

Strategic PricingMaximize Profit When SellingSell While Buying Your Next Home
Mortgage

Today's Rates

Mortgage RatesRefinance Rates

Mortgage Tools

Mortgage CalculatorLoan Comparison

Mortgage Resources

Why Pre-Approval MattersCompare Mortgage OffersFind the Right Loan Program
Realtors
Topfind
Houses for RentTownhomes for RentCondos for RentView All Rentals →
Why Rent With UsRenter GuideRent vs Buy Calculator
How to Negotiate RentUnderstanding Your LeaseMoving Checklist for Renters
Houses for SaleTownhomes for SaleCondos for SaleView All Homes →
Why Buy With UsBuyer GuideAffordability CalculatorInvestment CalculatorProperty Tax Calculator
Home Inspection TipsFirst-Time Buyer ChecklistImprove Your Credit Score
Home ValuationNet Sheet CalculatorHELOC CalculatorRefinance Calculator
Why Sell With UsSeller GuideFind a Seller's Agent
Strategic PricingMaximize Profit When SellingSell While Buying Your Next Home
Mortgage RatesRefinance RatesMortgage CalculatorLoan Comparison
Why Pre-Approval MattersCompare Mortgage OffersFind the Right Loan Program
groupRealtorsinfoAbout Us
Continue with Google
Sign InSign Up
  1. Topfind
  2. CA
  3. Dublin
  4. 5700 Central Pkwy 202
Photo 1 of 5700 Central Pkwy 202
Photo 2 of 5700 Central Pkwy 202
1 / 51
Main
Interior 1
Interior 2
Interior 3
Interior 4
imagesmode View 51 photos
For Sale
$1,399,999
Est. $7,840/mo

5700 Central Pkwy 202, Dublin, CA 94568

bed
5
Bedrooms
bathtub
3
Bathrooms
square_foot
2,904
Sq Ft

About this home

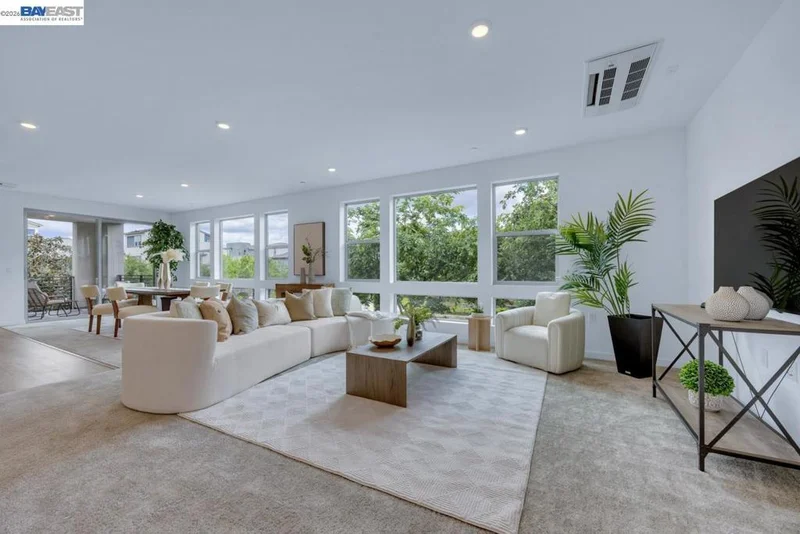
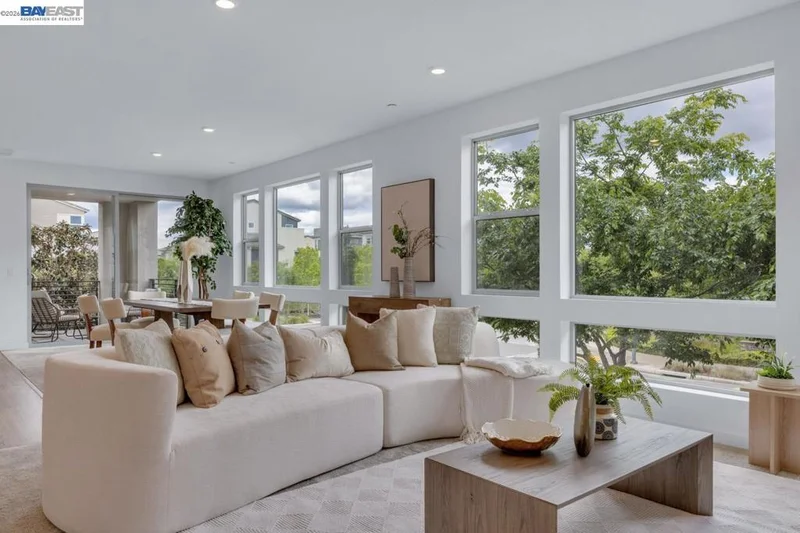
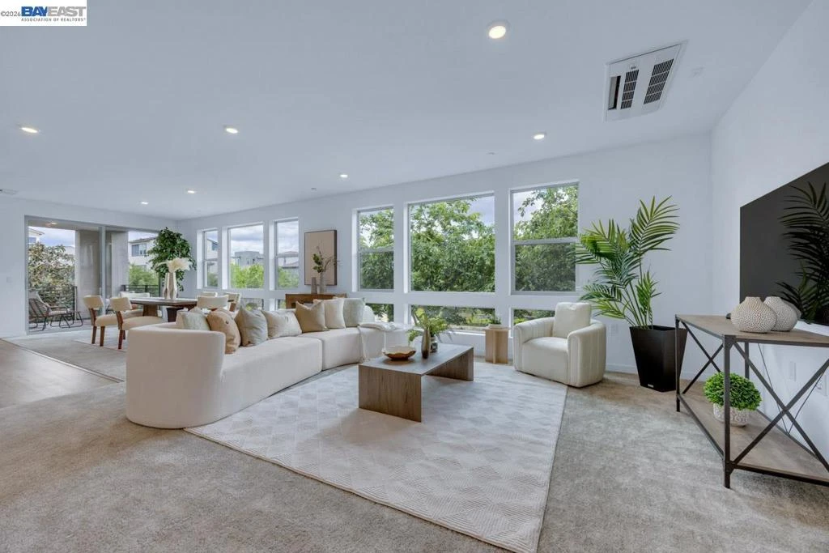
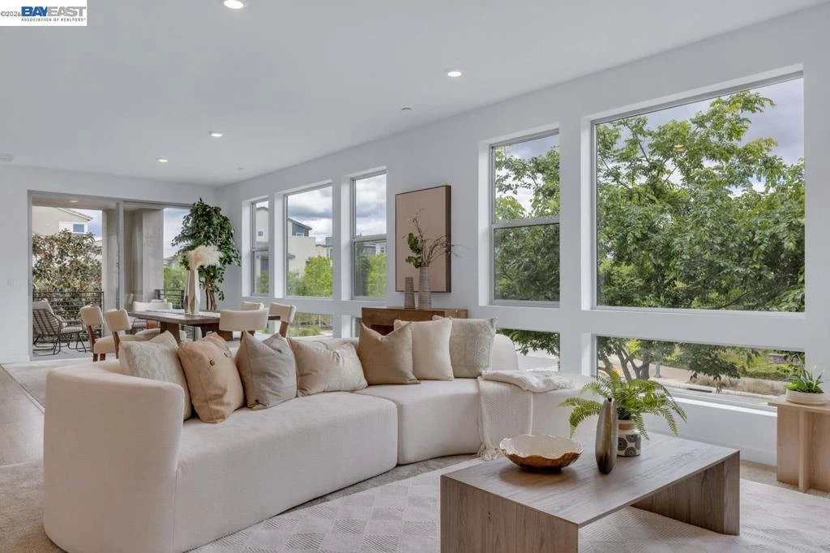
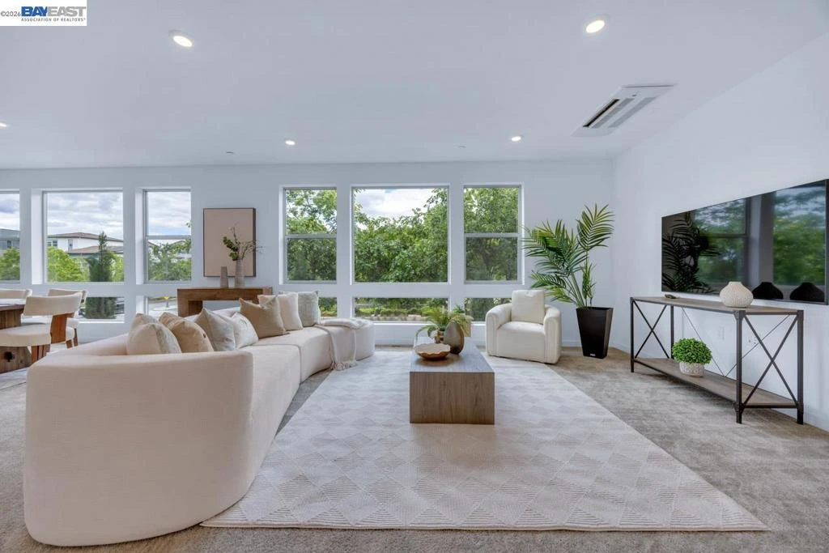
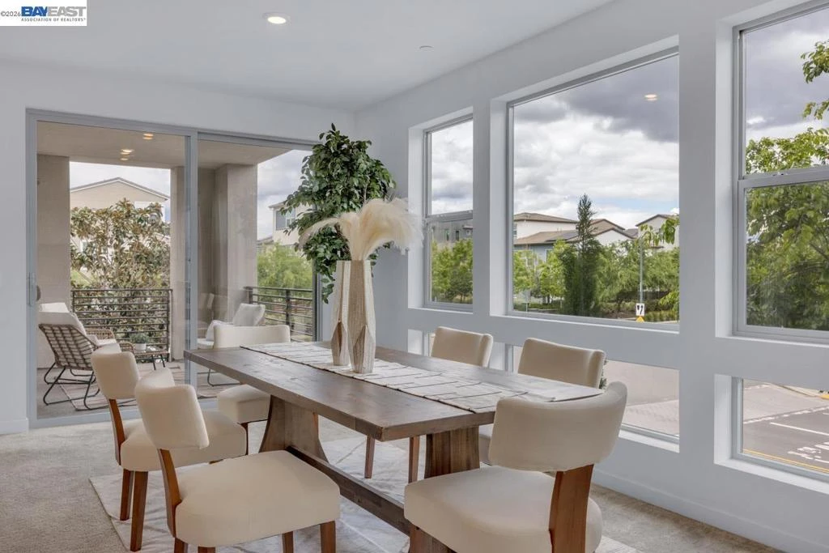
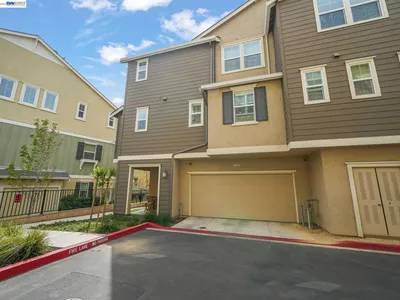
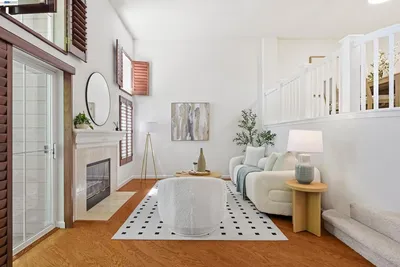
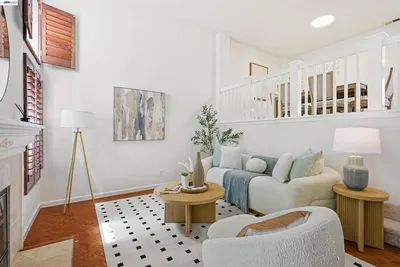
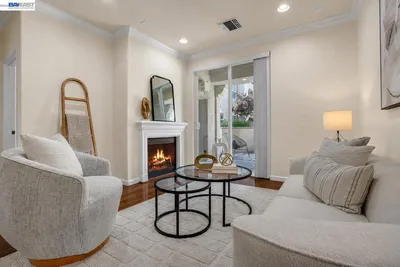
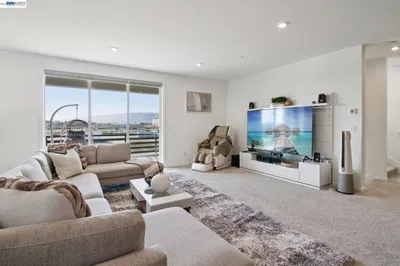
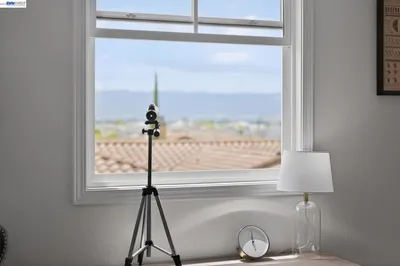
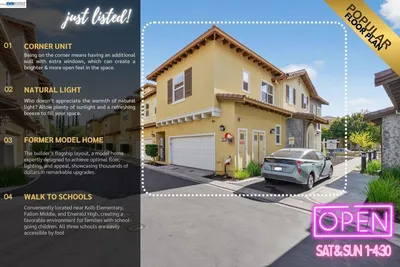
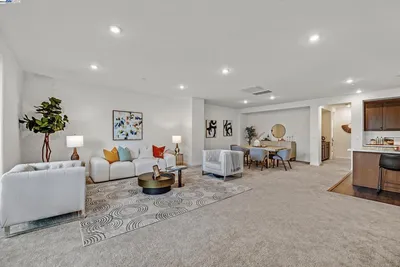
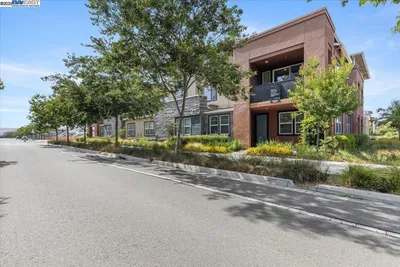
Discover an unparalleled opportunity to own a rare 2,900+ sq. ft. townhome with a private entrance in the highly sought-after Boulevard community. Built in 2023 and meticulously maintained, this nearly new residence offers the perfect blend of modern luxury and everyday comfort. The largest and only two-story floor plan in the building, this one-of-a-kind home features 5 bedrooms and 3 full bathrooms. The grand entry sets a clean, contemporary tone and leads to a versatile lower level complete with a spacious family room, a primary-sized bedroom, and a full bath ideal for guests, multi-generational living, or a private office suite. Upstairs, the expansive great room is filled with natural light and designed for both relaxed living and entertaining. The chef’s kitchen is a true showpiece, featuring high-end Bosch stainless steel appliances, quartz countertops, sleek custom cabinetry, designer backsplash, and an oversized statement island, along with a generous walk-in pantry. The luxurious primary suite offers a private retreat with a spa-inspired ensuite bath and a walk-in closet, while additional bedrooms provide flexibility for family, guests, or work-from-home needs. Enjoy seamless indoor-outdoor living from the private balcony overlooking the community green space. A private elevator provides effortless access between levels, enhancing both convenience and accessibility. This exceptional home combines the ease of turnkey condo living with the feel of a single-family residence. Ideally located in the heart of the community, you’re just steps from the 31-acre city park and The Boulevard Recreation Center, offering a pool, fitness center, meeting rooms, kitchen, and more! A MUST SEE!

Listed by Sonali Sethna • Compass

Property Facts

bed

Bedrooms

5

bathtub

Bathrooms

3

square_foot

Square Feet

2,904

calendar_month

Year Built

2023

home_work

Property Type

Condominium

timer

Days on Market

1

payments

HOA Fee

$658/mo

garage

Garage Total

2

fingerprint

MLS #

41146469

Interior Details

General Interior

Interior Features

Breakfast Bar

Flooring

Carpet, Tile

Kitchen & Appliances

Appliances

Electric Water Heater

Climate Control

Cooling

Wall Window Units

Parking

Total Parking Spaces

2

Garage Spaces

2

Attached Garage

Yes

Parking Features

Garage, Garage Door Opener

Exterior & Lot

Building & Construction

Patio & Porch

Patio

Construction

Stucco

Lot & Grounds

Lot Features

Zero Lot Line

Pool Features

In Ground, Association

Community & HOA

Association Info

HOA Fee$658
FrequencyMonthly

HOA Amenities

Clubhouse, Fitness Center, Maintenance Grounds, Insurance, Other, Playground, Pool

Mortgage Calculator

Total Monthly

$0

Principal & Interest:
$0
Property Tax:
$0
Home Insurance:
$0
HOA Fees:
$0
$
$
%

Nearby Schools

RatingSchool NameGradesDistance
10
James Dougherty Elementary
Elementary School
K-50.9 mi
N/A
Hacienda School
Private School
K-121.1 mi
9
Wells Middle
Middle School
6-81.1 mi
N/A
Hacienda School
Private School
K-121.1 mi
N/A
Dublin Unified Transition Program
High School
121.2 mi

Convenience Score

Market Insights

94568|Dublin

Estimated Value

Calculating...
No change vs. last year
Value history is still building for this area.

Market Temperature

Seller'sBalancedBuyer's
0d30d60d180d
Balanced

Balanced market

30 Days

Avg. time on market

This is a Balanced Market. Homes are selling at a moderate pace.

Flood & Climate Risk

Noise Levels

Location

5700 Central Pkwy 202

Dublin, CA 94568

Open in Mapsopen_in_new
Topfind Realty

Ready to Take the Next Step?

Get expert support from a local agent today.

call
(800)-330-9306Available 9AM - 7PM

Similar Homes You Might Like

Based on price, location, and features
3898 Central Parkway, Dublin, CA 94568
VIRTUAL TOUR
$1,413,900FOR SALE
3898 Central Parkway, Dublin, CA 94568

4 beds · 4 baths · 2,330 sqft

4739 Perugia St, Dublin, CA 94568
1 / 20
VIRTUAL TOUR
$850,000FOR SALE
4739 Perugia St, Dublin, CA 94568

3 beds · 2 baths · 1,674 sqft

7896 Gate Way, Dublin, CA 94568
1 / 15
VIRTUAL TOUR
$774,000FOR SALE
7896 Gate Way, Dublin, CA 94568

3 beds · 3 baths · 1,482 sqft

3135 Central Pkwy, Dublin, CA 94568
1 / 20
OPEN SATURDAY, 8PM - 11:30PM
$1,549,888FOR SALE
3135 Central Pkwy, Dublin, CA 94568

4 beds · 3 baths · 2,337 sqft

7045 Coombsville Loop, Dublin, CA 94568
1 / 30
OPEN SUNDAY, 9PM - 11PM
VIRTUAL TOUR
$849,990FOR SALE
7045 Coombsville Loop, Dublin, CA 94568

2 beds · 3 baths · 1,514 sqft

7581 Brighton Dr, Dublin, CA 94568
1 / 40
NEW 1 DAY AGO
OPEN SATURDAY, 8:30PM - 11:30PM
$1,268,000FOR SALE
7581 Brighton Dr, Dublin, CA 94568

4 beds · 2 baths · 1,475 sqft

4551 Mangrove Dr 18, Dublin, CA 94568
1 / 37
VIDEO TOUR
$988,000FOR SALE
4551 Mangrove Dr 18, Dublin, CA 94568

3 beds · 3 baths · 1,610 sqft

3465 Dublin Blvd 117, Dublin, CA 94568
1 / 51
VIRTUAL TOUR
$649,888FOR SALE
3465 Dublin Blvd 117, Dublin, CA 94568

2 beds · 2 baths · 1,066 sqft

Recently Sold

5473 Dublin Blvd, Dublin, CA 94568
$1,225,000
5473 Dublin Blvd, Dublin, CA 94568

4 beds · 3 baths · 2,745 sqft

3514 Capoterra Way, Dublin, CA 94568
$1,400,000
3514 Capoterra Way, Dublin, CA 94568

4 beds · 4 baths · 3,012 sqft

3231 Central Pkwy, Dublin, CA 94568
$1,270,000
3231 Central Pkwy, Dublin, CA 94568

4 beds · 4 baths · 2,568 sqft

5394 Arnold Rd, Dublin, CA 94568
3D TOUR
$1,215,000
5394 Arnold Rd, Dublin, CA 94568

4 beds · 3 baths · 2,745 sqft

5700 Greige Cir F, Dublin, CA 94568
$1,256,000
5700 Greige Cir F, Dublin, CA 94568

4 beds · 3 baths · 2,492 sqft

5483 Melissa Ln, Dublin, CA 94568
VIRTUAL TOUR
$1,192,000
5483 Melissa Ln, Dublin, CA 94568

4 beds · 3 baths · 2,745 sqft

3567 Central Pkwy, Dublin, CA 94568
VIRTUAL TOUR
$1,350,000
3567 Central Pkwy, Dublin, CA 94568

4 beds · 4 baths · 2,787 sqft


4532 Mirano Ct, Dublin, CA 94568
$1,454,888
4532 Mirano Ct, Dublin, CA 94568

4 beds · 4 baths · 3,012 sqft

$1,399,999
5 bd | 3 ba | 2,904 sqft
call
Topfind Realty
Download on theApp StoreGET IT ONGoogle Play

Company

  • About Us
  • Careers
  • Articles
  • Home Estimate

Explore

  • Renting
  • Buying
  • Selling
  • Realtors

Support

  • Help Center
  • Contact Us
  • Terms & Conditions
  • Privacy Policy

Tools

  • Mortgage Calculator
  • Affordability Calculator
  • Rent vs Buy Calculator
  • Refinance Calculator
  • Market Data
  • Market Reports

Topfind Realty, DRE # 02240815, is a licensed real estate broker in California. Topfind Realty pledges to support the Fair Housing Act and adhere to Equal Housing Opportunity laws.

Copyright © 2026 Topfind Realty. All Rights Reserved.