Topfind Realty
Renting

Search Rentals

Houses for RentTownhomes for RentCondos for RentView All Rentals →

Renting Resources

Why Rent With UsRenter GuideRent vs Buy Calculator

Renter Articles

How to Negotiate RentUnderstanding Your LeaseMoving Checklist for Renters
Buying

Search Homes

Houses for SaleTownhomes for SaleCondos for SaleView All Homes →

Buying Resources

Why Buy With UsBuyer GuideAffordability CalculatorInvestment CalculatorProperty Tax Calculator

Buyer Articles

Master Your New Home BudgetBeat Moving StressPacking Secrets
Selling

Selling Tools

Home ValuationFind a Seller's Agent

Selling Resources

Why Sell With UsSeller GuideNet Sheet CalcHELOC Calculator

Seller Articles

Strategic PricingDownsizing Tips
Mortgage Rates

Today's Rates

Mortgage RatesRefinance RatesLoan ComparisonHELOC Calculator

Mortgage Resources

Understanding Mortgage RatesFirst-Time Homebuyer GuideWhen to Refinance Your Mortgage
Realtors
Topfind
Houses for RentTownhomes for RentCondos for RentView All Rentals →
Why Rent With UsRenter GuideRent vs Buy Calculator
How to Negotiate RentUnderstanding Your LeaseMoving Checklist for Renters
Houses for SaleTownhomes for SaleCondos for SaleView All Homes →
Why Buy With UsBuyer GuideAffordability CalculatorInvestment CalculatorProperty Tax Calculator
Master Your New Home BudgetBeat Moving StressPacking Secrets
Home ValuationFind a Seller's Agent
Why Sell With UsSeller GuideNet Sheet CalcHELOC Calculator
Strategic PricingDownsizing Tips
Mortgage RatesRefinance RatesLoan ComparisonHELOC Calculator
Understanding Mortgage RatesFirst-Time Homebuyer GuideWhen to Refinance Your Mortgage
groupRealtorsinfoAbout Us
Continue with Google
Sign InSign Up
Topfind Realty
Renting

Search Rentals

Houses for RentTownhomes for RentCondos for RentView All Rentals →

Renting Resources

Why Rent With UsRenter GuideRent vs Buy Calculator

Renter Articles

How to Negotiate RentUnderstanding Your LeaseMoving Checklist for Renters
Buying

Search Homes

Houses for SaleTownhomes for SaleCondos for SaleView All Homes →

Buying Resources

Why Buy With UsBuyer GuideAffordability CalculatorInvestment CalculatorProperty Tax Calculator

Buyer Articles

Master Your New Home BudgetBeat Moving StressPacking Secrets
Selling

Selling Tools

Home ValuationFind a Seller's Agent

Selling Resources

Why Sell With UsSeller GuideNet Sheet CalcHELOC Calculator

Seller Articles

Strategic PricingDownsizing Tips
Mortgage Rates

Today's Rates

Mortgage RatesRefinance RatesLoan ComparisonHELOC Calculator

Mortgage Resources

Understanding Mortgage RatesFirst-Time Homebuyer GuideWhen to Refinance Your Mortgage
Realtors
Topfind
Houses for RentTownhomes for RentCondos for RentView All Rentals →
Why Rent With UsRenter GuideRent vs Buy Calculator
How to Negotiate RentUnderstanding Your LeaseMoving Checklist for Renters
Houses for SaleTownhomes for SaleCondos for SaleView All Homes →
Why Buy With UsBuyer GuideAffordability CalculatorInvestment CalculatorProperty Tax Calculator
Master Your New Home BudgetBeat Moving StressPacking Secrets
Home ValuationFind a Seller's Agent
Why Sell With UsSeller GuideNet Sheet CalcHELOC Calculator
Strategic PricingDownsizing Tips
Mortgage RatesRefinance RatesLoan ComparisonHELOC Calculator
Understanding Mortgage RatesFirst-Time Homebuyer GuideWhen to Refinance Your Mortgage
groupRealtorsinfoAbout Us
Continue with Google
Sign InSign Up
Real Estate/CA/Dublin/7045 Coombsville Loop
view_in_arVirtual Tour
Main
Interior 1
Interior 2
Interior 3
Interior 4
imagesmode View 20 photos
For Sale
$849,990
Est. $4,760/mo

7045 Coombsville Loop, Dublin, CA 94568

bed
2
Bedrooms
bathtub
3
Bathrooms
square_foot
1,514
Square Feet

About this home

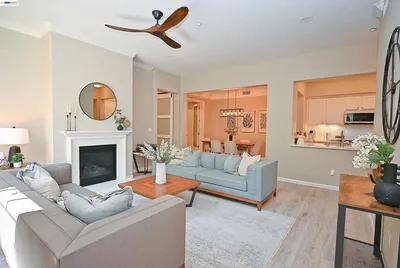
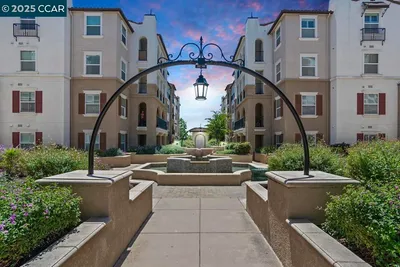
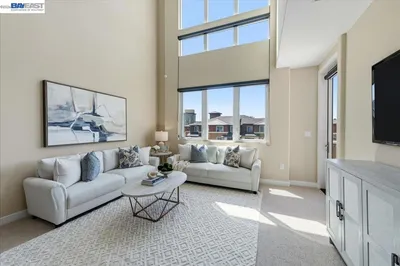
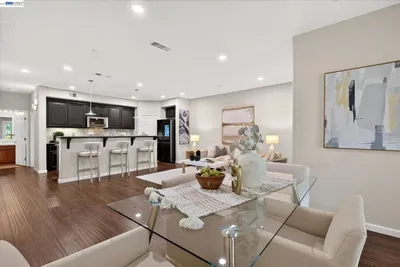
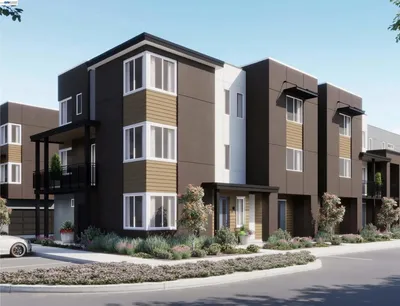
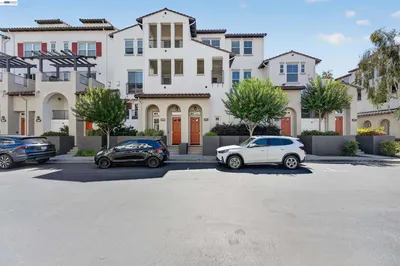
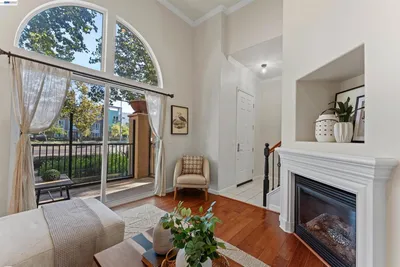
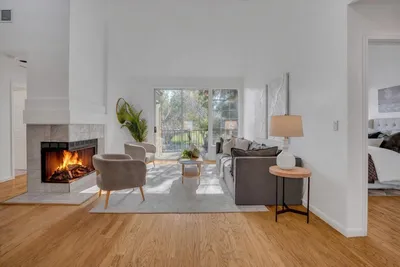
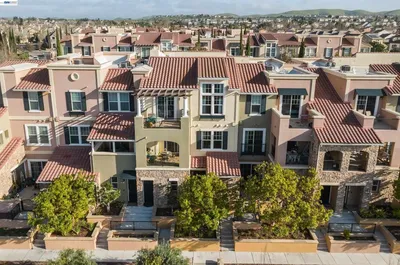
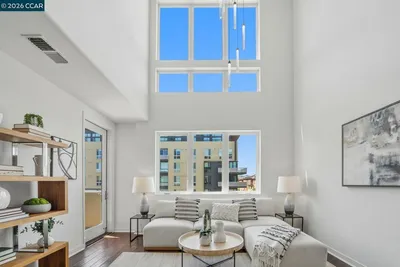
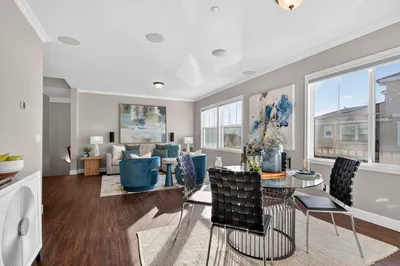
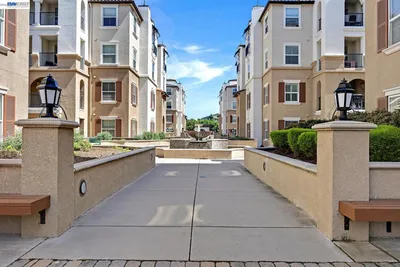
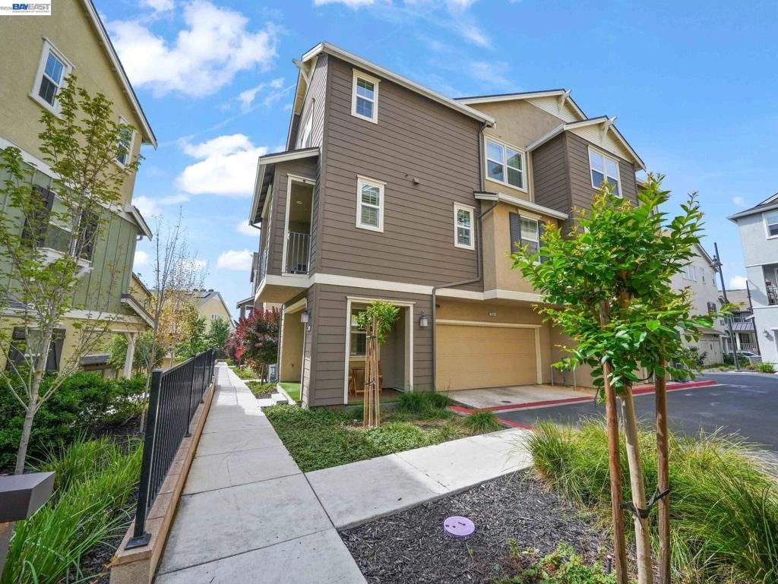
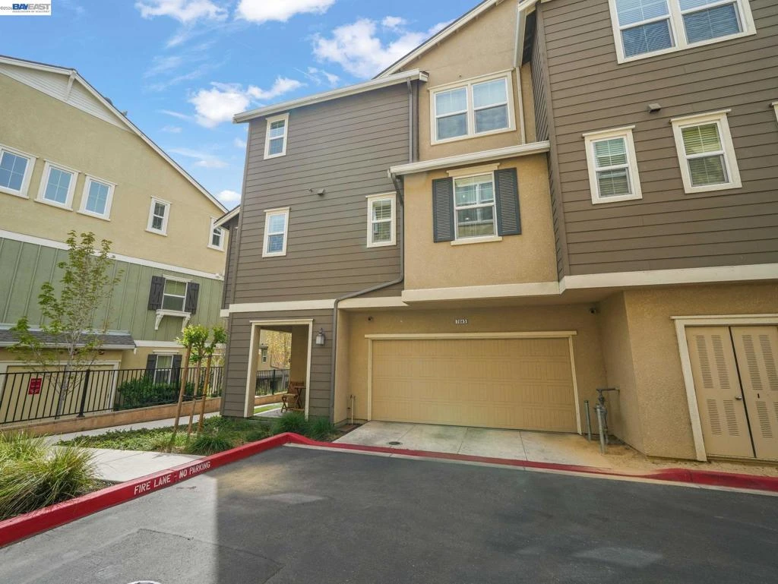
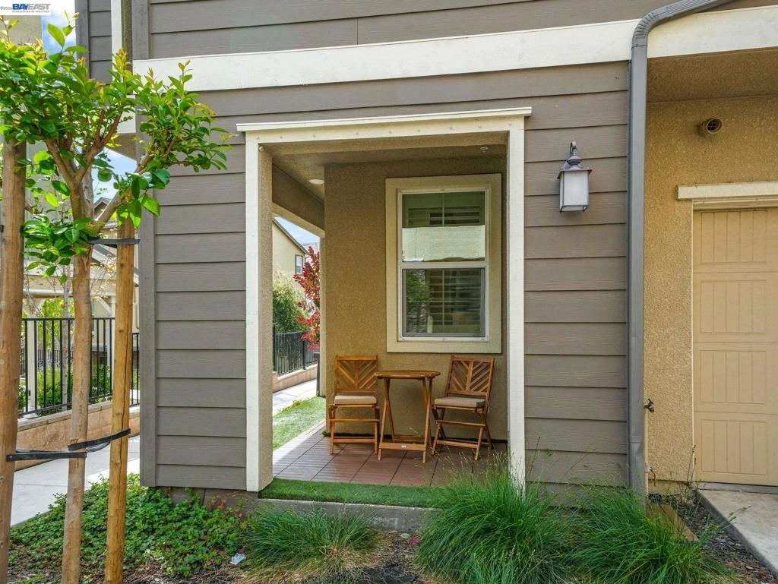
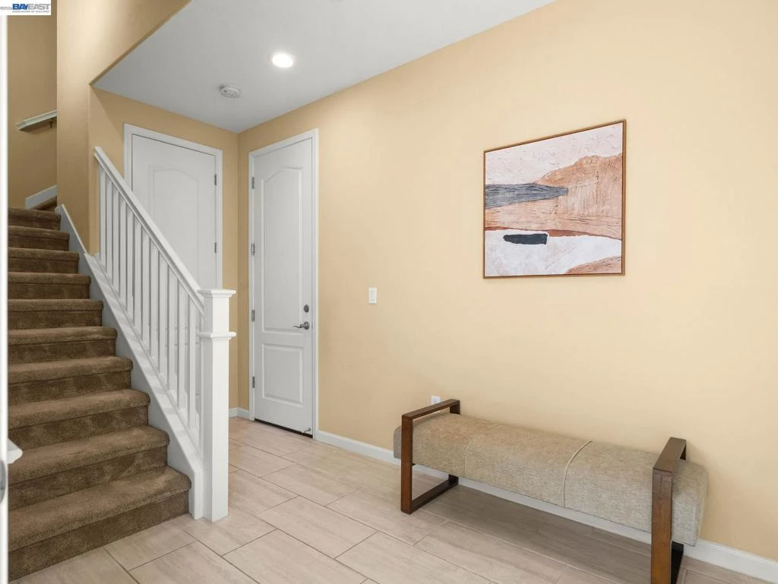
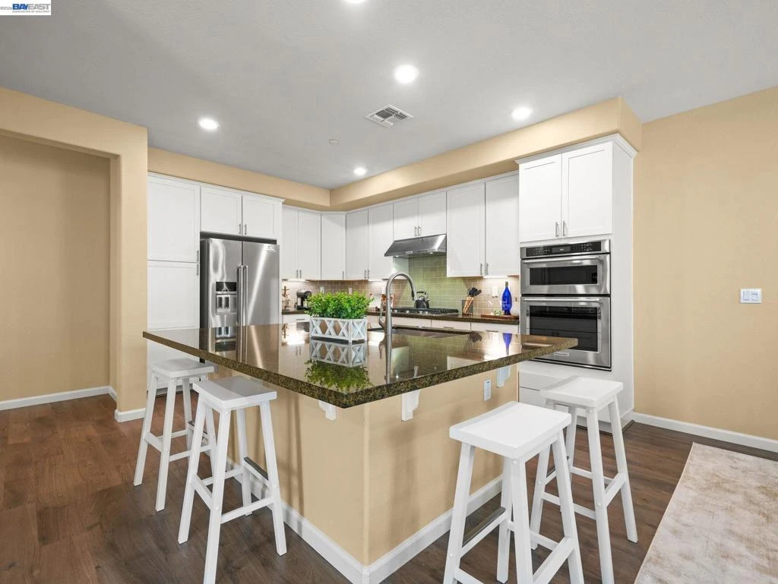
Located in the highly desirable gated Wallis Ranch community in Dublin, this corner townhouse offers 1,514 sq ft of well-designed living space with a bright open floor plan. The main level features engineered wood flooring, an upgraded kitchen with stainless appliances, built-in oven, gas cooktop, and large island with ample counter and storage space. The dining area flows into the living room with sliding doors to a walk-out balcony. The upper level includes primary and secondary bedrooms, each with ensuite bath, plus a laundry closet. The primary suite offers dual vanities, walk-in closet, and walk-in shower. The secondary includes a shower/tub combo and spacious vanity. The entry level includes a private patio, tiled foyer with closet, and attached two-stall garage with LifeSource whole-house water filtration and salt-free softener. Energy-efficient features include dual-pane windows, central HVAC, recessed LED lighting, and a tankless water heater. Community amenities include gated entry, pool, clubhouse, gym, and private parks and trails. Conveniently located near I-580, I-680, Hwy 84, BART, top schools, Stoneridge Mall, Livermore Outlets, dining, parks, and shopping.

Property Facts

bed

Bedrooms

2

bathtub

Bathrooms

3

square_foot

Square Feet

1,514

calendar_month

Year Built

2018

home_work

Property Type

Condominium

timer

Days on Market

97

payments

HOA Fee

$418/mo

garage

Garage Total

2

fingerprint

MLS #

41132797

Interior Details

General Interior

Interior Features

Eat In Kitchen

Flooring

Carpet, Tile

Kitchen & Appliances

Appliances

Dryer, Washer

Climate Control

Cooling

Central Air

Heating

Forced Air

Parking

Total Parking Spaces

2

Garage Spaces

2

Attached Garage

Yes

Parking Features

Garage, Garage Door Opener

Exterior & Lot

Building & Construction

Construction

Stucco

Foundation

Slab

Roof

Shingle

Lot & Grounds

Lot Features

Corner Lot, Street Level

Pool Features

In Ground, Association

Community & HOA

Association Info

HOA Fee$418
FrequencyMonthly

HOA Amenities

Clubhouse, Fitness Center, Playground, Pool, Spa Hot Tub, Security

Mortgage Calculator

Total Monthly

$0

Principal & Interest:
$0
Property Tax:
$0
Home Insurance:
$0
HOA Fees:
$0
$
$
%

Nearby Schools

RatingSchool NameGradesDistance
N/A
THE QUARRY LANE SCHOOL
Private School
K-120.5 mi
10
John Green Elementary
Elementary School
K-51.2 mi
10
Eleanor Murray Fallon
Middle School
6-81.4 mi
N/A
SPRINGFIELD MONTESSORI SCHOOL
Private School
K-121.4 mi
10
Harold William Kolb
Elementary School
K-51.7 mi

Convenience Score

Market Insights

94568|Dublin
analytics

Estimated Value

Calculating...
trending_up0%vs. last year
202120222023202420252026

Market Temperature

Seller'sBalancedBuyer's
0d30d60d180d
Balanced

Balanced market

30 Days

Avg. time on market

This is a Balanced Market. Homes are selling at a moderate pace.

flood

Flood & Climate Risk

Flood Risk

Minimal — not in a FEMA flood zone

Low

Wildfire Risk

Moderate — near wildland-urban interface

Moderate

Heat Risk

Low — moderate summer temperatures

Low

Earthquake Risk

Southern California seismic zone

Moderate
volume_up

Noise Levels

TrafficQuiet residential street
AirportMinimal airport noise
CommercialLow commercial activity nearby
location_on

Location

7045 Coombsville Loop

Dublin, CA 94568

Open in Mapsopen_in_new
Topfind Realty

Ready to Take the Next Step?

Get expert support from a local agent today.

call
(800)-330-9306Available 9AM - 7PM

Similar Homes You Might Like

Based on price, location, and features
3290 Maguire Way 404
VIRTUAL TOUR

$698,500

FOR SALE

3290 Maguire Way 404, Dublin, CA 94568

2 beds · 3 baths · 1,298 sqft

4739 Perugia St
VIRTUAL TOUR

$924,000

FOR SALE

4739 Perugia St, Dublin, CA 94568

3 beds · 2 baths · 1,674 sqft

3240 Maguire Way 401
VIRTUAL TOUR

$799,000

FOR SALE

3240 Maguire Way 401, Dublin, CA 94568

3 beds · 2 baths · 1,246 sqft

5501 De Marcus Blvd 415

$728,888

FOR SALE

5501 De Marcus Blvd 415, Dublin, CA 94568

2 beds · 2 baths · 1,402 sqft

4366 Fitzwilliam St

$774,000

FOR SALE

4366 Fitzwilliam St, Dublin, CA 94568

2 beds · 2 baths · 1,519 sqft

4899 Belarmine Street E
VIRTUAL TOUR

$999,900

FOR SALE

4899 Belarmine Street E, Dublin, CA 94568

3 beds · 4 baths · 1,585 sqft

4311 Clarinbridge Cir
OPEN AUG 16, 8PM - 11PM
VIRTUAL TOUR

$749,000

FOR SALE

4311 Clarinbridge Cir, Dublin, CA 94568

2 beds · 3 baths · 1,401 sqft

3385 Dublin Blvd 130
3D TOUR

$714,888

FOR SALE

3385 Dublin Blvd 130, Dublin, CA 94568

2 beds · 3 baths · 1,386 sqft

Recently Sold

3651 Branding Iron Pl
VIRTUAL TOUR

$965,000

SOLD

3651 Branding Iron Pl, Dublin, CA 94568

3 beds · 3 baths · 1,764 sqft

6406 Dijon Way
VIRTUAL TOUR

$680,000

SOLD

6406 Dijon Way, Dublin, CA 94568

2 beds · 2 baths · 1,285 sqft

3489 Capoterra Way

$870,000

SOLD

3489 Capoterra Way, Dublin, CA 94568

2 beds · 3 baths · 1,674 sqft

5501 Demarcus Boulevard 479
VIRTUAL TOUR

$730,000

SOLD

5501 Demarcus Boulevard 479, Dublin, CA 94568

2 beds · 2 baths · 1,399 sqft

4503 Sandyford Ct

$799,000

SOLD

4503 Sandyford Ct, Dublin, CA 94568

2 beds · 2 baths · 1,538 sqft

6521 Nottingham Pl 111
VIRTUAL TOUR

$810,000

SOLD

6521 Nottingham Pl 111, Dublin, CA 94568

2 beds · 3 baths · 1,346 sqft

3275 Dublin Blvd 412
VIRTUAL TOUR

$640,000

SOLD

3275 Dublin Blvd 412, Dublin, CA 94568

2 beds · 3 baths · 1,298 sqft

4300 Keegan St
VIRTUAL TOUR

$783,000

SOLD

4300 Keegan St, Dublin, CA 94568

2 beds · 2 baths · 1,292 sqft

Topfind Realty

Company

  • About Us
  • Careers
  • Articles
  • Home Estimate

Explore

  • Renting
  • Buying
  • Selling
  • Realtors

Support

  • Help Center
  • Contact Us
  • Terms & Conditions
  • Privacy Policy

Topfind Realty, DRE # 02240815, is a licensed real estate broker in California. Topfind Realty pledges to support the Fair Housing Act and adhere to Equal Housing Opportunity laws.

Copyright © 2026 Topfind Realty. All Rights Reserved.