Topfind Realty
Renting

Search Rentals

Houses for RentTownhomes for RentCondos for RentView All Rentals →

Renting Resources

Why Rent With UsRenter GuideRent vs Buy Calculator

Renter Articles

How to Negotiate RentUnderstanding Your LeaseMoving Checklist for RentersAll Renter Articles
Buying

Search Homes

Houses for SaleTownhomes for SaleCondos for SaleView All Homes →

Buying Resources

Why Buy With UsBuyer GuideAffordability CalculatorInvestment CalculatorProperty Tax Calculator

Buyer Articles

Home Inspection TipsFirst-Time Buyer ChecklistImprove Your Credit Score
Selling

Selling Tools

Home ValuationNet Sheet CalculatorHELOC CalculatorRefinance Calculator

Selling Resources

Why Sell With UsSeller GuideFind a Seller's Agent

Seller Articles

Strategic PricingMaximize Profit When SellingSell While Buying Your Next Home
Mortgage

Today's Rates

Mortgage RatesRefinance Rates

Mortgage Tools

Mortgage CalculatorLoan Comparison

Mortgage Resources

Why Pre-Approval MattersCompare Mortgage OffersFind the Right Loan Program
Realtors
Topfind
Houses for RentTownhomes for RentCondos for RentView All Rentals →
Why Rent With UsRenter GuideRent vs Buy Calculator
How to Negotiate RentUnderstanding Your LeaseMoving Checklist for Renters
Houses for SaleTownhomes for SaleCondos for SaleView All Homes →
Why Buy With UsBuyer GuideAffordability CalculatorInvestment CalculatorProperty Tax Calculator
Home Inspection TipsFirst-Time Buyer ChecklistImprove Your Credit Score
Home ValuationNet Sheet CalculatorHELOC CalculatorRefinance Calculator
Why Sell With UsSeller GuideFind a Seller's Agent
Strategic PricingMaximize Profit When SellingSell While Buying Your Next Home
Mortgage RatesRefinance RatesMortgage CalculatorLoan Comparison
Why Pre-Approval MattersCompare Mortgage OffersFind the Right Loan Program
groupRealtorsinfoAbout Us
Continue with Google
Sign InSign Up
Topfind Realty
Renting

Search Rentals

Houses for RentTownhomes for RentCondos for RentView All Rentals →

Renting Resources

Why Rent With UsRenter GuideRent vs Buy Calculator

Renter Articles

How to Negotiate RentUnderstanding Your LeaseMoving Checklist for RentersAll Renter Articles
Buying

Search Homes

Houses for SaleTownhomes for SaleCondos for SaleView All Homes →

Buying Resources

Why Buy With UsBuyer GuideAffordability CalculatorInvestment CalculatorProperty Tax Calculator

Buyer Articles

Home Inspection TipsFirst-Time Buyer ChecklistImprove Your Credit Score
Selling

Selling Tools

Home ValuationNet Sheet CalculatorHELOC CalculatorRefinance Calculator

Selling Resources

Why Sell With UsSeller GuideFind a Seller's Agent

Seller Articles

Strategic PricingMaximize Profit When SellingSell While Buying Your Next Home
Mortgage

Today's Rates

Mortgage RatesRefinance Rates

Mortgage Tools

Mortgage CalculatorLoan Comparison

Mortgage Resources

Why Pre-Approval MattersCompare Mortgage OffersFind the Right Loan Program
Realtors
Topfind
Houses for RentTownhomes for RentCondos for RentView All Rentals →
Why Rent With UsRenter GuideRent vs Buy Calculator
How to Negotiate RentUnderstanding Your LeaseMoving Checklist for Renters
Houses for SaleTownhomes for SaleCondos for SaleView All Homes →
Why Buy With UsBuyer GuideAffordability CalculatorInvestment CalculatorProperty Tax Calculator
Home Inspection TipsFirst-Time Buyer ChecklistImprove Your Credit Score
Home ValuationNet Sheet CalculatorHELOC CalculatorRefinance Calculator
Why Sell With UsSeller GuideFind a Seller's Agent
Strategic PricingMaximize Profit When SellingSell While Buying Your Next Home
Mortgage RatesRefinance RatesMortgage CalculatorLoan Comparison
Why Pre-Approval MattersCompare Mortgage OffersFind the Right Loan Program
groupRealtorsinfoAbout Us
Continue with Google
Sign InSign Up
Real Estate/CA/Dublin/4847 Mangrove Dr. (Sold)
3d_rotation3D Tour
Main
SOLD
SoldClosed on July 7, 2026
$1,099,888
Sold Price

4847 Mangrove Dr., Dublin, CA 94568

bed
3
Bedrooms
bathtub
3
Bathrooms
square_foot
1,610
Square Feet

About this home

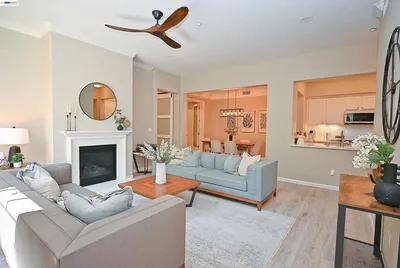
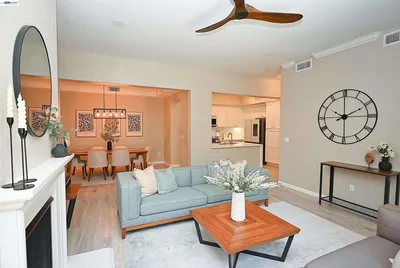
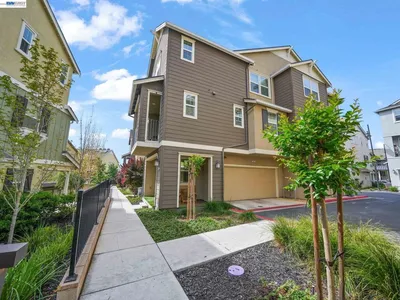
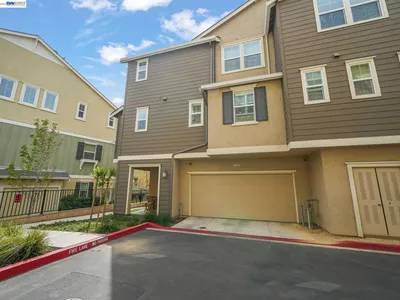
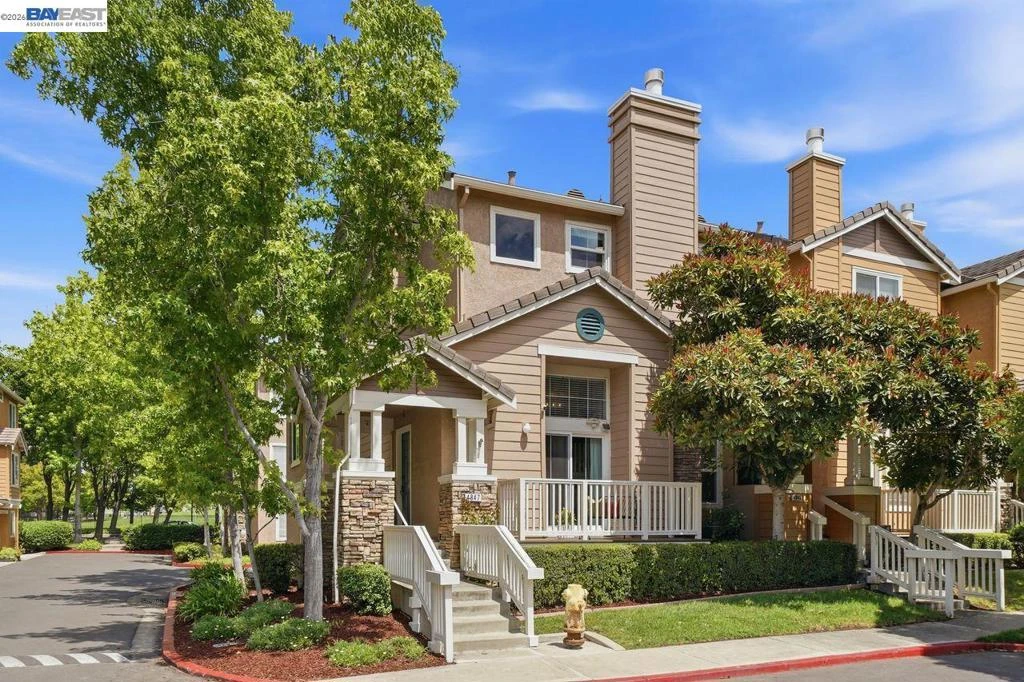
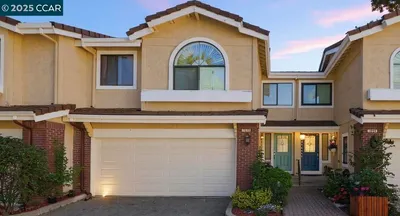
Experience the perfect blend of modern luxury and suburban tranquility in this stunning corner-unit townhouse, nestled in the highly sought-after Brookside community of East Dublin. With approximately 1,610 square feet, this 3-bedroom, 2.5-bathroom home has been meticulously reimagined with over $250,000 in high-end upgrades. The result is a residence that offers the privacy and scale of a detached home with the sleek, contemporary finish of a custom build. Upon entering, you are greeted by a light-filled formal living room featuring a striking fireplace set against a designer shiplap wall—one of the many thoughtful touches that define the home's aesthetic. Large Milgard windows and custom interior doors enhance the sense of quality and craftsmanship. The formal dining room, complete with bespoke shelving and acoustic soundproof wall panels provide an ideal setting for hosting, while the open-concept family room and kitchen area flow effortlessly for everyday living. The heart of the home is the chef-inspired kitchen, boasting nearly new cabinetry, premium finishes, and a unique built-in custom bench for casual eat-in dining. No detail was overlooked in the technical infrastructure either, featuring a top-tier Lennox HVAC dual zones system and all-new ducting for year-round comfort. Retreat to the primary suite, a true sanctuary designed for ultimate relaxation. It features a spacious layout complemented by a custom-built closet system and a spa-like ensuite bathroom. Every bathroom in the home has been elegantly remodeled to mirror the home’s sophisticated palette. Located just moments from Hacienda Crossings Shopping Center, top-rated schools, lush parks, and major freeway access, this home offers an unparalleled lifestyle of convenience and luxury. This is a rare opportunity to own a "must-see" property that is polished to perfection. Welcome home to 4847 Mangrove Drive, Dublin!

infoProperty Facts

bed

Bedrooms

3

bathtub

Bathrooms

3

square_foot

Square Feet

1,610

calendar_month

Year Built

1999

home_work

Property Type

Townhouse

timer

Days on Market

22

payments

HOA Fee

$350/mo

garage

Garage Total

2

fingerprint

MLS #

41132765

chairInterior Details

General Interior

Interior Features

Eat In Kitchen

Flooring

Carpet, Laminate, See Remarks

Fireplace

Living Room

Climate Control

Cooling

Central Air

Heating

Forced Air

deckExterior & Lot

Building & Construction

Patio & Porch

Deck

Construction

Stucco, Wood Siding

Roof

Tile

Nearby Schools

RatingSchool NameGradesDistance
10
James Dougherty Elementary
Elementary School
K-50.1 mi
N/A
Springfield Montessori School
Private School
K-120.9 mi
N/A
Emerald High
High School
9-121.1 mi
10
Eleanor Murray Fallon
Middle School
6-81.1 mi
N/A
Futures Academy - Pleasanton
Private School
K-121.2 mi

Convenience Score

Topfind Realty

This Home is Sold

Curious what your home is worth? Get a free valuation.

call
(800)-330-9306Available 9AM - 6PM

Similar Homes You Might Like

Based on price, location, and features

7896 Gate Way, Dublin, CA 94568
1 / 15
VIRTUAL TOUR
$774,000FOR SALE
7896 Gate Way, Dublin, CA 94568

3 beds · 3 baths · 1,482 sqft

3943 Summit Rd, Dublin, CA 94568
1 / 20
OPEN SATURDAY, 8PM - 11PM
3D TOUR
$1,067,000FOR SALE
3943 Summit Rd, Dublin, CA 94568

4 beds · 4 baths · 1,879 sqft

7922 Regional, Dublin, CA 94568
1 / 40
$898,000FOR SALE
7922 Regional, Dublin, CA 94568

2 beds · 3 baths · 1,521 sqft

7445 Rolling Hills Cir, Dublin, CA 94568
1 / 20
$950,000FOR SALE
7445 Rolling Hills Cir, Dublin, CA 94568

3 beds · 3 baths · 1,566 sqft

10706 Ian Ln, Dublin, CA 94568
1 / 20
3D TOUR
$799,950FOR SALE
10706 Ian Ln, Dublin, CA 94568

2 beds · 3 baths · 1,387 sqft

4739 Perugia St, Dublin, CA 94568
1 / 20
VIRTUAL TOUR
$850,000FOR SALE
4739 Perugia St, Dublin, CA 94568

3 beds · 2 baths · 1,674 sqft

7045 Coombsville Loop, Dublin, CA 94568
1 / 30
OPEN SUNDAY, 9PM - 11PM
VIRTUAL TOUR
$849,990FOR SALE
7045 Coombsville Loop, Dublin, CA 94568

2 beds · 3 baths · 1,514 sqft

7581 Brighton Dr, Dublin, CA 94568
1 / 40
NEW 12 HRS AGO
OPEN SATURDAY, 8:30PM - 11:30PM
$1,268,000FOR SALE
7581 Brighton Dr, Dublin, CA 94568

4 beds · 2 baths · 1,475 sqft

Recently Sold

7134 Regional St, Dublin, CA 94568
3D TOUR
$880,000
7134 Regional St, Dublin, CA 94568

3 beds · 3 baths · 1,584 sqft

7546 Rolling Hills Cir, Dublin, CA 94568
$925,000
7546 Rolling Hills Cir, Dublin, CA 94568

3 beds · 3 baths · 1,598 sqft

4166 Forest Springs Rd, Dublin, CA 94568
VIRTUAL TOUR
$1,005,000
4166 Forest Springs Rd, Dublin, CA 94568

3 beds · 4 baths · 1,883 sqft

4847 Mangrove Dr., Dublin, CA 94568
3D TOUR
$1,099,888
4847 Mangrove Dr., Dublin, CA 94568

3 beds · 3 baths · 1,610 sqft

2332 Carbondale Way, Dublin, CA 94568
VIDEO TOUR
$1,015,000
2332 Carbondale Way, Dublin, CA 94568

3 beds · 4 baths · 1,833 sqft

3662 Branding Iron Pl, Dublin, CA 94568
VIRTUAL TOUR
$890,000
3662 Branding Iron Pl, Dublin, CA 94568

3 beds · 3 baths · 1,591 sqft

6916 Stags Leap Ln, Dublin, CA 94568
$1,180,000
6916 Stags Leap Ln, Dublin, CA 94568

4 beds · 2 baths · 1,853 sqft

5626 El Dorado Ln, Dublin, CA 94568
VIRTUAL TOUR
$1,029,000
5626 El Dorado Ln, Dublin, CA 94568

3 beds · 4 baths · 1,719 sqft

Topfind Realty
Download on theApp StoreGET IT ONGoogle Play

Company

  • About Us
  • Careers
  • Articles
  • Home Estimate

Explore

  • Renting
  • Buying
  • Selling
  • Realtors

Support

  • Help Center
  • Contact Us
  • Terms & Conditions
  • Privacy Policy

Tools

  • Mortgage Calculator
  • Affordability Calculator
  • Rent vs Buy Calculator
  • Refinance Calculator

Topfind Realty, DRE # 02240815, is a licensed real estate broker in California. Topfind Realty pledges to support the Fair Housing Act and adhere to Equal Housing Opportunity laws.

Copyright © 2026 Topfind Realty. All Rights Reserved.