Topfind Realty
Renting

Search Rentals

Houses for RentTownhomes for RentCondos for RentView All Rentals →

Renting Resources

Why Rent With UsRenter GuideRent vs Buy Calculator

Renter Articles

How to Negotiate RentUnderstanding Your LeaseMoving Checklist for Renters
Buying

Search Homes

Houses for SaleTownhomes for SaleCondos for SaleView All Homes →

Buying Resources

Why Buy With UsBuyer GuideAffordability CalculatorInvestment CalculatorProperty Tax Calculator

Buyer Articles

Master Your New Home BudgetBeat Moving StressPacking Secrets
Selling

Selling Tools

Home ValuationFind a Seller's Agent

Selling Resources

Why Sell With UsSeller GuideNet Sheet CalcHELOC Calculator

Seller Articles

Strategic PricingDownsizing Tips
Mortgage Rates

Today's Rates

Mortgage RatesRefinance RatesLoan ComparisonHELOC Calculator

Mortgage Resources

Understanding Mortgage RatesFirst-Time Homebuyer GuideWhen to Refinance Your Mortgage
Realtors
Topfind
Houses for RentTownhomes for RentCondos for RentView All Rentals →
Why Rent With UsRenter GuideRent vs Buy Calculator
How to Negotiate RentUnderstanding Your LeaseMoving Checklist for Renters
Houses for SaleTownhomes for SaleCondos for SaleView All Homes →
Why Buy With UsBuyer GuideAffordability CalculatorInvestment CalculatorProperty Tax Calculator
Master Your New Home BudgetBeat Moving StressPacking Secrets
Home ValuationFind a Seller's Agent
Why Sell With UsSeller GuideNet Sheet CalcHELOC Calculator
Strategic PricingDownsizing Tips
Mortgage RatesRefinance RatesLoan ComparisonHELOC Calculator
Understanding Mortgage RatesFirst-Time Homebuyer GuideWhen to Refinance Your Mortgage
groupRealtorsinfoAbout Us
Continue with Google
Sign InSign Up
Topfind Realty
Renting

Search Rentals

Houses for RentTownhomes for RentCondos for RentView All Rentals →

Renting Resources

Why Rent With UsRenter GuideRent vs Buy Calculator

Renter Articles

How to Negotiate RentUnderstanding Your LeaseMoving Checklist for Renters
Buying

Search Homes

Houses for SaleTownhomes for SaleCondos for SaleView All Homes →

Buying Resources

Why Buy With UsBuyer GuideAffordability CalculatorInvestment CalculatorProperty Tax Calculator

Buyer Articles

Master Your New Home BudgetBeat Moving StressPacking Secrets
Selling

Selling Tools

Home ValuationFind a Seller's Agent

Selling Resources

Why Sell With UsSeller GuideNet Sheet CalcHELOC Calculator

Seller Articles

Strategic PricingDownsizing Tips
Mortgage Rates

Today's Rates

Mortgage RatesRefinance RatesLoan ComparisonHELOC Calculator

Mortgage Resources

Understanding Mortgage RatesFirst-Time Homebuyer GuideWhen to Refinance Your Mortgage
Realtors
Topfind
Houses for RentTownhomes for RentCondos for RentView All Rentals →
Why Rent With UsRenter GuideRent vs Buy Calculator
How to Negotiate RentUnderstanding Your LeaseMoving Checklist for Renters
Houses for SaleTownhomes for SaleCondos for SaleView All Homes →
Why Buy With UsBuyer GuideAffordability CalculatorInvestment CalculatorProperty Tax Calculator
Master Your New Home BudgetBeat Moving StressPacking Secrets
Home ValuationFind a Seller's Agent
Why Sell With UsSeller GuideNet Sheet CalcHELOC Calculator
Strategic PricingDownsizing Tips
Mortgage RatesRefinance RatesLoan ComparisonHELOC Calculator
Understanding Mortgage RatesFirst-Time Homebuyer GuideWhen to Refinance Your Mortgage
groupRealtorsinfoAbout Us
Continue with Google
Sign InSign Up
Real Estate/CA/Duarte/2851 Brookridge
Interior
For Sale
$849,000
Est. $4,754/mo

2851 Brookridge, Duarte, CA 91010

bed
3
Bedrooms
bathtub
2
Bathrooms
square_foot
1,577
Square Feet

About this home

BACK ON THE MARKET AT NO FAULT TO THE SELLER! Welcome to this charming single-story North Duarte home, ideally situated at the base of the San Gabriel Mountains on a private cul-de-sac with only one neighboring property. Set on an expansive 11,685 sq ft lot, this 3-bedroom, 2-bath residence offers 1,577 sq ft of living space, peaceful surroundings, and an exceptional opportunity to create your dream home in one of Duarte’s most desirable foothill neighborhoods. Natural light pours through generously sized windows, filling the home with warmth and creating an inviting atmosphere throughout. The thoughtful floor plan offers spacious living areas including a welcoming living room with fireplace, neighborhood views, and front-row seats to local Fourth of July celebrations. Sliding glass doors open to the front patio for seamless indoor-outdoor enjoyment. The family room, part sunroom and complete with a second fireplace, creates a comfortable retreat for relaxing or gathering. Generously sized bedrooms provide comfort and flexibility, while the private primary suite features direct backyard access through sliding glass doors and its own ensuite bathroom. The kitchen retains its original character with abundant cabinetry, tile countertops, and a practical layout that can be enjoyed today or personalized over time. Flowing naturally into the dining and family rooms, the layout makes everyday living and entertaining effortless. Lovingly maintained over the years, the home benefits from replaced HVAC, tankless water heater, attic reinsulation and new ducting, garage door opener replacement, and roof maintenance and repairs completed in 2024. The home also features copper plumbing throughout, complementing its solid infrastructure. Outside, the large flat backyard with gazebo offers endless possibilities for gardening, entertaining, play, or a private outdoor retreat. The attached two-car garage with direct home access adds convenience, while the cul-de-sac location provides minimal through traffic and a quiet neighborhood feel. Combining location, privacy, views, and upside potential, this is a rare opportunity to personalize a well-cared-for home and enjoy the foothill lifestyle. Just minutes from Royal Oaks Park and the Duarte Bike Trail, hiking, cycling, and mountain air are within easy reach.

Property Facts

bed

Bedrooms

3

bathtub

Bathrooms

2

square_foot

Square Feet

1,577

landscape

Lot Size

11,689 sqft

calendar_month

Year Built

1961

home_work

Property Type

Single Family Residence

timer

Days on Market

17

payments

HOA Fee

N/A

garage

Garage Total

2

fingerprint

MLS #

CV26118086

Interior Details

General Interior

Interior Features

Breakfast Area, Separate Formal Dining Room

Fireplace

Family Room

Kitchen & Appliances

Laundry

In Garage

Bed & Bath

Main Level Bedrooms

3

Main Level Bathrooms

2

Climate Control

Cooling

Central Air

Heating

Central

Parking

Total Parking Spaces

2

Garage Spaces

2

Attached Garage

Yes

Exterior & Lot

Lot & Grounds

Lot Features

Zero To One Unit Acre, Cul De Sac

Sewer

Public Sewer

Water Source

Public

Community & HOA

Association Info

Community Features

Foothills, Hiking, Park, Suburban

Mortgage Calculator

Total Monthly

$0

Principal & Interest:
$0
Property Tax:
$0
Home Insurance:
$0
HOA Fees:
$0
$
$
%

Nearby Schools

RatingSchool NameGradesDistance
8
Valley View Academy of Technology and Creative Learning (TK-6)
Elementary School
K-60.2 mi
6
Royal Oaks STEAM Academy (K-8)
Elementary School
K-80.7 mi
N/A
FOOTHILL OAKS ACADEMY
Private School
K-121.1 mi
1
Mt. Olive Innovation and Technology High
High School
9-121.1 mi
5
Victor F. Hodge Elementary
Elementary School
K-51.7 mi

Convenience Score

Market Insights

91010|Duarte
analytics

Estimated Value

Calculating...
trending_up0%vs. last year
202120222023202420252026

Market Temperature

Seller'sBalancedBuyer's
0d30d60d180d
Balanced

Balanced market

30 Days

Avg. time on market

This is a Balanced Market. Homes are selling at a moderate pace.

flood

Flood & Climate Risk

Flood Risk

Minimal — not in a FEMA flood zone

Low

Wildfire Risk

Moderate — near wildland-urban interface

Moderate

Heat Risk

Low — moderate summer temperatures

Low

Earthquake Risk

Southern California seismic zone

Moderate
volume_up

Noise Levels

TrafficQuiet residential street
AirportMinimal airport noise
CommercialLow commercial activity nearby
streetview

Street View

Open Full Street Viewopen_in_new
Topfind Realty

Ready to Take the Next Step?

Get expert support from a local agent today.

call
(800)-330-9306Available 9AM - 7PM

Similar Homes You Might Like

Based on price, location, and features
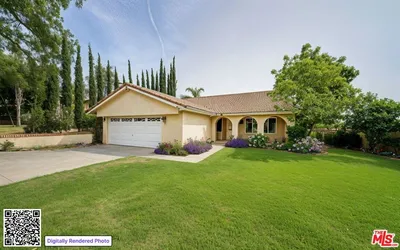
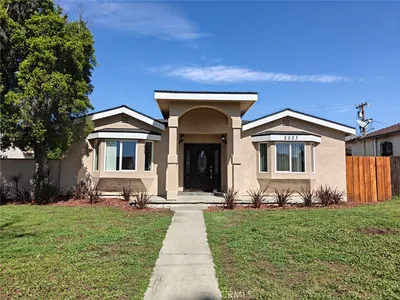
2660 Conata Street
VIRTUAL TOUR

$1,239,500

FOR SALE

2660 Conata Street, Duarte, CA 91010

3 beds · 2 baths · 1,858 sqft

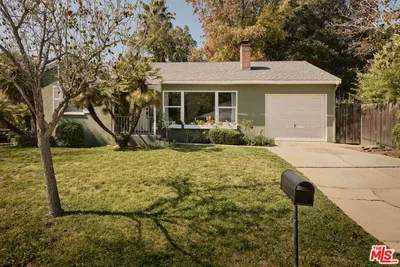
3343 Brookridge Road
3D TOUR

$1,188,000

FOR SALE

3343 Brookridge Road, Duarte, CA 91010

4 beds · 3 baths · 1,853 sqft

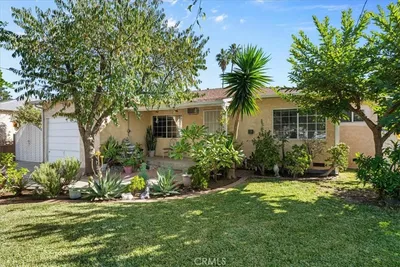
1243 Monterey Court
NEW 9 HRS AGO

$799,888

FOR SALE

1243 Monterey Court, Duarte, CA 91010

3 beds · 3 baths · 1,418 sqft

2477 Calle Villada Circle

$329,000

FOR SALE

2477 Calle Villada Circle, Duarte, CA 91010

3 beds · 2 baths · 1,311 sqft

1232 Mission
VIDEO TOUR

$750,000

FOR SALE

1232 Mission, Duarte, CA 91010

3 beds · 3 baths · 1,386 sqft

1603 Huntington Dr.
VIRTUAL TOUR

$790,000

FOR SALE

1603 Huntington Dr., Duarte, CA 91010

3 beds · 3 baths · 1,697 sqft

2010 Park Rose

$970,000

FOR SALE

2010 Park Rose, Duarte, CA 91010

3 beds · 2 baths · 1,468 sqft

826 Cinnamon Lane

$419,000

FOR SALE

826 Cinnamon Lane, Duarte, CA 91010

2 beds · 1 baths · 896 sqft

Recently Sold

58 Westvale Road
VIRTUAL TOUR

$1,151,000

SOLD

58 Westvale Road, Duarte, CA 91010

4 beds · 3 baths · 1,844 sqft

1336 Starhaven

$760,000

SOLD

1336 Starhaven, Duarte, CA 91010

3 beds · 2 baths · 1,436 sqft

2342 Maynard

$840,000

SOLD

2342 Maynard, Duarte, CA 91010

3 beds · 2 baths · 1,299 sqft

2523 Maynard Drive

$840,000

SOLD

2523 Maynard Drive, Duarte, CA 91010

3 beds · 2 baths · 1,467 sqft

821 Miltonwood

$953,000

SOLD

821 Miltonwood, Duarte, CA 91010

3 beds · 2 baths · 1,456 sqft

2220 Mountain

$760,000

SOLD

2220 Mountain, Duarte, CA 91010

4 beds · 2 baths · 1,378 sqft

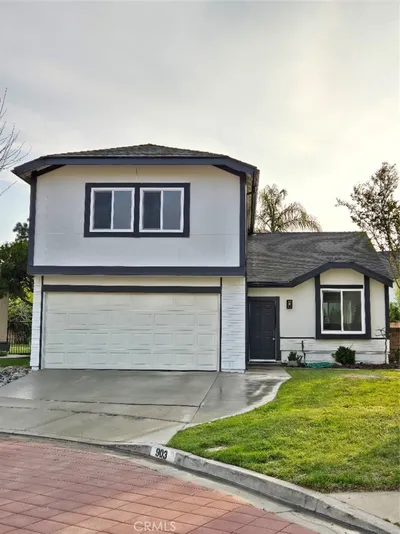
903 Paseo Grande

$1,025,000

SOLD

903 Paseo Grande, Duarte, CA 91010

4 beds · 3 baths · 1,729 sqft

2467 Calle Villada Circle

$754,000

SOLD

2467 Calle Villada Circle, Duarte, CA 91010

3 beds · 2 baths · 1,845 sqft

Topfind Realty

Company

  • About Us
  • Careers
  • Articles
  • Home Estimate

Explore

  • Renting
  • Buying
  • Selling
  • Realtors

Support

  • Help Center
  • Contact Us
  • Terms & Conditions
  • Privacy Policy

Topfind Realty, DRE # 02240815, is a licensed real estate broker in California. Topfind Realty pledges to support the Fair Housing Act and adhere to Equal Housing Opportunity laws.

Copyright © 2026 Topfind Realty. All Rights Reserved.