Topfind Realty
Renting

Search Rentals

Houses for RentTownhomes for RentCondos for RentView All Rentals →

Renting Resources

Why Rent With UsRenter GuideRent vs Buy Calculator

Renter Articles

How to Negotiate RentUnderstanding Your LeaseMoving Checklist for Renters
Buying

Search Homes

Houses for SaleTownhomes for SaleCondos for SaleView All Homes →

Buying Resources

Why Buy With UsBuyer GuideAffordability CalculatorInvestment CalculatorProperty Tax Calculator

Buyer Articles

Master Your New Home BudgetBeat Moving StressPacking Secrets
Selling

Selling Tools

Home ValuationFind a Seller's Agent

Selling Resources

Why Sell With UsSeller GuideNet Sheet CalcHELOC Calculator

Seller Articles

Strategic PricingDownsizing Tips
Mortgage Rates

Today's Rates

Mortgage RatesRefinance RatesLoan ComparisonHELOC Calculator

Mortgage Resources

Understanding Mortgage RatesFirst-Time Homebuyer GuideWhen to Refinance Your Mortgage
Realtors
Topfind
Houses for RentTownhomes for RentCondos for RentView All Rentals →
Why Rent With UsRenter GuideRent vs Buy Calculator
How to Negotiate RentUnderstanding Your LeaseMoving Checklist for Renters
Houses for SaleTownhomes for SaleCondos for SaleView All Homes →
Why Buy With UsBuyer GuideAffordability CalculatorInvestment CalculatorProperty Tax Calculator
Master Your New Home BudgetBeat Moving StressPacking Secrets
Home ValuationFind a Seller's Agent
Why Sell With UsSeller GuideNet Sheet CalcHELOC Calculator
Strategic PricingDownsizing Tips
Mortgage RatesRefinance RatesLoan ComparisonHELOC Calculator
Understanding Mortgage RatesFirst-Time Homebuyer GuideWhen to Refinance Your Mortgage
groupRealtorsinfoAbout Us
Continue with Google
Sign InSign Up
Topfind Realty
Renting

Search Rentals

Houses for RentTownhomes for RentCondos for RentView All Rentals →

Renting Resources

Why Rent With UsRenter GuideRent vs Buy Calculator

Renter Articles

How to Negotiate RentUnderstanding Your LeaseMoving Checklist for Renters
Buying

Search Homes

Houses for SaleTownhomes for SaleCondos for SaleView All Homes →

Buying Resources

Why Buy With UsBuyer GuideAffordability CalculatorInvestment CalculatorProperty Tax Calculator

Buyer Articles

Master Your New Home BudgetBeat Moving StressPacking Secrets
Selling

Selling Tools

Home ValuationFind a Seller's Agent

Selling Resources

Why Sell With UsSeller GuideNet Sheet CalcHELOC Calculator

Seller Articles

Strategic PricingDownsizing Tips
Mortgage Rates

Today's Rates

Mortgage RatesRefinance RatesLoan ComparisonHELOC Calculator

Mortgage Resources

Understanding Mortgage RatesFirst-Time Homebuyer GuideWhen to Refinance Your Mortgage
Realtors
Topfind
Houses for RentTownhomes for RentCondos for RentView All Rentals →
Why Rent With UsRenter GuideRent vs Buy Calculator
How to Negotiate RentUnderstanding Your LeaseMoving Checklist for Renters
Houses for SaleTownhomes for SaleCondos for SaleView All Homes →
Why Buy With UsBuyer GuideAffordability CalculatorInvestment CalculatorProperty Tax Calculator
Master Your New Home BudgetBeat Moving StressPacking Secrets
Home ValuationFind a Seller's Agent
Why Sell With UsSeller GuideNet Sheet CalcHELOC Calculator
Strategic PricingDownsizing Tips
Mortgage RatesRefinance RatesLoan ComparisonHELOC Calculator
Understanding Mortgage RatesFirst-Time Homebuyer GuideWhen to Refinance Your Mortgage
groupRealtorsinfoAbout Us
Continue with Google
Sign InSign Up
Real Estate/CA/Duarte/2447 Huntington Drive 21 (Sold)
3d_rotation3D Tour
Main
SOLD
SoldClosed on December 11, 2025
$645,000
Sold Price

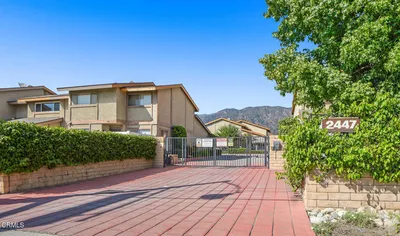
2447 Huntington Drive 21, Duarte, CA 91010

bed
3
Bedrooms
bathtub
3
Bathrooms
square_foot
1,344
Square Feet

About this home

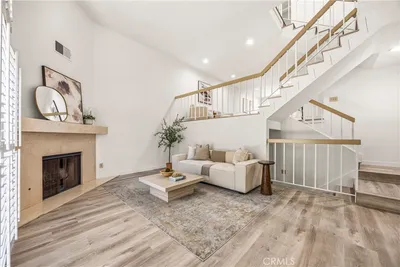
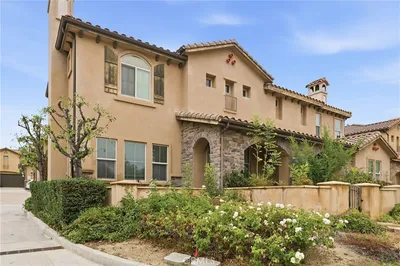
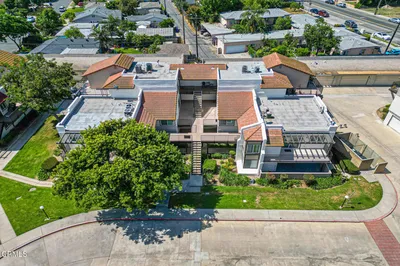
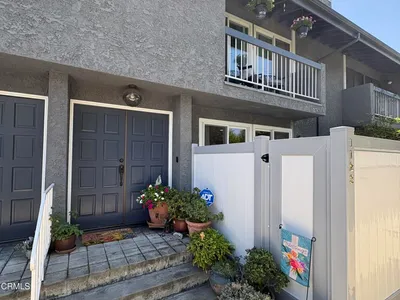
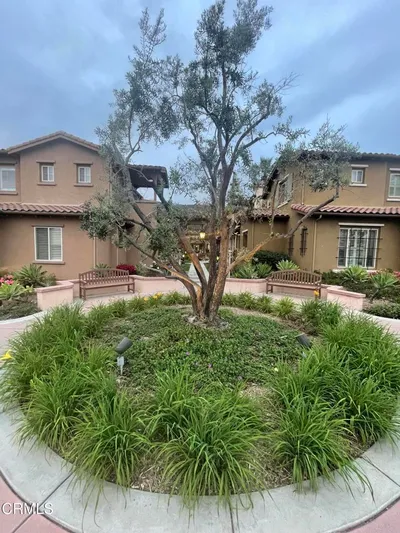
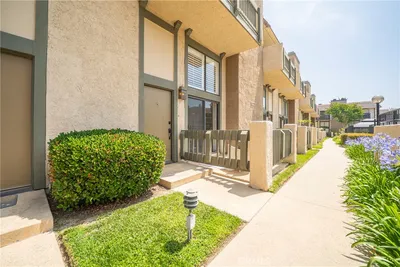
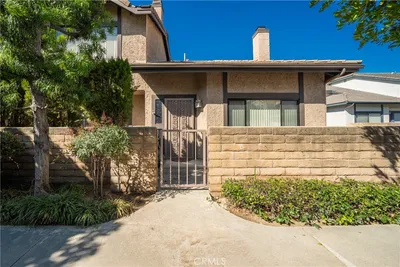
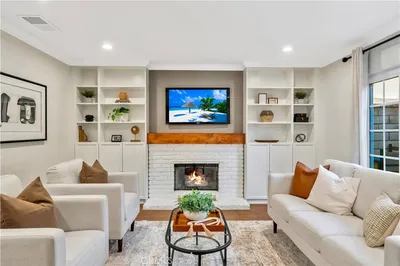
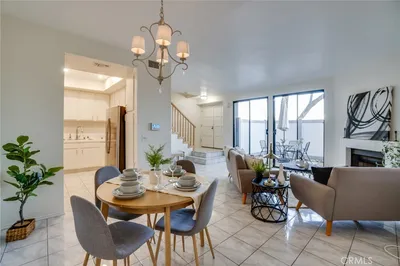
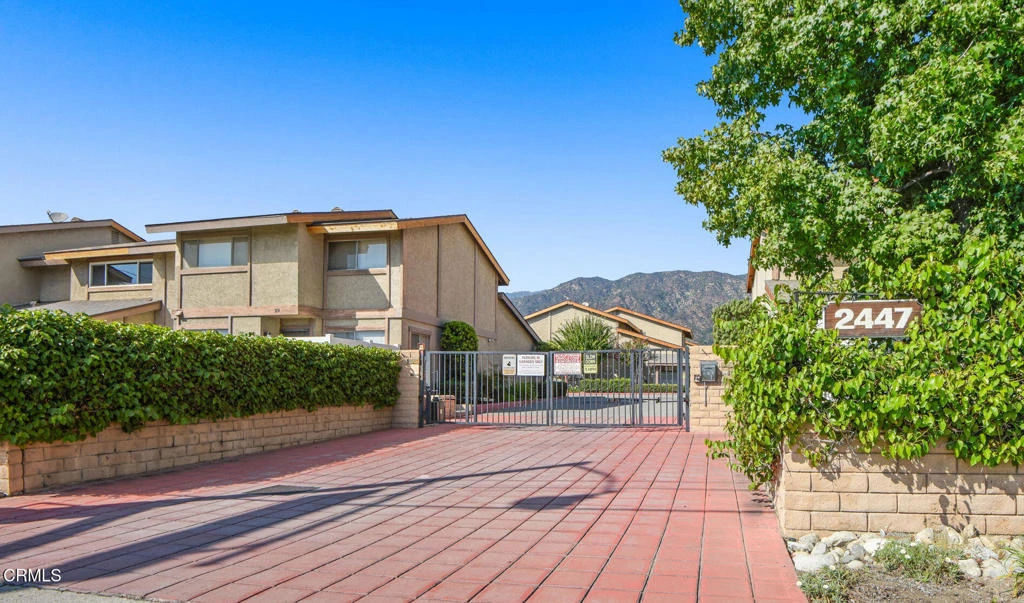
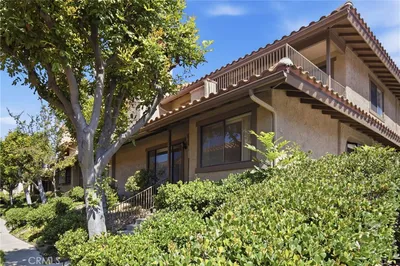
Welcome to this inviting two-story townhome in the beautifully maintained and gated Oakridge Estate Community. The main level of the townhouse is accessed through a spacious private enclosed patio with stunning mountain views. The main level of the home features newer elegant flooring and a bright open-concept floor plan. The living room is spacious, and the good-sized dining area opens to the kitchen. The kitchen features abundant storage, recessed lighting and a convenient breakfast bar, while multiple closets provide even more storage. There is access directly into to the main level of the townhouse from the garage, which offers additional convenience. A powder room completes the first level of the home. Upstairs are three spacious bedrooms, including a large primary suite with a dressing area and an updated bathroom. Two additional bedrooms and an updated full bath offer comfort and flexibility for family, guests or a home office. The attached two-car garage includes washer/dryer hookups and additional storage. With close proximity to Royal Oaks hiking trails, Old Town Monrovia, a public golf course and a myriad of shops and restaurants, this townhome is the perfect blend of comfort, convenience and style. Welcome home!

infoProperty Facts

bed

Bedrooms

3

bathtub

Bathrooms

3

square_foot

Square Feet

1,344

landscape

Lot Size

81,045 sqft

calendar_month

Year Built

1980

home_work

Property Type

Townhouse

timer

Days on Market

11

payments

HOA Fee

$350/mo

garage

Garage Total

2

fingerprint

MLS #

P1-24930

chairInterior Details

General Interior

Interior Features

Breakfast Bar, Open Floorplan, Recessed Lighting, All Bedrooms Up, Dressing Area, Primary Suite, Walk In Closets

Flooring

Carpet, Tile, Wood

Kitchen & Appliances

Appliances

Dishwasher, Gas Range, Microwave, Refrigerator

Laundry

Washer Hookup, Gas Dryer Hookup, In Garage

Climate Control

Cooling

Central Air

Heating

Forced Air

deckExterior & Lot

Building & Construction

Patio & Porch

Concrete, Enclosed, Open, Patio

Fencing

Wood

Direction Faced

West

Nearby Schools

RatingSchool NameGradesDistance
6
Royal Oaks Steam Academy (K-8)
Elementary School
K-80.3 mi
1
Mt. Olive Innovation And Technology High
High School
9-120.3 mi
N/A
Foothill Oaks Academy
Private School
K-120.4 mi
8
Valley View Academy Of Technology And Creative Learning (Tk-6)
Elementary School
K-60.9 mi
7
Duarte High
High School
9-121.1 mi

Convenience Score

Topfind Realty

This Home is Sold

Curious what your home is worth? Get a free valuation.

call
(800)-330-9306Available 9AM - 6PM

Similar Homes You Might Like

Based on price, location, and features
1638 Calle Coronado

$639,995

FOR SALE

1638 Calle Coronado, Duarte, CA 91010

3 beds · 3 baths · 1,361 sqft

1931 E Huntington Dr F

$662,500

FOR SALE

1931 E Huntington Dr F, Duarte, CA 91010

3 beds · 3 baths · 1,521 sqft

1603 Huntington Dr.
VIRTUAL TOUR

$750,000

FOR SALE

1603 Huntington Dr., Duarte, CA 91010

3 beds · 3 baths · 1,697 sqft

826 Cinnamon Lane

$419,000

FOR SALE

826 Cinnamon Lane, Duarte, CA 91010

2 beds · 1 baths · 896 sqft

1319 Heather Lane

$749,000

FOR SALE

1319 Heather Lane, Duarte, CA 91010

3 beds · 3 baths · 1,500 sqft

3234 Conata
VIRTUAL TOUR

$899,900

FOR SALE

3234 Conata, Duarte, CA 91010

3 beds · 2 baths · 1,357 sqft

3343 Brookridge Road
3D TOUR

$1,188,000

FOR SALE

3343 Brookridge Road, Duarte, CA 91010

4 beds · 3 baths · 1,853 sqft

2036 Citrus View

$735,000

FOR SALE

2036 Citrus View, Duarte, CA 91010

3 beds · 2 baths · 961 sqft

Recently Sold

1945 Huntington Drive A

$535,000

SOLD

1945 Huntington Drive A, Duarte, CA 91010

3 beds · 3 baths · 1,529 sqft

1123 Bradbourne Avenue

$660,000

SOLD

1123 Bradbourne Avenue, Duarte, CA 91010

3 beds · 3 baths · 1,519 sqft

1117 Patel Place

$805,000

SOLD

1117 Patel Place, Duarte, CA 91010

3 beds · 3 baths · 1,545 sqft

2447 Huntington Drive 21
3D TOUR

$645,000

SOLD

2447 Huntington Drive 21, Duarte, CA 91010

3 beds · 3 baths · 1,344 sqft

1927 Huntington Dr. C
3D TOUR

$675,000

SOLD

1927 Huntington Dr. C, Duarte, CA 91010

3 beds · 3 baths · 1,529 sqft

840 Swiss Trail

$720,000

SOLD

840 Swiss Trail, Duarte, CA 91010

3 beds · 3 baths · 1,374 sqft

2048 Windsor Circle

$678,000

SOLD

2048 Windsor Circle, Duarte, CA 91010

2 beds · 2 baths · 1,296 sqft

1183 Bradbourne Avenue

$635,000

SOLD

1183 Bradbourne Avenue, Duarte, CA 91010

3 beds · 3 baths · 1,483 sqft

Topfind Realty

Company

  • About Us
  • Careers
  • Articles
  • Home Estimate

Explore

  • Renting
  • Buying
  • Selling
  • Realtors

Support

  • Help Center
  • Contact Us
  • Terms & Conditions
  • Privacy Policy

Topfind Realty, DRE # 02240815, is a licensed real estate broker in California. Topfind Realty pledges to support the Fair Housing Act and adhere to Equal Housing Opportunity laws.

Copyright © 2026 Topfind Realty. All Rights Reserved.