Topfind Realty
Renting

Search Rentals

Houses for RentTownhomes for RentCondos for RentView All Rentals →

Renting Resources

Why Rent With UsRenter GuideRent vs Buy Calculator

Renter Articles

How to Negotiate RentUnderstanding Your LeaseMoving Checklist for RentersAll Renter Articles
Buying

Search Homes

Houses for SaleTownhomes for SaleCondos for SaleView All Homes →

Buying Resources

Why Buy With UsBuyer GuideAffordability CalculatorInvestment CalculatorProperty Tax Calculator

Buyer Articles

Home Inspection TipsFirst-Time Buyer ChecklistImprove Your Credit Score
Selling

Selling Tools

Home ValuationNet Sheet CalculatorHELOC CalculatorRefinance Calculator

Selling Resources

Why Sell With UsSeller GuideFind a Seller's Agent

Seller Articles

Strategic PricingMaximize Profit When SellingSell While Buying Your Next Home
Mortgage

Today's Rates

Mortgage RatesRefinance Rates

Mortgage Tools

Mortgage CalculatorLoan Comparison

Mortgage Resources

Why Pre-Approval MattersCompare Mortgage OffersFind the Right Loan Program
Realtors
Topfind
Houses for RentTownhomes for RentCondos for RentView All Rentals →
Why Rent With UsRenter GuideRent vs Buy Calculator
How to Negotiate RentUnderstanding Your LeaseMoving Checklist for Renters
Houses for SaleTownhomes for SaleCondos for SaleView All Homes →
Why Buy With UsBuyer GuideAffordability CalculatorInvestment CalculatorProperty Tax Calculator
Home Inspection TipsFirst-Time Buyer ChecklistImprove Your Credit Score
Home ValuationNet Sheet CalculatorHELOC CalculatorRefinance Calculator
Why Sell With UsSeller GuideFind a Seller's Agent
Strategic PricingMaximize Profit When SellingSell While Buying Your Next Home
Mortgage RatesRefinance RatesMortgage CalculatorLoan Comparison
Why Pre-Approval MattersCompare Mortgage OffersFind the Right Loan Program
groupRealtorsinfoAbout Us
Continue with Google
Sign InSign Up
Topfind Realty
Renting

Search Rentals

Houses for RentTownhomes for RentCondos for RentView All Rentals →

Renting Resources

Why Rent With UsRenter GuideRent vs Buy Calculator

Renter Articles

How to Negotiate RentUnderstanding Your LeaseMoving Checklist for RentersAll Renter Articles
Buying

Search Homes

Houses for SaleTownhomes for SaleCondos for SaleView All Homes →

Buying Resources

Why Buy With UsBuyer GuideAffordability CalculatorInvestment CalculatorProperty Tax Calculator

Buyer Articles

Home Inspection TipsFirst-Time Buyer ChecklistImprove Your Credit Score
Selling

Selling Tools

Home ValuationNet Sheet CalculatorHELOC CalculatorRefinance Calculator

Selling Resources

Why Sell With UsSeller GuideFind a Seller's Agent

Seller Articles

Strategic PricingMaximize Profit When SellingSell While Buying Your Next Home
Mortgage

Today's Rates

Mortgage RatesRefinance Rates

Mortgage Tools

Mortgage CalculatorLoan Comparison

Mortgage Resources

Why Pre-Approval MattersCompare Mortgage OffersFind the Right Loan Program
Realtors
Topfind
Houses for RentTownhomes for RentCondos for RentView All Rentals →
Why Rent With UsRenter GuideRent vs Buy Calculator
How to Negotiate RentUnderstanding Your LeaseMoving Checklist for Renters
Houses for SaleTownhomes for SaleCondos for SaleView All Homes →
Why Buy With UsBuyer GuideAffordability CalculatorInvestment CalculatorProperty Tax Calculator
Home Inspection TipsFirst-Time Buyer ChecklistImprove Your Credit Score
Home ValuationNet Sheet CalculatorHELOC CalculatorRefinance Calculator
Why Sell With UsSeller GuideFind a Seller's Agent
Strategic PricingMaximize Profit When SellingSell While Buying Your Next Home
Mortgage RatesRefinance RatesMortgage CalculatorLoan Comparison
Why Pre-Approval MattersCompare Mortgage OffersFind the Right Loan Program
groupRealtorsinfoAbout Us
Continue with Google
Sign InSign Up
  1. Topfind
  2. CA
  3. Downey
  4. 7441 Irwingrove Drive
Photo 1 of 7441 Irwingrove Drive
Interior
For Sale
$1,150,000
Est. $6,440/mo

7441 Irwingrove Drive, Downey, CA 90241

bed
4
Bedrooms
bathtub
3
Bathrooms
square_foot
2,295
Sq Ft

About this home

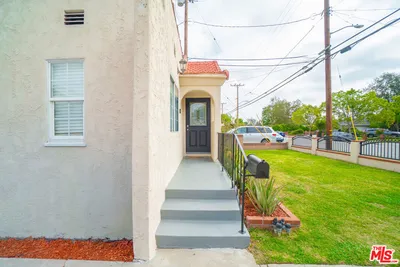
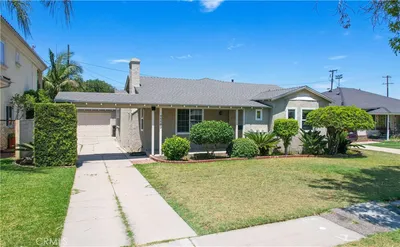
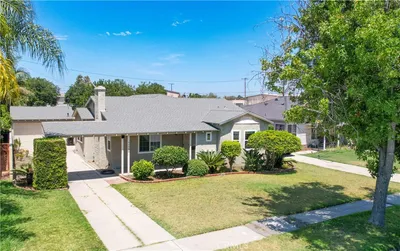
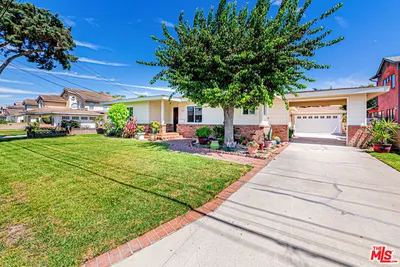
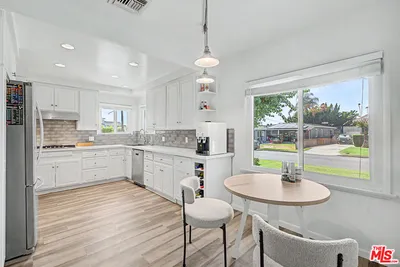
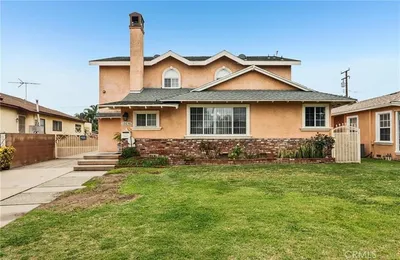
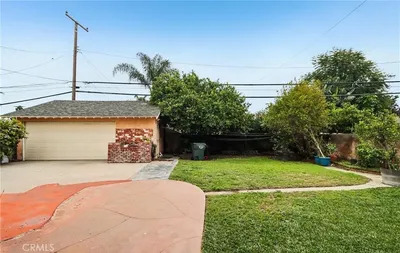
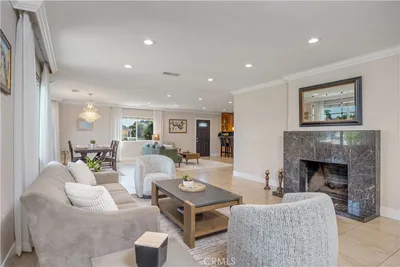
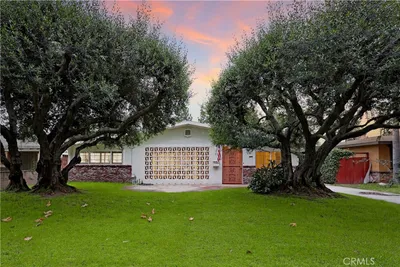
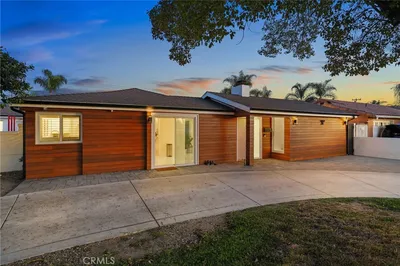
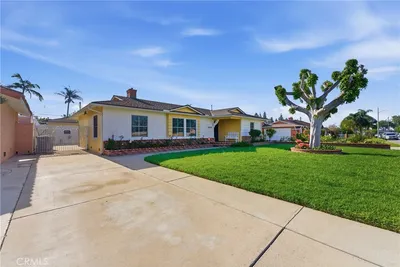
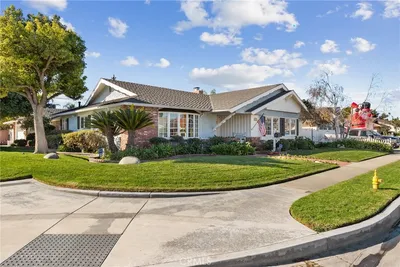

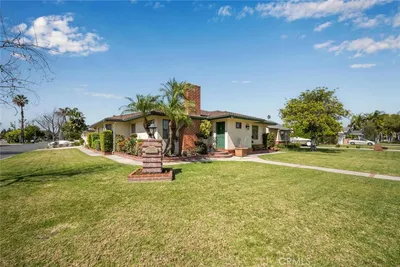
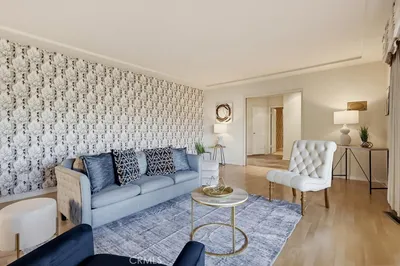
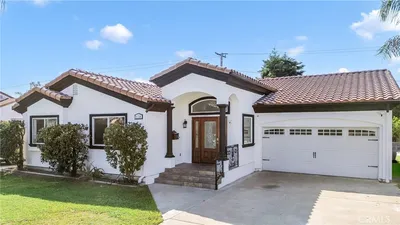
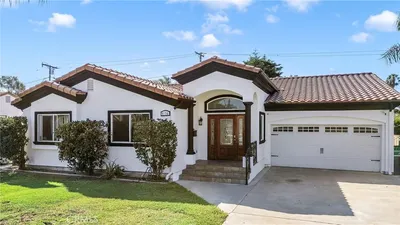
Welcome to this spacious mid-century ranch-style home offering 4 bedrooms, 3 bathrooms and approximately 2,295 square feet of living space on a generous 7,728-square-foot lot. Built in 1950 and expanded over the years, this inviting home combines classic character with thoughtful updates and plenty of room to make it your own. The main living areas on a raised foundation with a crawl space feature tile and wood grained laminate flooring, a welcoming living room with fireplace, and comfortable dining and kitchen spaces. The updated kitchen offers newer cabinetry and appliances, Culligan Water filtration system, along with a large pantry and a convenient adjoining laundry room. Refrigerator, range, dishwasher, microwave, washer and dryer are all included in the sale. Three bedrooms are located in the original portion of the home, while an additional upstairs primary suite was added providing extra privacy and an en suite bathroom with separate tub and shower and a vanity area. Ceiling fans are featured in al l downstairs bedrooms, while ductless mini-split air conditioning and heat serves the main living, dining and kitchen areas as well as the family room with sliding glass doors opening to the back patio. Outside, a long driveway provides RV access and leads to a detached two-car garage with ample storage cabinets. A vinyl covered patio offers additional space for outdoor enjoyment, including mature, fruit-bearing trees—an avocado, orange, lemon, pomegranate, mango and papaya—add to the backyard setting. A large storage room with its own entrance has been added behind the garage, could be converted along with an additional outdoor gated storage. Conveniently located near shopping, restaurants, parks and golf, this well-established Downey home offers generous living space, abundant storage and a versatile floor plan with plenty of possibilities.

Listed by Steve Reddy • Hanu Reddy Realty

Property Facts

bed

Bedrooms

4

bathtub

Bathrooms

3

square_foot

Square Feet

2,295

landscape

Lot Size

7,728 sqft

calendar_month

Year Built

1953

home_work

Property Type

Single Family Residence

timer

Days on Market

0

garage

Garage Total

2

fingerprint

MLS #

OC26178818

Interior Details

General Interior

Interior Features

Built In Features, Block Walls, Ceiling Fans, Cathedral Ceilings, Separate Formal Dining Room, Granite Counters, Bedroom On Main Level, Entrance Foyer

Flooring

Stone, Tile, Vinyl

Fireplace

Living Room

Kitchen & Appliances

Appliances

Dishwasher, Electric Oven, Free Standing Range, Gas Cooktop, Disposal, Microwave, Refrigerator

Laundry

Laundry Room

Bed & Bath

Main Level Bedrooms

3

Main Level Bathrooms

2

Climate Control

Cooling

Ductless, Electric, Wall Window Units

Heating

See Remarks

Parking

Total Parking Spaces

2

Garage Spaces

2

Attached Garage

Yes

Parking Features

Driveway, Garage Faces Front, Garage, Rv Access Parking

Exterior & Lot

Building & Construction

Patio & Porch

Concrete, Covered, Open, Patio

Fencing

Block, Wrought Iron

Construction

Stucco, Copper Plumbing

Roof

Composition

Lot & Grounds

Lot Features

Back Yard, Front Yard, Sprinklers In Front, Landscaped

Sewer

Sewer Tap Paid

Water Source

Public

Community & HOA

Community Features

Biking

Mortgage Calculator

Total Monthly

$0

Principal & Interest:
$0
Property Tax:
$0
Home Insurance:
$0
HOA Fees:
$0
$
$
%

Nearby Schools

RatingSchool NameGradesDistance
7
Rio Hondo Elementary
Elementary School
K-50.4 mi
8
Griffiths (Gordon) Middle
Middle School
5-80.6 mi
2
Suva Elementary
Elementary School
K-50.7 mi
8
Price (Maude) Elementary
Elementary School
K-50.7 mi
N/A
Montessori Children'S Academy
Private School
K-120.7 mi

Convenience Score

Market Insights

90241|Downey

Estimated Value

Calculating...
No change vs. last year
Value history is still building for this area.

Market Temperature

Seller'sBalancedBuyer's
0d30d60d180d
Balanced

Balanced market

30 Days

Avg. time on market

This is a Balanced Market. Homes are selling at a moderate pace.

Flood & Climate Risk

Noise Levels

Location

7441 Irwingrove Drive

Downey, CA 90241

Open in Mapsopen_in_new
Topfind Realty

Ready to Take the Next Step?

Get expert support from a local agent today.

call
(800)-330-9306Available 9AM - 7PM

Similar Homes You Might Like

Based on price, location, and features
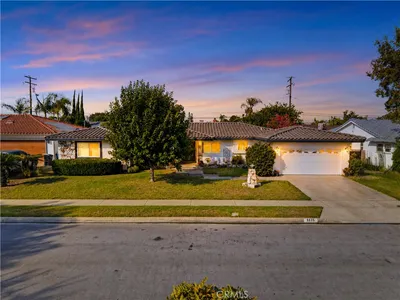
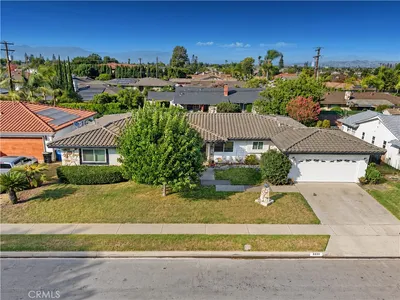
9136 Mel Dar, Downey, CA 90240
1 / 20
3D TOUR
$1,199,000FOR SALE
9136 Mel Dar, Downey, CA 90240

4 beds · 3 baths · 2,345 sqft

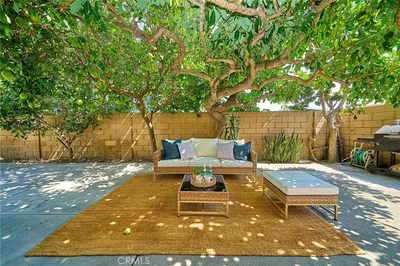
8635 Muller, Downey, CA 90241
1 / 39
NEW 1 DAY AGO
OPEN SATURDAY, 7PM - 11PM
$1,275,000FOR SALE
8635 Muller, Downey, CA 90241

4 beds · 3 baths · 2,341 sqft

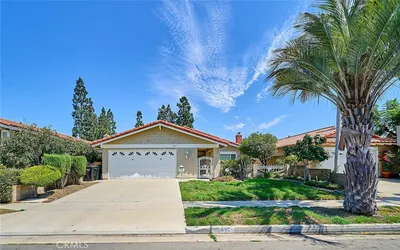
8431 Lexington, Downey, CA 90241
1 / 23
NEW 10 HRS AGO
OPEN SATURDAY, 9:30PM - 11:30PM
$1,089,000FOR SALE
8431 Lexington, Downey, CA 90241

4 beds · 2 baths · 1,945 sqft

10613 Dolan Ave, Downey, CA 90241
NEW 1 DAY AGO
OPEN SATURDAY, 8PM - 11PM
$1,325,000FOR SALE
10613 Dolan Ave, Downey, CA 90241

4 beds · 3 baths · 2,032 sqft

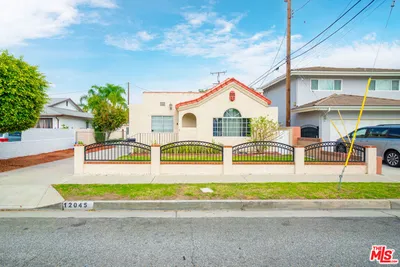
12045 Rives Avenue, Downey, CA 90242
1 / 20
OPEN SEP 5, 6PM - 9PM
$1,299,000FOR SALE
12045 Rives Avenue, Downey, CA 90242

5 beds · 4 baths · 2,186 sqft

11103 Marbel Avenue, Downey, CA 90241
1 / 20
$1,049,900FOR SALE
11103 Marbel Avenue, Downey, CA 90241

3 beds · 2 baths · 1,934 sqft

10530 Dolan Avenue, Downey, CA 90241
1 / 37
NEW 6 DAYS AGO
$1,159,000FOR SALE
10530 Dolan Avenue, Downey, CA 90241

3 beds · 3 baths · 2,053 sqft

12636 Glynn, Downey, CA 90242
1 / 22
$1,080,000FOR SALE
12636 Glynn, Downey, CA 90242

4 beds · 3 baths · 2,393 sqft

Recently Sold

9388 Bigby Street, Downey, CA 90241
3D TOUR
$1,300,000
9388 Bigby Street, Downey, CA 90241

3 beds · 3 baths · 1,934 sqft

7333 Via Rio Nido, Downey, CA 90241
VIDEO TOUR
$1,365,000
7333 Via Rio Nido, Downey, CA 90241

3 beds · 3 baths · 2,521 sqft

10214 Woodruff, Downey, CA 90241
3D TOUR
$1,245,000
10214 Woodruff, Downey, CA 90241

3 beds · 2 baths · 2,469 sqft

10406 Hasty, Downey, CA 90241
$1,200,000
10406 Hasty, Downey, CA 90241

4 beds · 3 baths · 2,097 sqft

8362 Lubec, Downey, CA 90240
3D TOUR
$1,175,000
8362 Lubec, Downey, CA 90240

3 beds · 3 baths · 1,938 sqft

7457 3rd Street, Downey, CA 90241
VIDEO TOUR
$1,135,000
7457 3rd Street, Downey, CA 90241

3 beds · 2 baths · 2,102 sqft

10253 Hopeland Avenue, Downey, CA 90241
$1,125,000
10253 Hopeland Avenue, Downey, CA 90241

3 beds · 3 baths · 2,406 sqft

8670 7th, Downey, CA 90241
$1,210,000
8670 7th, Downey, CA 90241

3 beds · 3 baths · 2,674 sqft

$1,150,000
4 bd | 3 ba | 2,295 sqft
call
Topfind Realty
Download on theApp StoreGET IT ONGoogle Play

Company

  • About Us
  • Careers
  • Articles
  • Home Estimate

Explore

  • Renting
  • Buying
  • Selling
  • Realtors

Support

  • Help Center
  • Contact Us
  • Terms & Conditions
  • Privacy Policy

Tools

  • Mortgage Calculator
  • Affordability Calculator
  • Rent vs Buy Calculator
  • Refinance Calculator
  • Market Data
  • Market Reports

Topfind Realty, DRE # 02240815, is a licensed real estate broker in California. Topfind Realty pledges to support the Fair Housing Act and adhere to Equal Housing Opportunity laws.

Copyright © 2026 Topfind Realty. All Rights Reserved.