SOLD
SoldClosed on January 31, 2022
$7,380,000
Sold Price2856 Wagon Train Lane, Diamond Bar, CA 91765
bed
7
Bedrooms
bathtub
9
Bathrooms
square_foot
13,950
Square Feet
About this home
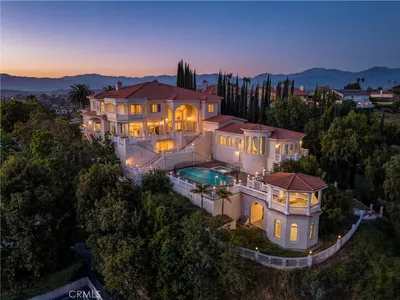
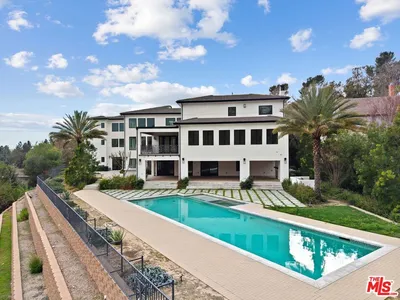
Perched near the top of the Diamond Bar’s most celebrated community, this exquisite Tuscany style residence is one of the most thoughtfully crafted estates available in The Country. This seven bedroom, eight and a half baths residence spans approximately 13,950 sq. ft. and is in immaculate condition. The main house entrance features a designer wrought iron/glass double entrance and a marble stair case complemented by 22’ feet cathedral ceilings. The spacious living room is flooded with natural light through floor to ceiling windows and captures a 180-degree view of the surrounding hillsides. Walk past the gallery and the family room, a true chef’s kitchen greets those who enjoy cooking and entertaining their guests. Ascend one flight up via the striking mahogany railed staircase or by the private internal elevator where the grand master suite and three junior suites await. The 1,400 sq. ft. grand master suite boasts extraordinary views of the surrounding valley, sparkled with city lights at night and Catalina Island. In-room amenities includes an extra-large dressing room, marble bath and spa tub, fireplace, reading corner, balcony and a bar. The ground level of the main house features a dancing room / home theater, an exercise room, sauna, massage room, parlor room, and a maids’ quarter. A separate 500± sq. ft. guest house with a spacious panoramic rooftop balcony located in the designer landscaped garden next to the tennis court. SELLER CAN HELP BUYER REMODEL/RENOVATE TO MAKE IT BUYER'S IDEAL DREAM HOME! Seller is the original developer/contractor who built the house.
infoProperty Facts
bed
Bedrooms
7
bathtub
Bathrooms
9
square_foot
Square Feet
13,950
landscape
Lot Size
60,542 sqft
calendar_month
Year Built
2001
home_work
Property Type
Single Family Residence
timer
Days on Market
400
payments
HOA Fee
$264/mo
garage
Garage Total
6
fingerprint
MLS #
TR20080356
chairInterior Details
General Interior
Interior Features
Wet Bar, Crown Molding, Separate Formal Dining Room, Elevator, Granite Counters, High Ceilings, Pantry, Recessed Lighting, Storage, Dressing Area, Loft, Multiple Primary Suites, Primary Suite, Walk In Pantry, Wine Cellar, Walk In Closets
Flooring
Stone, Tile, Wood
Fireplace
Family Room, Primary Bedroom, Outside
Kitchen & Appliances
Appliances
Built In Range, Double Oven, Dishwasher, Freezer, Disposal, Gas Oven, Gas Range, Ice Maker, Microwave, Refrigerator, Range Hood, Water Softener, Water Heater, Water Purifier, Dryer, Washer
Laundry
Laundry Chute, Inside, Laundry Room
Bed & Bath
Main Level Master
Yes
Climate Control
Cooling
Central Air, Electric, Zoned
Heating
Central
deckExterior & Lot
Building & Construction
Patio & Porch
Concrete, Covered, Patio, Stone
Fencing
Wrought Iron
Security
Security Gate, Gated With Guard
Roof
Spanish Tile
Nearby Schools
| Rating | School Name | ||
|---|---|---|---|
| No school data available for this area. | |||
Convenience Score

This Home is Sold
Curious what your home is worth? Get a free valuation.
call
(800)-330-9306Available 9AM - 6PM
Similar Homes You Might Like
Based on price, location, and features