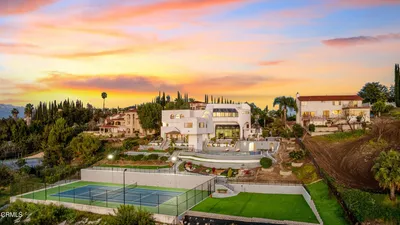
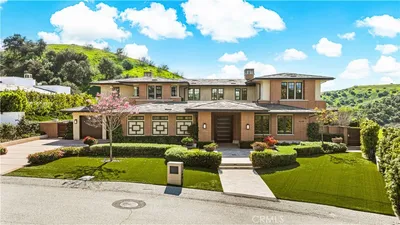
SoldClosed on November 3, 2021
$4,180,000
Sold Price2505 Indian Creek Road, Diamond Bar, CA 91765
bed
6
Bedrooms
bathtub
7
Bathrooms
square_foot
9,710
Square Feet
About this home
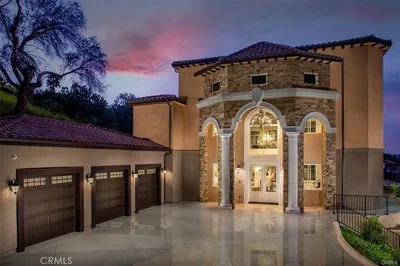
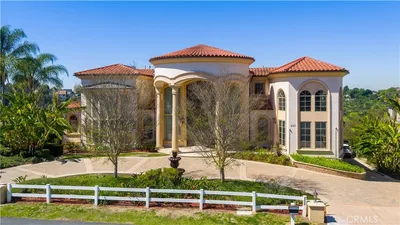
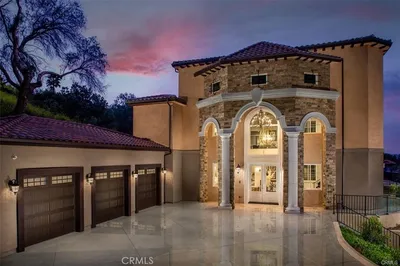
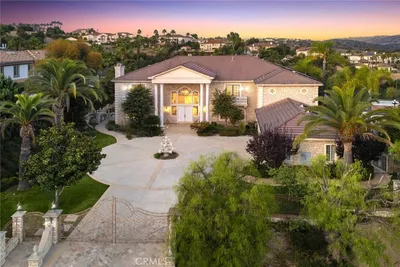
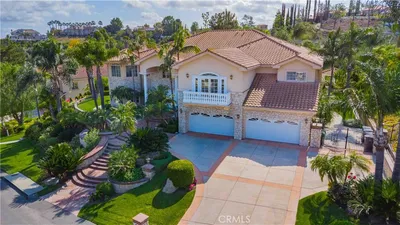
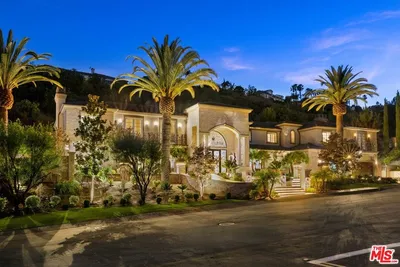
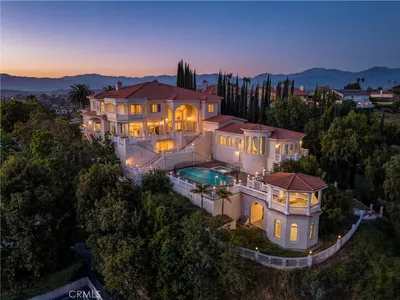
A stunning magnificent mansion estate in the prestigious 24 hr guarded 'THE COUNTRY'. This grand palatial estate was all custom designed & built from every inch adorned with Louis XIV-era inspired themes. Roofing & pool redone in 2019, 4 car spacious garage w/upstairs space (multipurpose/gym/bonus room). Grand entry, high ceilings, stunning interior flooring, Italian marble in hallways/bathrooms: all imported. Doors/woodwork all high quality, hand carved, beautifully maintained, all Italian-made. REAL Gold-leaf trim mouldings & hand-painted wallpaper throughout. Fire-glazed glass in windows & cabinets. Main w/chandeliers, high ceiling elegant living rm w/huge firepl. Entertainment rm w/bar & billiard, formal dining rm w/ chandelier, cozy family rm w/wet bar & wine cellar. Huge gourmet kitchen w/pantry, island, breakfast nook, all highend apps: gas & convection cook tops. Lush Master ste w/firepl & addt'l extended sun-room w/garden view, access to backyrd, luxurious bathrm, huge walk-in closet. Upstairs has a grand, full suite library (can be 7th bedrm). Backyrd -12ft deep pool w/solid limestone & 1.5m diving board & a jacuzzi. Mtn views & natural stone walkways leading downhill. High grade steel gates surround the grounds, manicured lawns, perfect landscaping. Enclosed for maximum privacy. Two adjacent lots also available for sale, either with the house or after the house is sold. Lot price available upon request to interested parties. See supplements for more!
infoProperty Facts
bed
Bedrooms
6
bathtub
Bathrooms
7
square_foot
Square Feet
9,710
landscape
Lot Size
62,482 sqft
calendar_month
Year Built
1978
home_work
Property Type
Single Family Residence
timer
Days on Market
423
payments
HOA Fee
$270/mo
garage
Garage Total
4
fingerprint
MLS #
TR20127974
chairInterior Details
General Interior
Interior Features
Wet Bar, Breakfast Bar, Built In Features, Balcony, Breakfast Area, Block Walls, Crown Molding, Separate Formal Dining Room, Granite Counters, In Law Floorplan, Pantry, Paneling Wainscoting, Stone Counters, Recessed Lighting, Storage, Bar, Attic, Bedroom On Main Level, Dressing Area, Entrance Foyer, Primary Suite
Flooring
Carpet, See Remarks, Tile
Fireplace
Family Room, Living Room, Primary Bedroom
Accessibility
See Remarks
Kitchen & Appliances
Appliances
Six Burner Stove, Built In Range, Double Oven, Dishwasher, Electric Cooktop, Electric Range, Gas Cooktop, Gas Oven, Gas Range, High Efficiency Water Heater, Ice Maker, Microwave, Refrigerator, Range Hood, Water Softener, Trash Compactor, Water Heater, Warming Drawer
Laundry
Washer Hookup, Gas Dryer Hookup, Inside, Laundry Room
Bed & Bath
Main Level Master
Yes
Climate Control
Cooling
Central Air
Heating
Central
deckExterior & Lot
Building & Construction
Patio & Porch
Front Porch, Patio, Porch, Stone
Fencing
See Remarks, Wrought Iron
Security
Carbon Monoxide Detectors, Gated Community, Twenty Four Hour Security, Smoke Detectors
Construction
Brick, Cement Siding, Flagstone, Frame, Masonite, Concrete, Stucco
Foundation
Combination, Slab
Roof
Stone, Tile
Direction Faced
Southeast
Nearby Schools
| Rating | School Name | ||
|---|---|---|---|
| No school data available for this area. | |||
Convenience Score

This Home is Sold
Curious what your home is worth? Get a free valuation.
call
(800)-330-9306Available 9AM - 6PM
Similar Homes You Might Like
Based on price, location, and features