imagesmode View 20 photos
For Sale
$6,980,000
Est. $39,088/mo2855 Oak Knoll Drive, Diamond Bar, CA 91765
bed
6
Bedrooms
bathtub
8
Bathrooms
square_foot
11,088
Square Feet
About this home
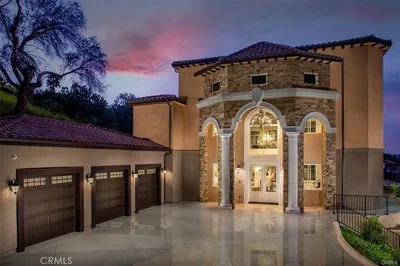
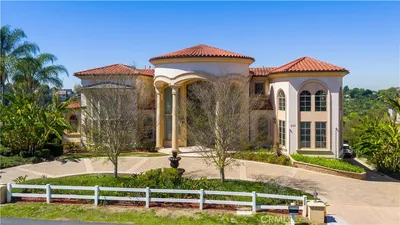
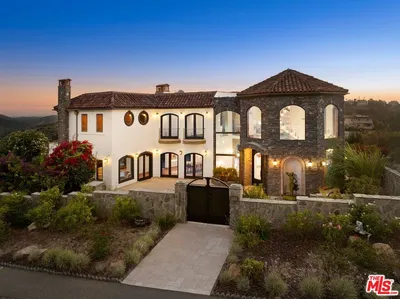
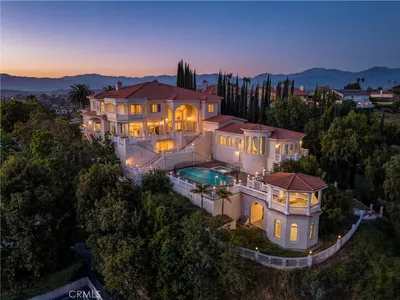
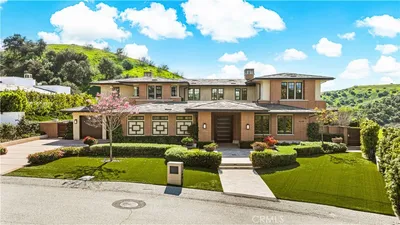
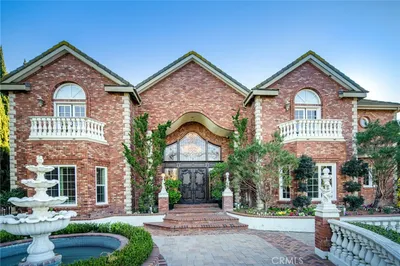
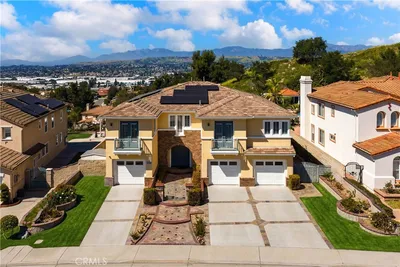
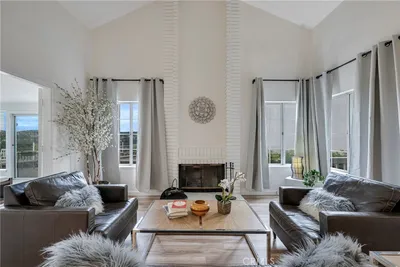
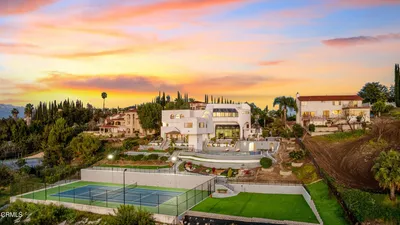
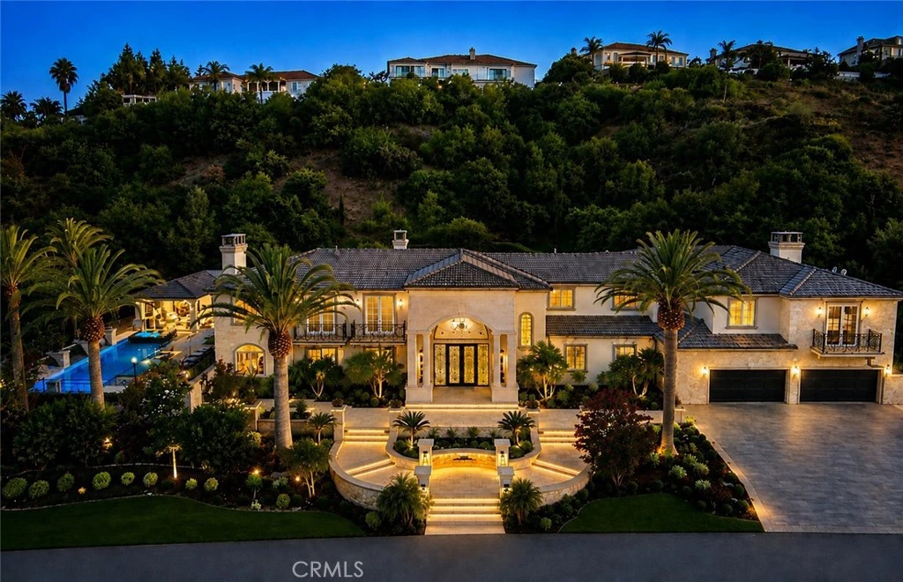
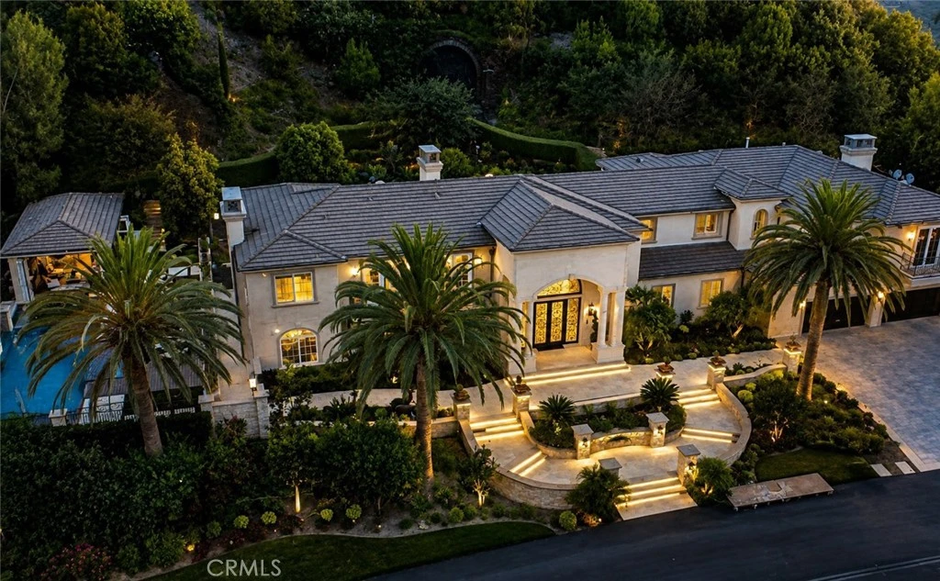
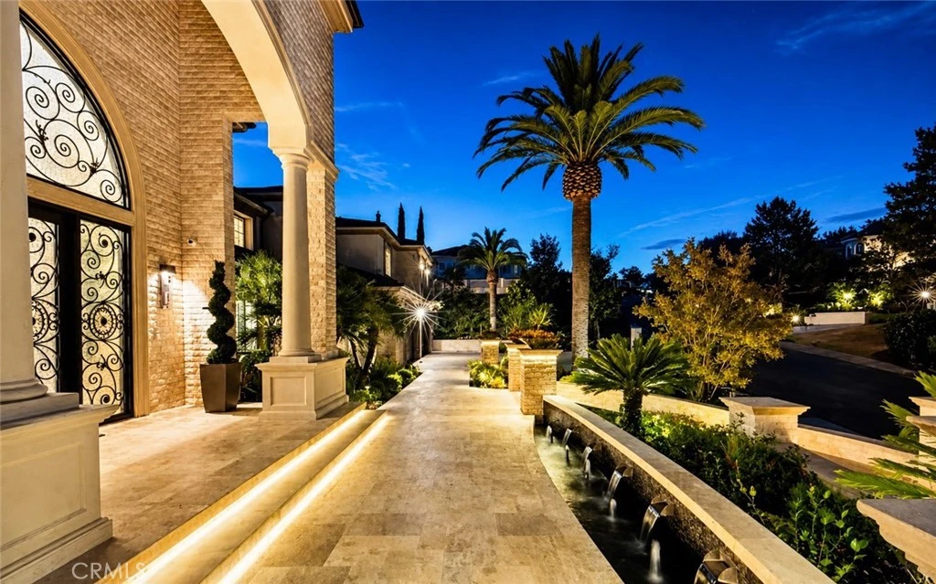
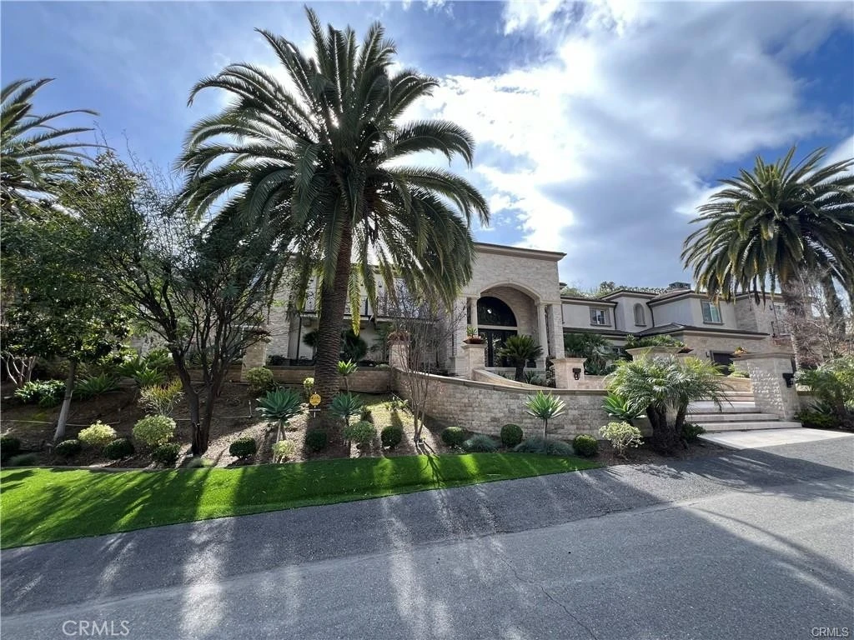
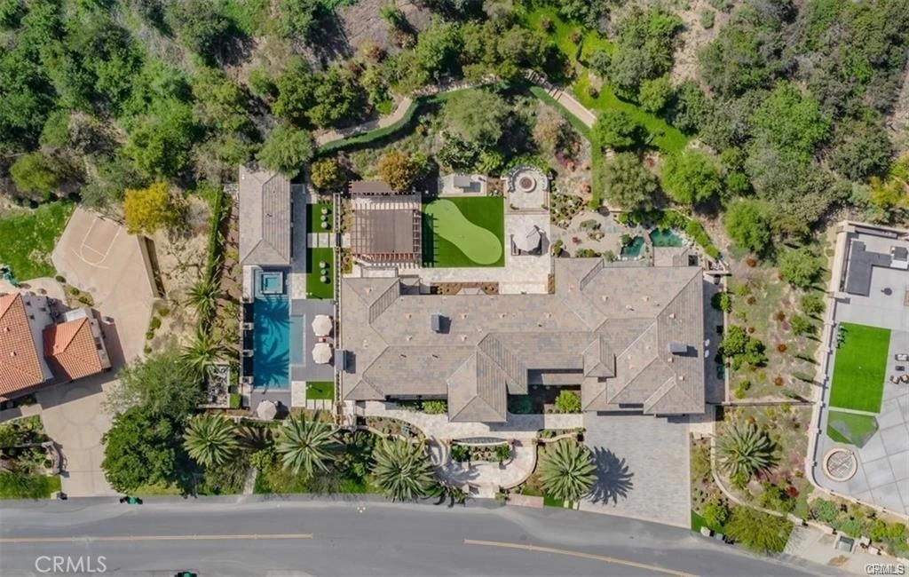
Nestled in the serene embrace of the mountains within “The Country Estates”, this magnificent custom-built mansion & hidden gem within Diamond Bar's prestigious community, this home truly exudes timeless elegance and unparalleled tranquility in all senses. Beyond the 24 hour security guard-gated entrance, the community features welcome you, hinting at the beauty that awaits within. This luxury compound was beautifully crafted with meticulous attention to Feng Shui principles; All aspects of this home are thoughtfully designed to harmonize with its surroundings. Step inside to discover a world of refined living, where a formal living room with a cozy fireplace beckons relaxation & an intimate dining rm offers panoramic views of the lush & beautifully manicured gardens. In the heart of the home, a gourmet kitchen adorned with granite countertops & top-of-the-line appliances, invites culinary delights. On one wing, a spacious family rm & den with a wet bar provide ample space for leisure & entertainment, while a complete billiards room promises endless enjoyment.A true sanctuary awaits on the other side, where an authentic Japanese-style tea/master bedroom boasts a gracious bathroom and walk-in closet, offering a retreat from the everyday hustle and bustle. Iron security screen doors throughout, two impressive master bedrooms w/balconies & fireplaces offer sweeping vistas, while 3 junior suites ensure comfort & privacy for guests. For those seeking solitude, a full wood-paneled library offers a peaceful haven, overlooking the majestic mountainscapes. Renovated with noble materials throughout, this home epitomizes luxury, with over $2M invested in landscape upgrades, the addition of a 1,000SF clubhouse, amazing infinity pool & spa, & Jacuzzi. Indulge in the ultimate relaxation within, featuring a smart home system, gym, & natural wood sauna rm with a steam shower. As the sun sets, unwind in the exquisite backyard oasis, surrounded by mature palm trees & lush fruit trees. Entertain in style with a BBQ area, putting green, swing, elevated fire pit, and manicured Zen Garden, all illuminated by intricate lighting and sound systems. From intimate gatherings to grand celebrations, this home offers an unparalleled setting - experience the epitome of harmony, luxury-living, & peace, where every detail wad thoughtfully curated to elevate your lifestyle both indoors & outdoors. Welcome to your dream retreat-an oasis of luxury and serenity awaiting your arrival!
Property Facts
bed
Bedrooms
6
bathtub
Bathrooms
8
square_foot
Square Feet
11,088
landscape
Lot Size
61,952 sqft
calendar_month
Year Built
2007
home_work
Property Type
Single Family Residence
timer
Days on Market
0
payments
HOA Fee
$350/mo
garage
Garage Total
4
fingerprint
MLS #
TR26164654
Interior Details
General Interior
Interior Features
Wet Bar, Breakfast Bar, Balcony, Breakfast Area, Crown Molding, Dry Bar, Separate Formal Dining Room, Eat In Kitchen, Furnished, Granite Counters, High Ceilings, Pantry, Quartz Counters, Recessed Lighting, Bar, Wired For Sound, Bedroom On Main Level, Entrance Foyer, Multiple Primary Suites, Primary Suite, Utility Room
Flooring
Laminate, See Remarks, Stone, Wood
Fireplace
Gas, Living Room, Primary Bedroom
Accessibility
Parking, See Remarks
Kitchen & Appliances
Appliances
Six Burner Stove, Built In Range, Barbecue, Double Oven, Dishwasher, Freezer, Gas Cooktop, Gas Oven, Microwave, Refrigerator, Range Hood, Water Softener, Vented Exhaust Fan, Water To Refrigerator, Warming Drawer
Laundry
Washer Hookup, Gas Dryer Hookup, Inside, Laundry Room, See Remarks
Bed & Bath
Main Level Bedrooms
1
Main Level Bathrooms
2
Climate Control
Cooling
Central Air
Heating
Central, Fireplaces, See Remarks, Zoned
Parking
Total Parking Spaces
4
Garage Spaces
4
Attached Garage
Yes
Parking Features
Concrete, Garage, Garage Door Opener, See Remarks
Exterior & Lot
Building & Construction
Patio & Porch
Covered, Deck, Open, Patio, Porch, See Remarks, Terrace
Fencing
See Remarks, Wrought Iron
Security
Prewired, Security System, Carbon Monoxide Detectors, Gated With Guard, Gated Community, Twenty Four Hour Security, Smoke Detectors, Security Lights
Construction
Other, Concrete, Stone, Stucco
Foundation
Combination, Slab
Roof
Tile
Direction Faced
East
Lot & Grounds
Lot Features
Front Yard, Garden, Sprinklers In Rear, Sprinklers In Front, Lawn, Lot Over40000 Sqft, Landscaped, Level, Sprinklers Timer, Sprinklers On Side, Sprinkler System, Street Level
Pool Features
Heated, In Ground, Pebble, Private, See Remarks, Waterfall, Association
Spa Features
Above Ground, Permits, Private
Sewer
Public Sewer
Water Source
Public
Community & HOA
Association Info
HOA Fee$350
FrequencyMonthly
HOA Amenities
Clubhouse, Controlled Access, Sport Court, Fitness Center, Maintenance Grounds, Insurance, Meeting Room, Management, Other Courts, Barbecue, Other, Playground, Pickleball, Pool, Pet Restrictions, Guard, Spa Hot Tub, Security, Tennis Courts, Trails
Community Features
Hiking, Horse Trails, Park, Suburban, Sidewalks, Gated
Mortgage Calculator
Total Monthly
$0
Principal & Interest:
$0Property Tax:
$0Home Insurance:
$0HOA Fees:
$0$
$
%
Nearby Schools
| Rating | School Name |
|---|---|
10 | Evergreen Elementary Elementary School |
10 | Castle Rock Elementary Elementary School |
10 | Diamond Bar High High School |
N/A | LANDMARK CHRISTIAN PRESCHOOL Private School |
10 | Chaparral Middle Middle School |
Convenience Score
Market Insights
91765|Diamond Bar
analytics
Estimated Value
Calculating...
trending_up0%vs. last year
202120222023202420252026
Market Temperature
Seller'sBalancedBuyer's
0d30d60d180d
Balanced
Balanced market
30 Days
Avg. time on market
This is a Balanced Market. Homes are selling at a moderate pace.
flood
Flood & Climate Risk
Flood Risk
Minimal — not in a FEMA flood zone
Wildfire Risk
Moderate — near wildland-urban interface
Heat Risk
Low — moderate summer temperatures
Earthquake Risk
Southern California seismic zone
volume_up
Noise Levels
TrafficQuiet residential street
AirportMinimal airport noise
CommercialLow commercial activity nearby

Ready to Take the Next Step?
Get expert support from a local agent today.
call
(800)-330-9306Available 9AM - 7PM
Similar Homes You Might Like
Based on price, location, and features