1 / 20
imagesmode View 20 photos
For Sale
$1,299,000
Est. $7,274/mo2545 Castle Rock Road, Diamond Bar, CA 91765
bed
4
Bedrooms
bathtub
3
Bathrooms
square_foot
1,942
Sq Ft
About this home
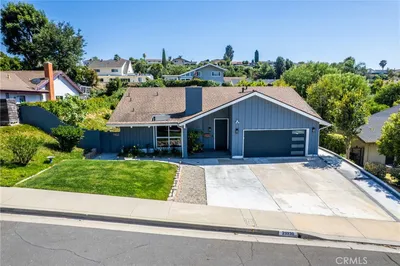
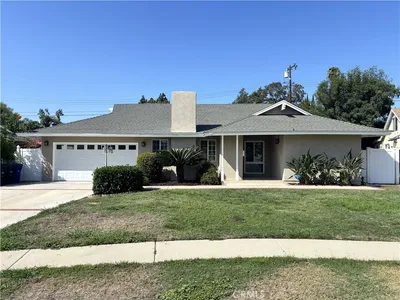
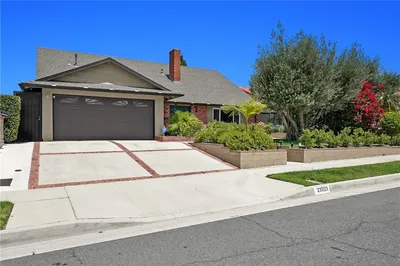
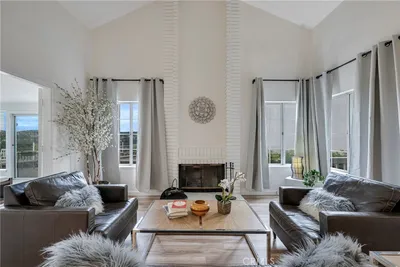
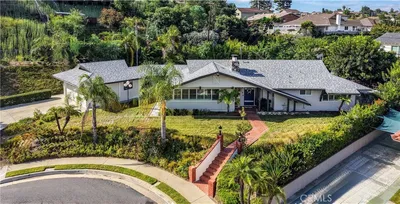
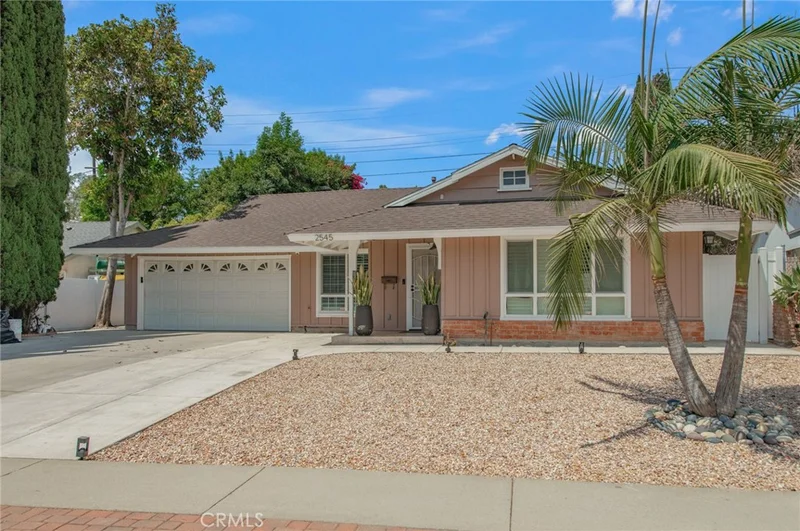
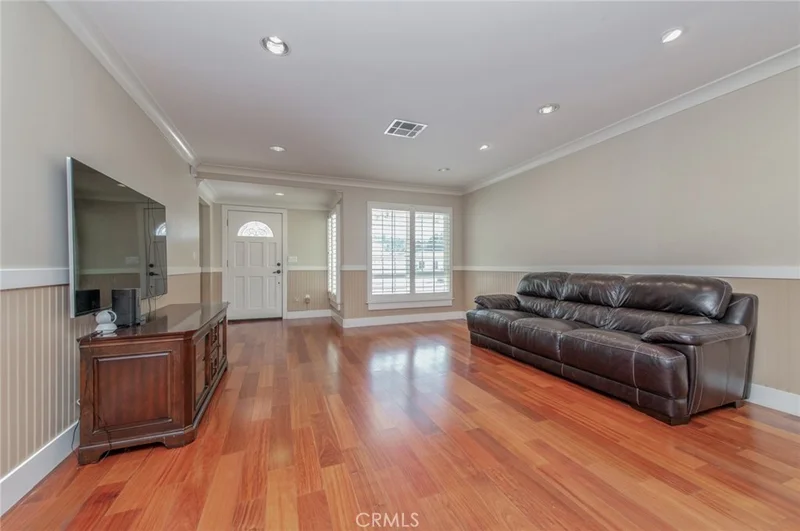
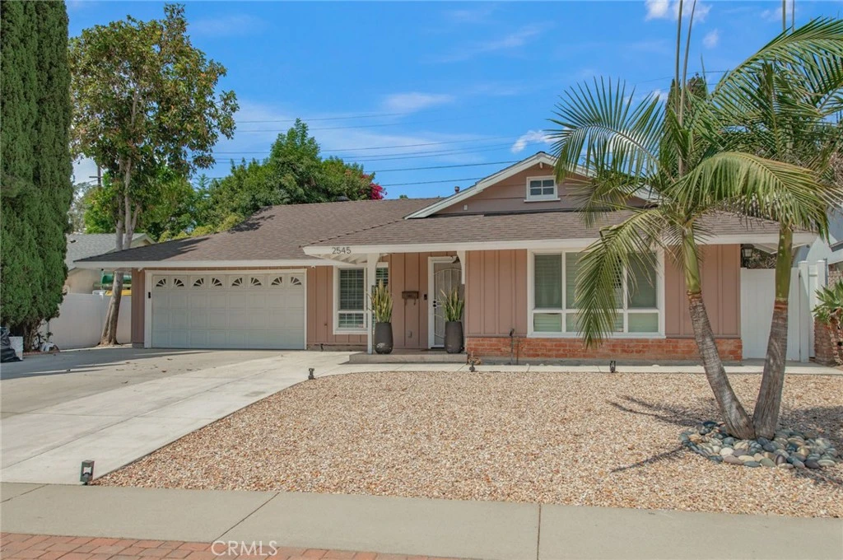
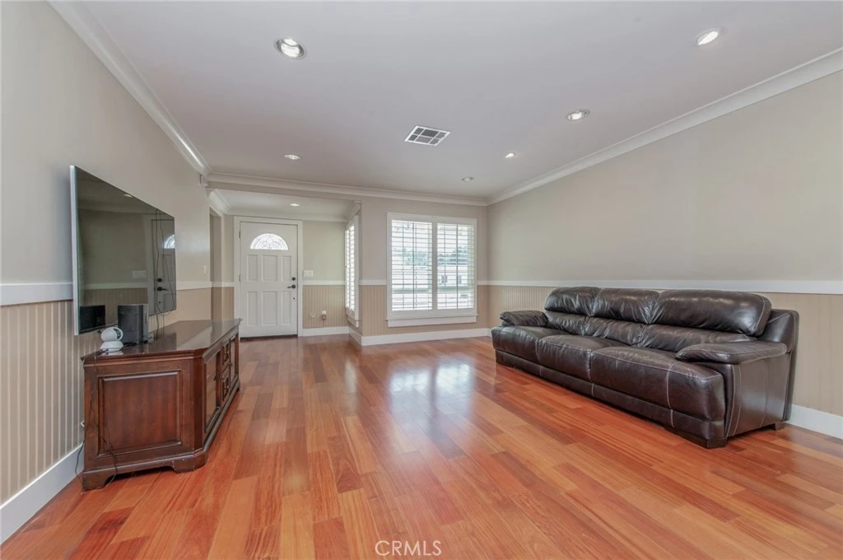
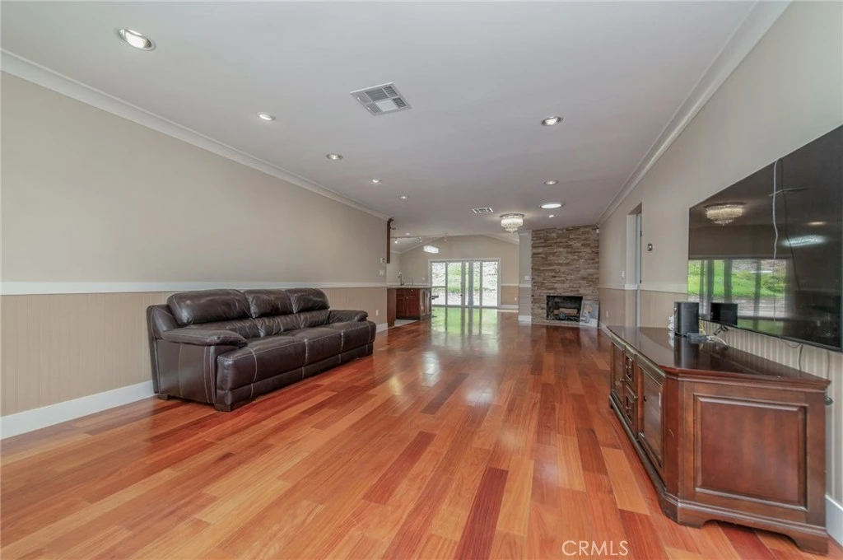
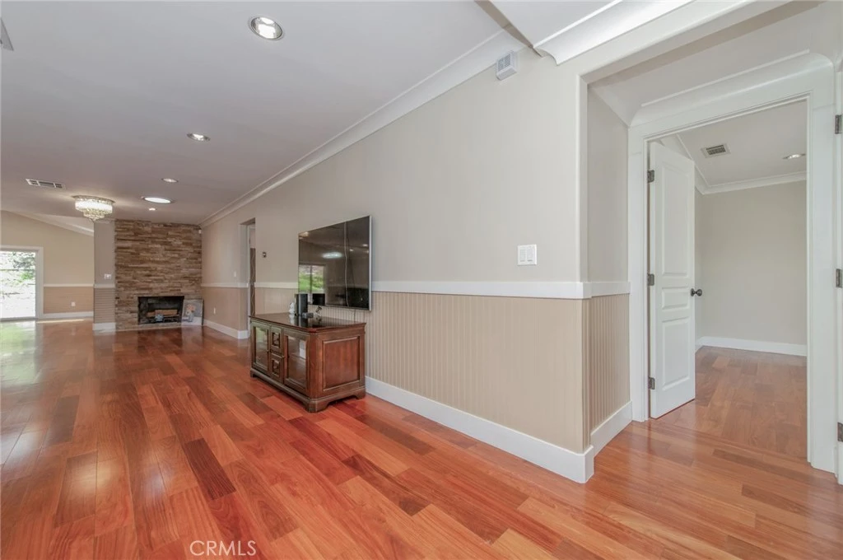
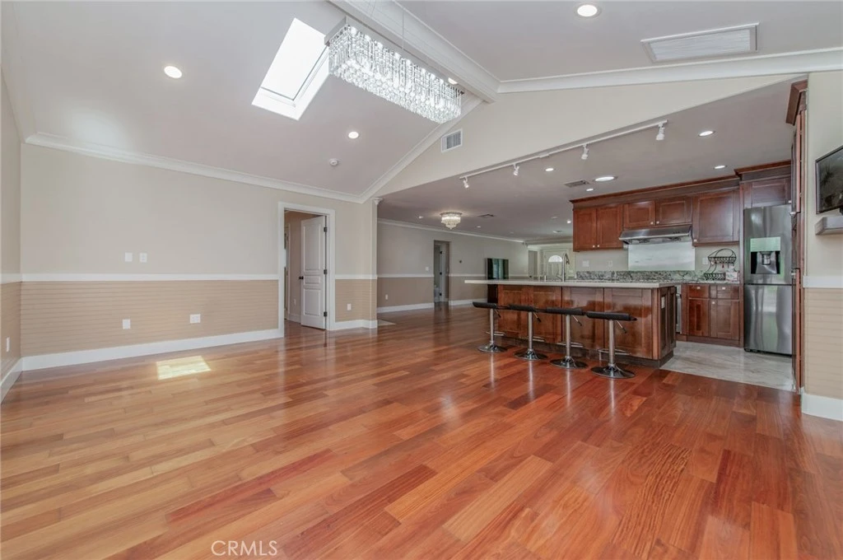
One-of-a-kind spacious one-story home located near Evergreen Elementary, Diamond Bar High School, and H-Mart. Of the four bedrooms, two are master suites. The fourth bedroom by the entry can be used as an office. A bright and open floor plan with a large Living Room. Dining Area off open gourmet kitchen and Family Room. Granite kitchen counter and a large Center Island, great for breakfast or entertaining guests. Family Room with vaulted ceiling and skylights leading to the backyard. Good-sized butler's pantry off the main kitchen, equipped with a sink and space for a second refrigerator. Both the kitchen and Butler's Pantry have ample custom cabinets. The indoor individual Laundry Room with direct access to the backyard.
Property Facts
bed
Bedrooms
4
bathtub
Bathrooms
3
square_foot
Square Feet
1,942
landscape
Lot Size
8,002 sqft
calendar_month
Year Built
1962
home_work
Property Type
Single Family Residence
timer
Days on Market
1
payments
HOA Fee
N/A
garage
Garage Total
2
fingerprint
MLS #
TR26177931
Interior Details
General Interior
Interior Features
All Bedrooms Down, Bedroom On Main Level, Main Level Primary, Primary Suite, Walk In Pantry
Fireplace
Living Room
Kitchen & Appliances
Laundry
Inside, Laundry Room
Bed & Bath
Main Level Bedrooms
4
Main Level Bathrooms
3
Climate Control
Cooling
Central Air
Heating
Central
Parking
Total Parking Spaces
2
Garage Spaces
2
Attached Garage
Yes
Exterior & Lot
Lot & Grounds
Lot Features
Back Yard, Front Yard
Sewer
Public Sewer
Water Source
Public
Community & HOA
Association Info
Community Features
Sidewalks
Mortgage Calculator
Total Monthly
$0
Principal & Interest:
$0Property Tax:
$0Home Insurance:
$0HOA Fees:
$0$
$
%
Nearby Schools
| Rating | School Name |
|---|---|
10 | Evergreen Elementary Elementary School |
10 | Diamond Bar High High School |
10 | Castle Rock Elementary Elementary School |
10 | South Pointe Middle Middle School |
N/A | ST CHRISTOPHER-JOSEPH-AQUINAS ACADEMIC ACADEMY Private School |
Convenience Score
Market Insights
91765|Diamond Bar
analytics
Estimated Value
Calculating...
trending_up0%vs. last year
Value history is still building for this area.
Market Temperature
Seller'sBalancedBuyer's
0d30d60d180d
Balanced
Balanced market
30 Days
Avg. time on market
This is a Balanced Market. Homes are selling at a moderate pace.
flood
Flood & Climate Risk
volume_up
Noise Levels

Ready to Take the Next Step?
Get expert support from a local agent today.
call
(800)-330-9306Available 9AM - 7PM
Similar Homes You Might Like
Based on price, location, and features