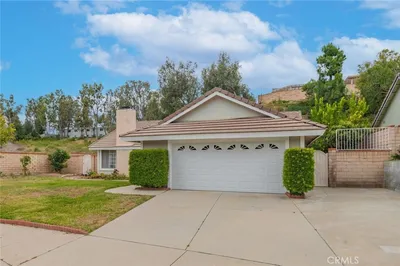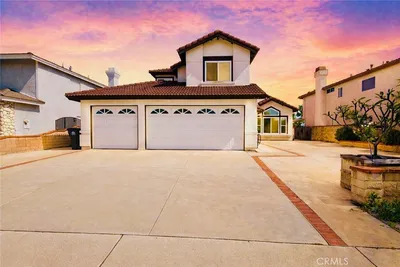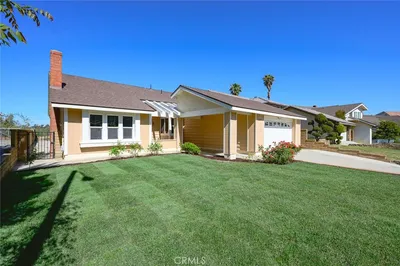
imagesmode View 20 photos
For Sale
$1,088,000
Est. $6,093/mo21206 Silver Cloud, Diamond Bar, CA 91765
bed
4
Bedrooms
bathtub
2
Bathrooms
square_foot
1,768
Square Feet
About this home
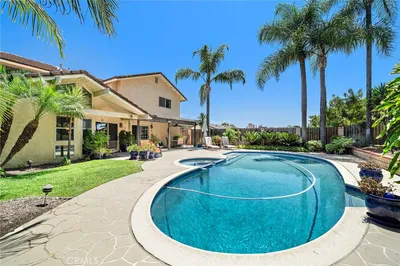
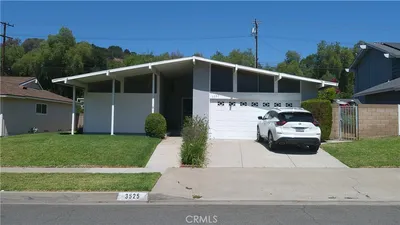
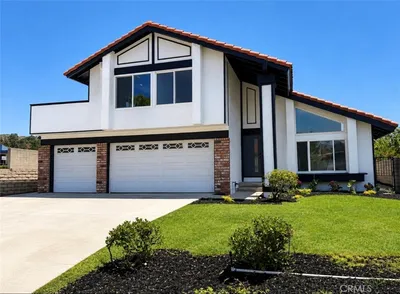
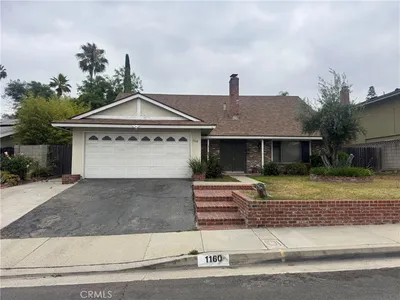
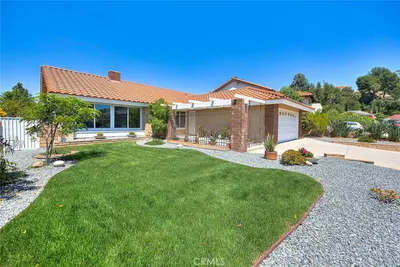
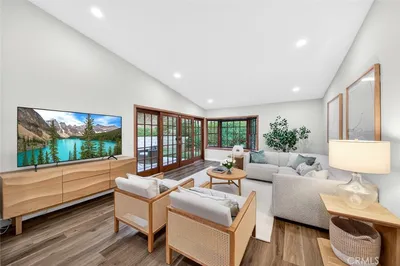
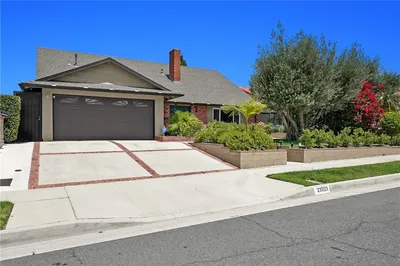
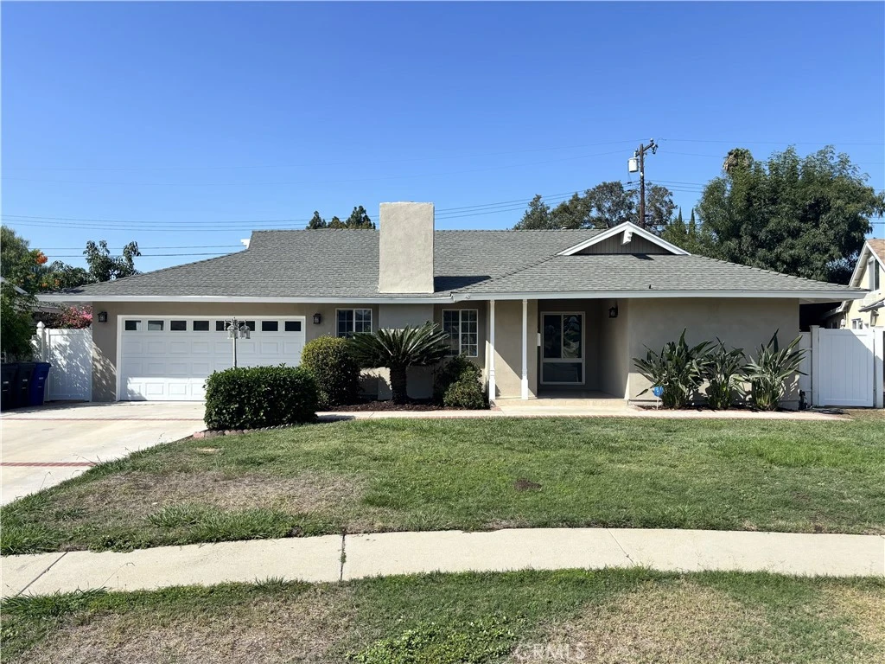
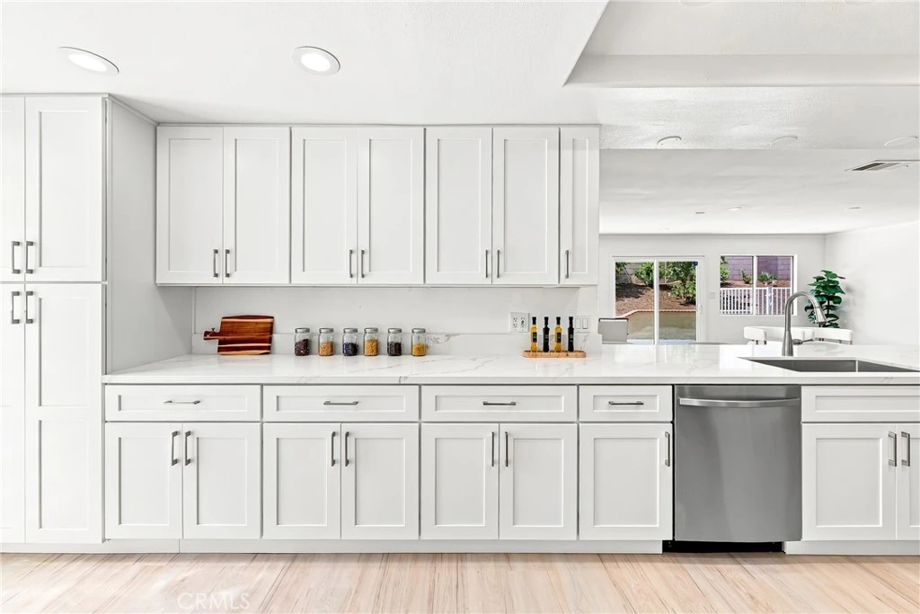
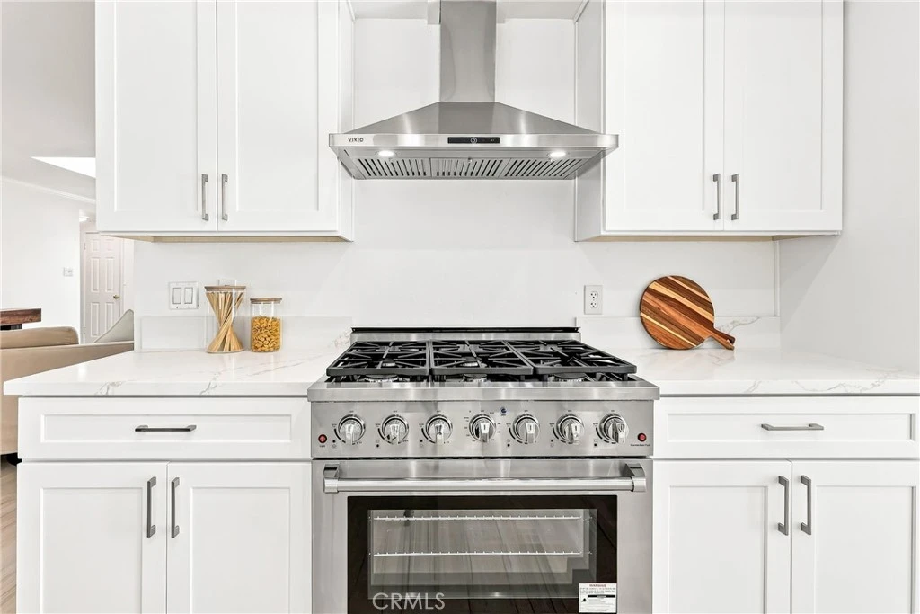
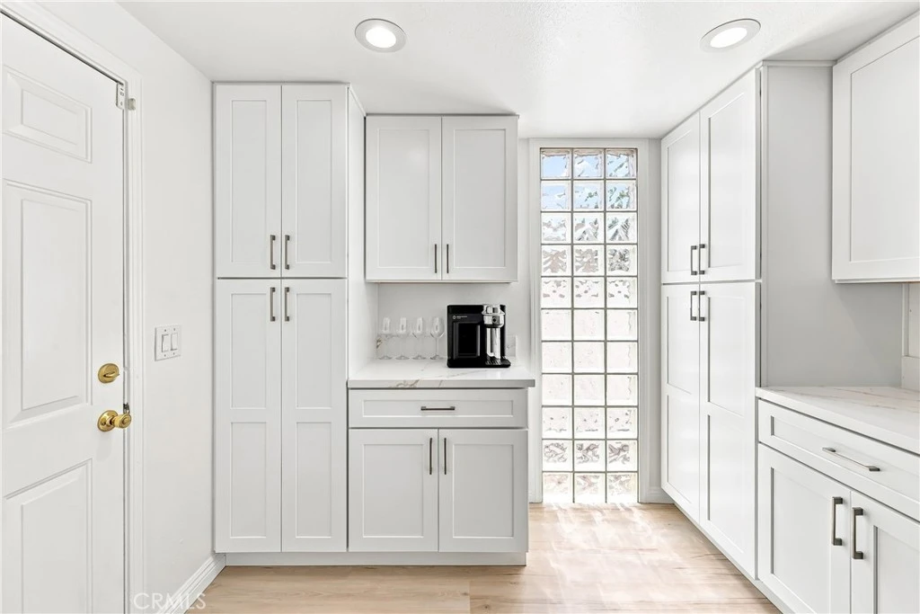
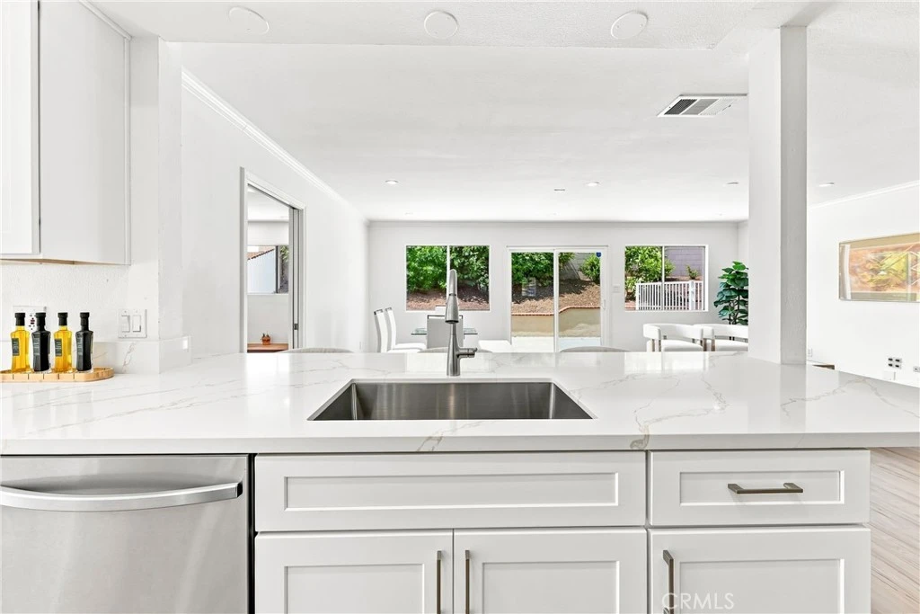
Welcome to this beautifully updated, move-in ready, single-story home in one of Diamond Bar's most sought-after neighborhoods! Located within the highly acclaimed Walnut Valley Unified School District and just minutes from prestigious Diamond Bar High School, this exceptional 4-bedroom, 2-bath residence offers the ideal setting for families seeking top-rated schools and outstanding lifestyle. Offering 1,768 square feet of living space on a generous 7,424 square feet corner lot, this turnkey home has been extensively renovated with brand-new LVP flooring throughout, fresh interior and exterior paint, and a thoughtfully remodeled kitchen boasting new shaker-style cabinetry, elegant quartz countertops and shiny new stainless steel appliances. Designed with both everyday function as well as entertaining in mind, the kitchen seamlessly connects to the living area through a convenient breakfast bar with ample counter seating, creating the perfect gathering place for casual meals, morning coffee, or helping with homework. Enjoy the comfort of an indoor laundry room that includes additional workspace and a utility sink. The open concept layout and large central skylight fill the home with abundant natural light, creating a bright and airy atmosphere during the day. The spacious living room, highlighted by an inviting fireplace, provides warm and relaxing ambiance in the evenings. Want to spend some quality time with family and friends? Just step outside into your backyard retreat featuring a safety-gated sparkling pool and spa. The expansive outdoor oasis is ideal for pool parties, summer barbeques and other private celebrations. This home has all the features you need to relax, entertain, and fully enjoy Southern California living. Located near shopping, dining, parks and major transportation routes. More than a house, this is a place where your family can grow and create cherished memories. Come explore this property and discover additional charming features like the mosaic-tiled covered entry, the cedar wood-paneled closets, the pull-down ladder access to additional attic storage space, the beautiful crown molding throughout, and more!
Property Facts
bed
Bedrooms
4
bathtub
Bathrooms
2
square_foot
Square Feet
1,768
landscape
Lot Size
7,424 sqft
calendar_month
Year Built
1962
home_work
Property Type
Single Family Residence
timer
Days on Market
1
payments
HOA Fee
N/A
garage
Garage Total
2
fingerprint
MLS #
PW26161214
Interior Details
General Interior
Interior Features
Breakfast Bar, Built In Features, Crown Molding, Open Floorplan, Pull Down Attic Stairs, Quartz Counters, Recessed Lighting, Track Lighting, All Bedrooms Down
Flooring
Vinyl
Fireplace
Living Room
Accessibility
No Stairs
Kitchen & Appliances
Appliances
Six Burner Stove, Dishwasher, Free Standing Range, Disposal, Gas Oven, Gas Range, Water Heater
Laundry
Washer Hookup, Gas Dryer Hookup, Inside, Laundry Room
Bed & Bath
Main Level Bedrooms
4
Main Level Bathrooms
2
Climate Control
Cooling
Central Air
Heating
Central, Forced Air
Parking
Total Parking Spaces
2
Garage Spaces
2
Attached Garage
Yes
Parking Features
Door Single, Driveway, Garage, Garage Door Opener
Exterior & Lot
Building & Construction
Patio & Porch
Front Porch, Patio
Fencing
Wood
Security
Carbon Monoxide Detectors, Fire Detection System, Smoke Detectors
Construction
Copper Plumbing
Foundation
Slab
Roof
Composition
Lot & Grounds
Lot Features
Corner Lot, Sprinkler System
Pool Features
Fenced, In Ground, Private
Spa Features
In Ground
Sewer
Public Sewer
Water Source
Public
Community & HOA
Association Info
Community Features
Curbs, Park, Sidewalks
Mortgage Calculator
Total Monthly
$0
Principal & Interest:
$0Property Tax:
$0Home Insurance:
$0HOA Fees:
$0$
$
%
Nearby Schools
| Rating | School Name |
|---|---|
10 | Castle Rock Elementary Elementary School |
10 | Evergreen Elementary Elementary School |
10 | Diamond Bar High High School |
N/A | LANDMARK CHRISTIAN PRESCHOOL Private School |
10 | South Pointe Middle Middle School |
Convenience Score
Market Insights
91765|Diamond Bar
analytics
Estimated Value
Calculating...
trending_up0%vs. last year
202120222023202420252026
Market Temperature
Seller'sBalancedBuyer's
0d30d60d180d
Balanced
Balanced market
30 Days
Avg. time on market
This is a Balanced Market. Homes are selling at a moderate pace.
flood
Flood & Climate Risk
Flood Risk
Minimal — not in a FEMA flood zone
Wildfire Risk
Moderate — near wildland-urban interface
Heat Risk
Low — moderate summer temperatures
Earthquake Risk
Southern California seismic zone
volume_up
Noise Levels
TrafficQuiet residential street
AirportMinimal airport noise
CommercialLow commercial activity nearby

Ready to Take the Next Step?
Get expert support from a local agent today.
call
(800)-330-9306Available 9AM - 7PM
Similar Homes You Might Like
Based on price, location, and features