SOLD
SoldClosed on July 21, 2026
$660,000
Sold Price24218 Sylvan Glen Road A, Diamond Bar, CA 91765
bed
3
Bedrooms
bathtub
3
Bathrooms
square_foot
1,401
Square Feet
About this home
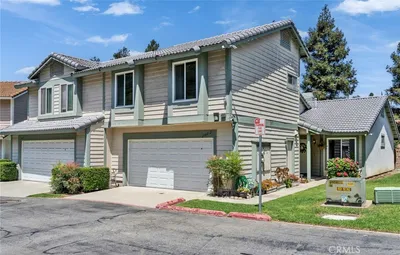
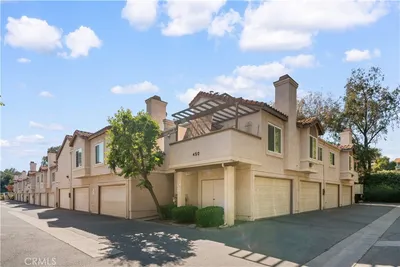
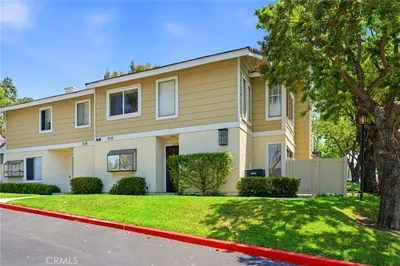
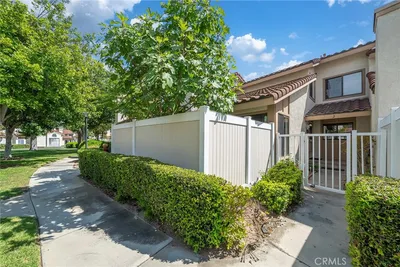
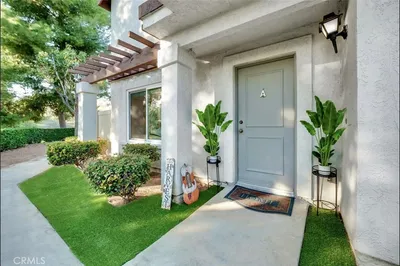
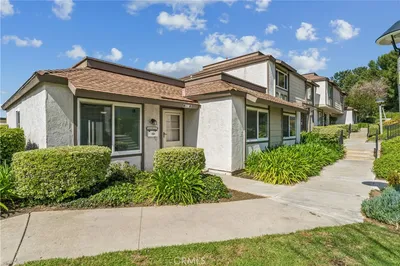
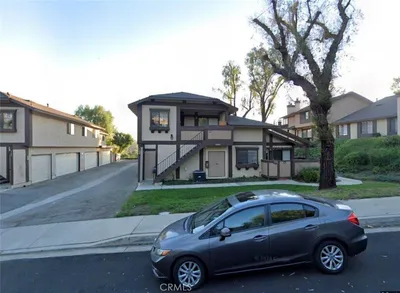
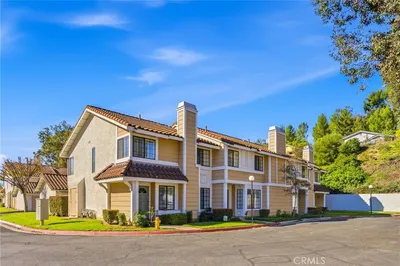
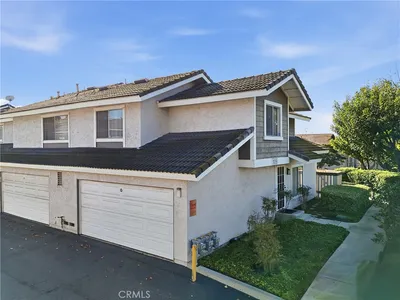
Tucked against a lush greenbelt and scenic hillside backdrop, this rare end-unit townhome offers the perfect blend of privacy, modern upgrades, and resort-style living in one of Diamond Bar’s most desirable communities. Enjoying one of the premier locations within the neighborhood, the home fronts an expansive park-like lawn and mature landscaping, creating a peaceful setting with unobstructed greenbelt views rarely found in townhome living. Inside, a bright and inviting open-concept floor plan welcomes you with wide-plank flooring, recessed lighting, and abundant natural light throughout. The spacious living room is anchored by a cozy fireplace and flows seamlessly into the dining area, creating an ideal space for both entertaining and everyday living. The beautifully remodeled kitchen features quartz countertops, custom cabinetry, stainless steel appliances, subway tile backsplash, and a breakfast bar that opens directly to the dining area and patio, creating an indoor outdoor atmosphere. Upstairs, the spacious primary suite serves as a relaxing retreat with generous closet space and an en-suite bathroom. Two additional bedrooms provide flexibility for family, guests, a home office, or creative workspace. Having the washer and dryer upstairs further enhances the home’s comfort and functionality. Conveniently located near shopping, dining, parks, hiking trails, Diamond Bar Golf Course, and major commuter routes including the 57 and 60 Freeways, this move-in-ready residence offers both everyday convenience and a peaceful retreat from the hustle and bustle of city life. Whether you’re a first-time buyer, growing family, downsizing homeowner, or investor, this exceptional home delivers a rare opportunity to enjoy turnkey living in a highly sought-after Diamond Bar location. Homes offering this combination of upgraded interiors, direct greenbelt frontage, hillside views, and exceptional privacy rarely come available.
infoProperty Facts
bed
Bedrooms
3
bathtub
Bathrooms
3
square_foot
Square Feet
1,401
landscape
Lot Size
249,107 sqft
calendar_month
Year Built
1988
home_work
Property Type
Condominium
timer
Days on Market
6
payments
HOA Fee
$427.35/mo
garage
Garage Total
2
fingerprint
MLS #
WS26132285
chairInterior Details
General Interior
Interior Features
All Bedrooms Up, Primary Suite
Fireplace
Living Room
Kitchen & Appliances
Laundry
Upper Level
Climate Control
Cooling
Central Air
Heating
Central
deckExterior & Lot
Nearby Schools
| Rating | School Name |
|---|---|
8 | Ranch Hills Elementary Elementary School |
7 | Golden Springs Elementary Elementary School |
7 | Diamond Ranch High High School |
N/A | DIAMOND BAR MONTESSORI ACADEMY Private School |
N/A | GUIDE ACADEMY Private School |
Convenience Score

This Home is Sold
Curious what your home is worth? Get a free valuation.
call
(800)-330-9306Available 9AM - 6PM
Similar Homes You Might Like
Based on price, location, and features