Topfind Realty
Renting

Search Rentals

Houses for RentTownhomes for RentCondos for RentView All Rentals →

Renting Resources

Why Rent With UsRenter GuideRent vs Buy Calculator

Renter Articles

How to Negotiate RentUnderstanding Your LeaseMoving Checklist for Renters
Buying

Search Homes

Houses for SaleTownhomes for SaleCondos for SaleView All Homes →

Buying Resources

Why Buy With UsBuyer GuideAffordability CalculatorInvestment CalculatorProperty Tax Calculator

Buyer Articles

Master Your New Home BudgetBeat Moving StressPacking Secrets
Selling

Selling Tools

Home ValuationFind a Seller's Agent

Selling Resources

Why Sell With UsSeller GuideNet Sheet CalcHELOC Calculator

Seller Articles

Strategic PricingDownsizing Tips
Mortgage Rates

Today's Rates

Mortgage RatesRefinance RatesLoan ComparisonHELOC Calculator

Mortgage Resources

Understanding Mortgage RatesFirst-Time Homebuyer GuideWhen to Refinance Your Mortgage
Realtors
Topfind
Houses for RentTownhomes for RentCondos for RentView All Rentals →
Why Rent With UsRenter GuideRent vs Buy Calculator
How to Negotiate RentUnderstanding Your LeaseMoving Checklist for Renters
Houses for SaleTownhomes for SaleCondos for SaleView All Homes →
Why Buy With UsBuyer GuideAffordability CalculatorInvestment CalculatorProperty Tax Calculator
Master Your New Home BudgetBeat Moving StressPacking Secrets
Home ValuationFind a Seller's Agent
Why Sell With UsSeller GuideNet Sheet CalcHELOC Calculator
Strategic PricingDownsizing Tips
Mortgage RatesRefinance RatesLoan ComparisonHELOC Calculator
Understanding Mortgage RatesFirst-Time Homebuyer GuideWhen to Refinance Your Mortgage
groupRealtorsinfoAbout Us
Continue with Google
Sign InSign Up
Topfind Realty
Renting

Search Rentals

Houses for RentTownhomes for RentCondos for RentView All Rentals →

Renting Resources

Why Rent With UsRenter GuideRent vs Buy Calculator

Renter Articles

How to Negotiate RentUnderstanding Your LeaseMoving Checklist for Renters
Buying

Search Homes

Houses for SaleTownhomes for SaleCondos for SaleView All Homes →

Buying Resources

Why Buy With UsBuyer GuideAffordability CalculatorInvestment CalculatorProperty Tax Calculator

Buyer Articles

Master Your New Home BudgetBeat Moving StressPacking Secrets
Selling

Selling Tools

Home ValuationFind a Seller's Agent

Selling Resources

Why Sell With UsSeller GuideNet Sheet CalcHELOC Calculator

Seller Articles

Strategic PricingDownsizing Tips
Mortgage Rates

Today's Rates

Mortgage RatesRefinance RatesLoan ComparisonHELOC Calculator

Mortgage Resources

Understanding Mortgage RatesFirst-Time Homebuyer GuideWhen to Refinance Your Mortgage
Realtors
Topfind
Houses for RentTownhomes for RentCondos for RentView All Rentals →
Why Rent With UsRenter GuideRent vs Buy Calculator
How to Negotiate RentUnderstanding Your LeaseMoving Checklist for Renters
Houses for SaleTownhomes for SaleCondos for SaleView All Homes →
Why Buy With UsBuyer GuideAffordability CalculatorInvestment CalculatorProperty Tax Calculator
Master Your New Home BudgetBeat Moving StressPacking Secrets
Home ValuationFind a Seller's Agent
Why Sell With UsSeller GuideNet Sheet CalcHELOC Calculator
Strategic PricingDownsizing Tips
Mortgage RatesRefinance RatesLoan ComparisonHELOC Calculator
Understanding Mortgage RatesFirst-Time Homebuyer GuideWhen to Refinance Your Mortgage
groupRealtorsinfoAbout Us
Continue with Google
Sign InSign Up
Real Estate/CA/Diamond Bar/3050 La Paz Ln C
Main
Interior 1
Interior 2
Interior 3
Interior 4
imagesmode View 19 photos
For Sale
$725,800
Est. $4,064/mo

3050 La Paz Ln C, Diamond Bar, CA 91765

bed
2
Bedrooms
bathtub
2
Bathrooms
square_foot
1,315
Square Feet

About this home

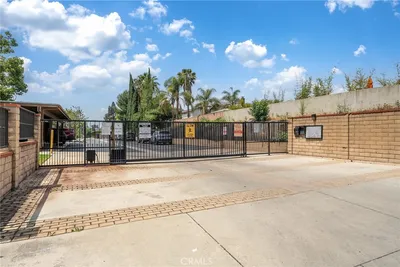
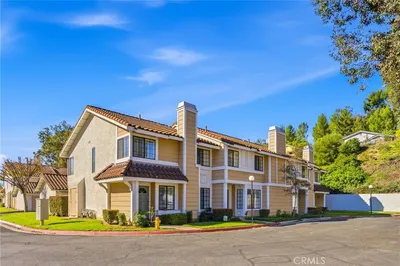
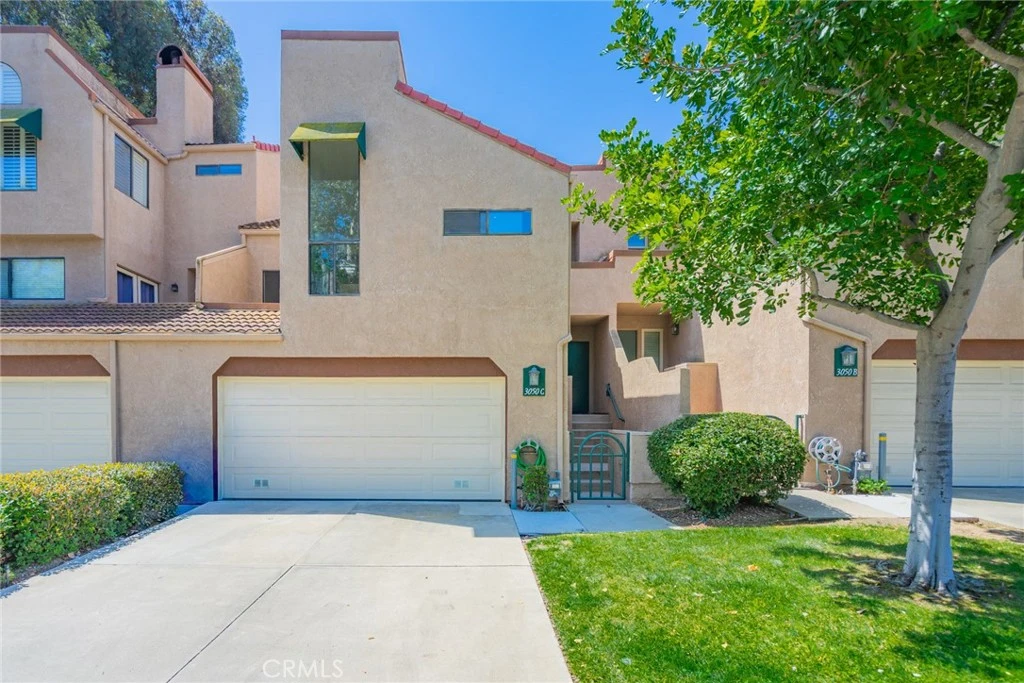
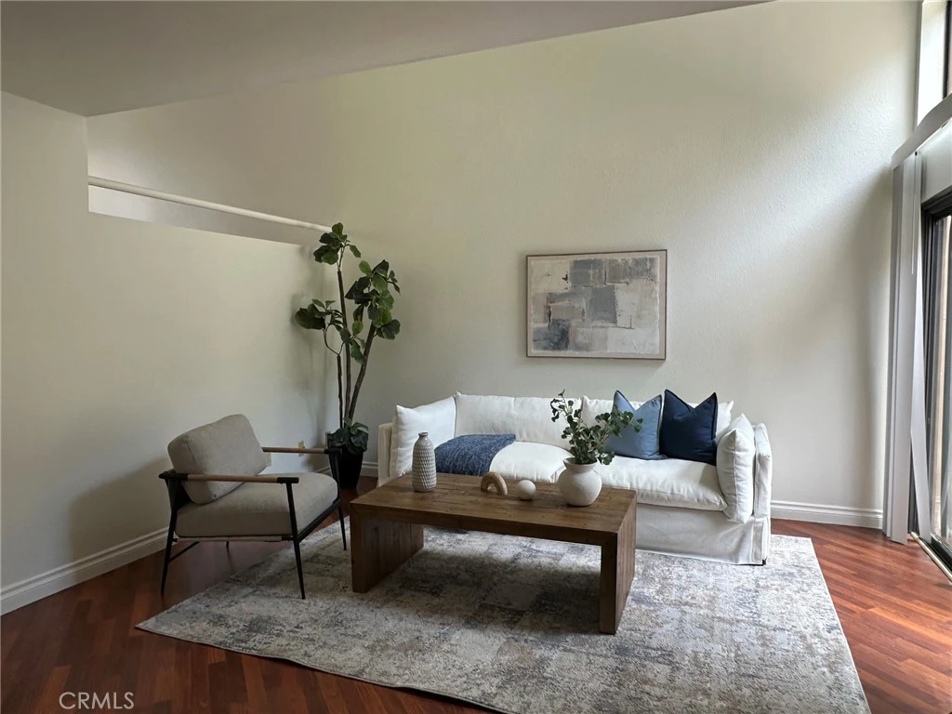
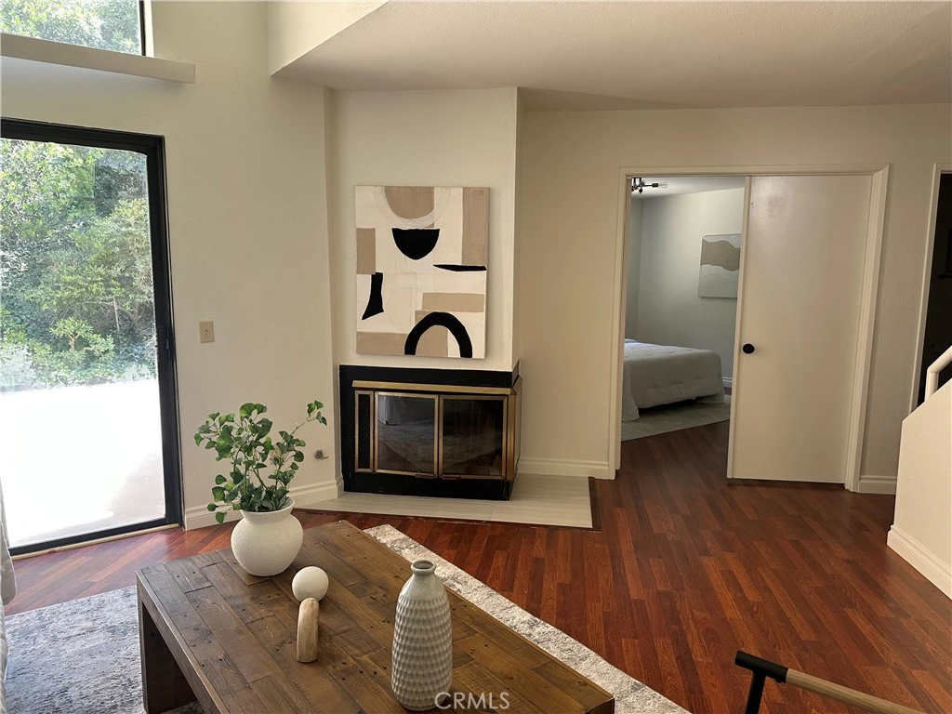
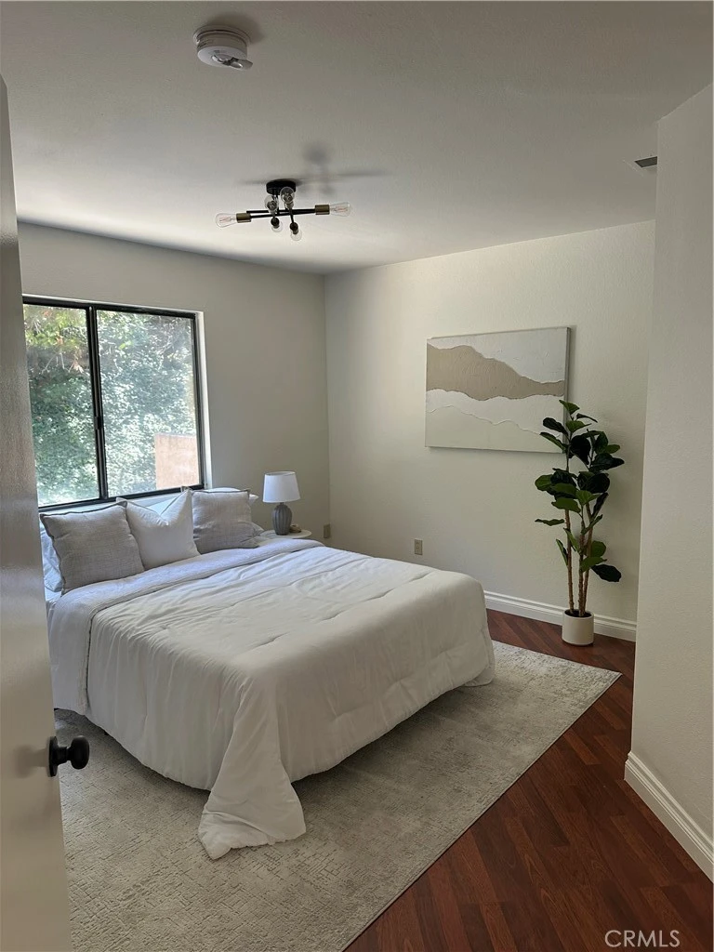
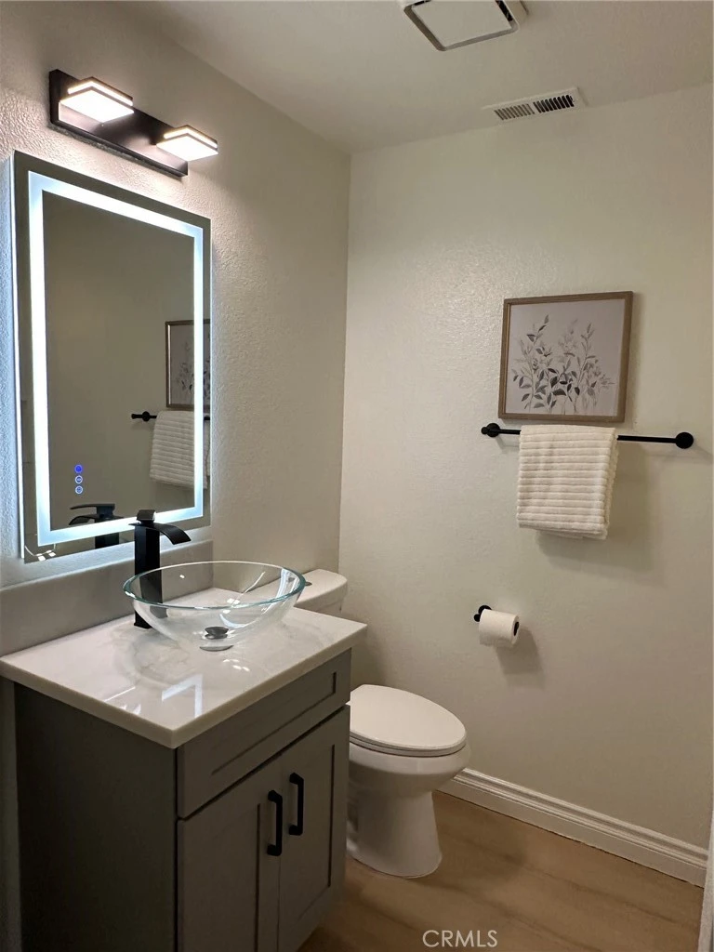
Price reduction for Quick Escrow! Welcome to this stylish and newly remodeled Tri-Level home featuring 2 bedrooms and 2 bathrooms, located in a prestigious gated community within the award-winning Walnut Valley School District. The 1st level features a high-ceiling living room, one bedroom, a highly upgraded bathroom, a cozy fireplace, direct access to the lush green backyard. The second level offers a newly designed kitchen showcasing exquisite new cabinetry, a center island, high-end stainless-steel appliances, a new drop-in kitchen sink, and rich satin gold brass pull handles and a matching designer faucet for a luxurious and sophisticated finish. A spacious formal dining room with a newly installed chandelier, direct access to the balcony, and an additional den that can be used as a home office or easily converted into a third bedroom. The top level features a luxurious primary suite offering high ceiling, walk-in closet and newly customized bathroom with dual sinks, elegant vanities, modern lighting, stylish mirrors and relaxing bathtub. The highlight of this home include freshly painted interiors and beautifully upgraded bathrooms featuring sophisticated UL-Certified LED anti-frog enhances the home's upscale design and the most latest modern design lightings throughout the entire home. The community HOA fees include water, trash service, pool/spa maintenance, and condo insurance. Walking distance to the schools, Market, shops, easy access to freeway 57 and 60, convenient location yet very quite neighborhood. See to appreciated, won't last!

Property Facts

bed

Bedrooms

2

bathtub

Bathrooms

2

square_foot

Square Feet

1,315

landscape

Lot Size

225,543 sqft

calendar_month

Year Built

1986

home_work

Property Type

Condominium

timer

Days on Market

49

payments

HOA Fee

$620/mo

garage

Garage Total

2

fingerprint

MLS #

TR26109877

Interior Details

General Interior

Interior Features

Balcony, Cathedral Ceilings, Separate Formal Dining Room, Quartz Counters, Recessed Lighting, Storage, Bedroom On Main Level, Jack And Jill Bath, Walk In Closets

Flooring

Laminate

Fireplace

Living Room

Kitchen & Appliances

Appliances

Dishwasher, Disposal, Gas Range

Laundry

Washer Hookup, In Garage

Bed & Bath

Main Level Bedrooms

1

Main Level Bathrooms

1

Climate Control

Cooling

Central Air

Heating

Central, Fireplaces, Natural Gas

Parking

Total Parking Spaces

2

Garage Spaces

2

Attached Garage

Yes

Parking Features

Door Multi, Direct Access, Garage, Garage Door Opener

Exterior & Lot

Building & Construction

Fencing

Block

Security

Carbon Monoxide Detectors, Security Gate, Gated Community, Smoke Detectors

Foundation

Slab

Roof

Tile

Lot & Grounds

Lot Features

Twenty One To Twenty Five Units Acre

Pool Features

Community, Association

Sewer

Public Sewer

Water Source

Public

Community & HOA

Association Info

HOA Fee$620
FrequencyMonthly

HOA Amenities

Management, Pool, Security, Trash, Water

Community Features

Curbs, Sidewalks, Gated, Pool

Mortgage Calculator

Total Monthly

$0

Principal & Interest:
$0
Property Tax:
$0
Home Insurance:
$0
HOA Fees:
$0
$
$
%

Nearby Schools

RatingSchool NameGradesDistance
10
Castle Rock Elementary
Elementary School
K-50.5 mi
10
Evergreen Elementary
Elementary School
K-50.7 mi
10
Diamond Bar High
High School
9-120.9 mi
N/A
LANDMARK CHRISTIAN PRESCHOOL
Private School
K-121.0 mi
10
South Pointe Middle
Middle School
6-81.7 mi

Convenience Score

Market Insights

91765|Diamond Bar
analytics

Estimated Value

Calculating...
trending_up0%vs. last year
202120222023202420252026

Market Temperature

Seller'sBalancedBuyer's
0d30d60d180d
Balanced

Balanced market

30 Days

Avg. time on market

This is a Balanced Market. Homes are selling at a moderate pace.

flood

Flood & Climate Risk

Flood Risk

Minimal — not in a FEMA flood zone

Low

Wildfire Risk

Moderate — near wildland-urban interface

Moderate

Heat Risk

Low — moderate summer temperatures

Low

Earthquake Risk

Southern California seismic zone

Moderate
volume_up

Noise Levels

TrafficQuiet residential street
AirportMinimal airport noise
CommercialLow commercial activity nearby
location_on

Location

3050 La Paz Ln C

Diamond Bar, CA 91765

Open in Mapsopen_in_new
Topfind Realty

Ready to Take the Next Step?

Get expert support from a local agent today.

call
(800)-330-9306Available 9AM - 7PM

Similar Homes You Might Like

Based on price, location, and features
450 Golden Springs Drive D
OPEN AUG 8, 10PM TO 12AM

$579,800

FOR SALE

450 Golden Springs Drive D, Diamond Bar, CA 91765

2 beds · 3 baths · 1,265 sqft

22871 Hilton Head Drive 230

$478,000

FOR SALE

22871 Hilton Head Drive 230, Diamond Bar, CA 91765

2 beds · 3 baths · 1,056 sqft

23721 Highland Valley Road
VIRTUAL TOUR

$599,000

FOR SALE

23721 Highland Valley Road, Diamond Bar, CA 91765

2 beds · 3 baths · 1,241 sqft

1318 S Diamond Bar #C
NEW 14 HRS AGO
OPEN AUG 8, 6PM TO 8PM

$659,000

FOR SALE

1318 S Diamond Bar #C, Diamond Bar, CA 91765

3 beds · 2 baths · 1,079 sqft

24170 Avenida Rancheros F
OPEN AUG 8, 8PM TO 11PM
VIRTUAL TOUR

$499,500

FOR SALE

24170 Avenida Rancheros F, Diamond Bar, CA 91765

2 beds · 2 baths · 1,108 sqft

22810 Chardonnay #2

$838,000

FOR SALE

22810 Chardonnay #2, Diamond Bar, CA 91765

3 beds · 3 baths · 1,485 sqft

24208 Sylvan Glen A
OPEN AUG 8, 9PM TO 11PM

$699,000

FOR SALE

24208 Sylvan Glen A, Diamond Bar, CA 91765

3 beds · 3 baths · 1,401 sqft

23767 Highland Valley

$569,000

FOR SALE

23767 Highland Valley, Diamond Bar, CA 91765

3 beds · 2 baths · 1,349 sqft

Recently Sold

906 Terrace Ln W

$1,070,000

SOLD

906 Terrace Ln W, Diamond Bar, CA 91765

3 beds · 3 baths · 1,560 sqft

2298 Shady Hills Drive
3D TOUR

$600,000

SOLD

2298 Shady Hills Drive, Diamond Bar, CA 91765

3 beds · 2 baths · 1,149 sqft

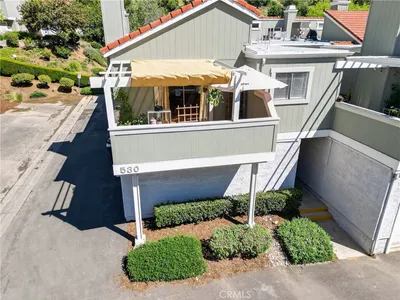
530 Golden Springs F

$525,000

SOLD

530 Golden Springs F, Diamond Bar, CA 91765

2 beds · 2 baths · 1,105 sqft

21648 Laurelrim D

$625,000

SOLD

21648 Laurelrim D, Diamond Bar, CA 91765

3 beds · 2 baths · 1,136 sqft

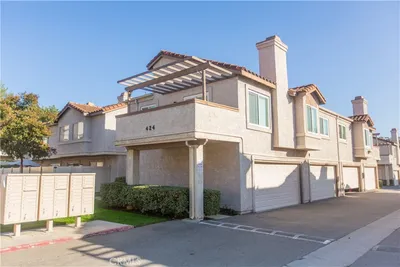
424 Golden Springs Drive F

$511,000

SOLD

424 Golden Springs Drive F, Diamond Bar, CA 91765

2 beds · 2 baths · 1,109 sqft

901 Golden Springs Drive D13

$525,000

SOLD

901 Golden Springs Drive D13, Diamond Bar, CA 91765

3 beds · 2 baths · 1,221 sqft

24218 Sylvan Glen Road A

$660,000

SOLD

24218 Sylvan Glen Road A, Diamond Bar, CA 91765

3 beds · 3 baths · 1,401 sqft

1657 S Diamond Bar Boulevard

$710,000

SOLD

1657 S Diamond Bar Boulevard, Diamond Bar, CA 91765

3 beds · 3 baths · 1,482 sqft

Topfind Realty

Company

  • About Us
  • Careers
  • Articles
  • Home Estimate

Explore

  • Renting
  • Buying
  • Selling
  • Realtors

Support

  • Help Center
  • Contact Us
  • Terms & Conditions
  • Privacy Policy

Topfind Realty, DRE # 02240815, is a licensed real estate broker in California. Topfind Realty pledges to support the Fair Housing Act and adhere to Equal Housing Opportunity laws.

Copyright © 2026 Topfind Realty. All Rights Reserved.