Topfind Realty
Renting

Search Rentals

Houses for RentTownhomes for RentCondos for RentView All Rentals →

Renting Resources

Why Rent With UsRenter GuideRent vs Buy Calculator

Renter Articles

How to Negotiate RentUnderstanding Your LeaseMoving Checklist for Renters
Buying

Search Homes

Houses for SaleTownhomes for SaleCondos for SaleView All Homes →

Buying Resources

Why Buy With UsBuyer GuideAffordability CalculatorInvestment CalculatorProperty Tax Calculator

Buyer Articles

Master Your New Home BudgetBeat Moving StressPacking Secrets
Selling

Selling Tools

Home ValuationFind a Seller's Agent

Selling Resources

Why Sell With UsSeller GuideNet Sheet CalcHELOC Calculator

Seller Articles

Strategic PricingDownsizing Tips
Mortgage Rates

Today's Rates

Mortgage RatesRefinance RatesLoan ComparisonHELOC Calculator

Mortgage Resources

Understanding Mortgage RatesFirst-Time Homebuyer GuideWhen to Refinance Your Mortgage
Realtors
Topfind
Houses for RentTownhomes for RentCondos for RentView All Rentals →
Why Rent With UsRenter GuideRent vs Buy Calculator
How to Negotiate RentUnderstanding Your LeaseMoving Checklist for Renters
Houses for SaleTownhomes for SaleCondos for SaleView All Homes →
Why Buy With UsBuyer GuideAffordability CalculatorInvestment CalculatorProperty Tax Calculator
Master Your New Home BudgetBeat Moving StressPacking Secrets
Home ValuationFind a Seller's Agent
Why Sell With UsSeller GuideNet Sheet CalcHELOC Calculator
Strategic PricingDownsizing Tips
Mortgage RatesRefinance RatesLoan ComparisonHELOC Calculator
Understanding Mortgage RatesFirst-Time Homebuyer GuideWhen to Refinance Your Mortgage
groupRealtorsinfoAbout Us
Continue with Google
Sign InSign Up
Topfind Realty
Renting

Search Rentals

Houses for RentTownhomes for RentCondos for RentView All Rentals →

Renting Resources

Why Rent With UsRenter GuideRent vs Buy Calculator

Renter Articles

How to Negotiate RentUnderstanding Your LeaseMoving Checklist for Renters
Buying

Search Homes

Houses for SaleTownhomes for SaleCondos for SaleView All Homes →

Buying Resources

Why Buy With UsBuyer GuideAffordability CalculatorInvestment CalculatorProperty Tax Calculator

Buyer Articles

Master Your New Home BudgetBeat Moving StressPacking Secrets
Selling

Selling Tools

Home ValuationFind a Seller's Agent

Selling Resources

Why Sell With UsSeller GuideNet Sheet CalcHELOC Calculator

Seller Articles

Strategic PricingDownsizing Tips
Mortgage Rates

Today's Rates

Mortgage RatesRefinance RatesLoan ComparisonHELOC Calculator

Mortgage Resources

Understanding Mortgage RatesFirst-Time Homebuyer GuideWhen to Refinance Your Mortgage
Realtors
Topfind
Houses for RentTownhomes for RentCondos for RentView All Rentals →
Why Rent With UsRenter GuideRent vs Buy Calculator
How to Negotiate RentUnderstanding Your LeaseMoving Checklist for Renters
Houses for SaleTownhomes for SaleCondos for SaleView All Homes →
Why Buy With UsBuyer GuideAffordability CalculatorInvestment CalculatorProperty Tax Calculator
Master Your New Home BudgetBeat Moving StressPacking Secrets
Home ValuationFind a Seller's Agent
Why Sell With UsSeller GuideNet Sheet CalcHELOC Calculator
Strategic PricingDownsizing Tips
Mortgage RatesRefinance RatesLoan ComparisonHELOC Calculator
Understanding Mortgage RatesFirst-Time Homebuyer GuideWhen to Refinance Your Mortgage
groupRealtorsinfoAbout Us
Continue with Google
Sign InSign Up
Real Estate/CA/Diamond Bar/23655 Falcons View Drive (Sold)
3d_rotation3D Tour
Main
SOLD
SoldClosed on November 14, 2024
$3,500,000
Sold Price

23655 Falcons View Drive, Diamond Bar, CA 91765

bed
5
Bedrooms
bathtub
6
Bathrooms
square_foot
7,225
Square Feet

About this home

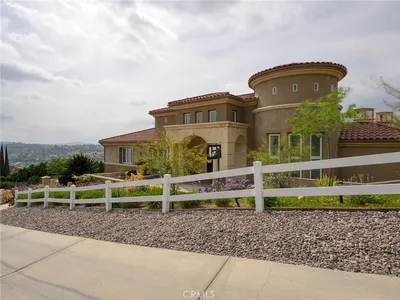

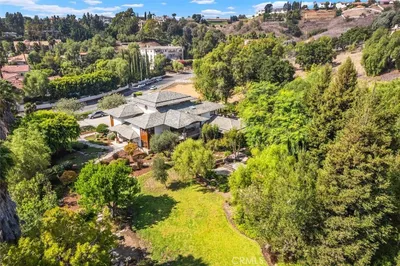
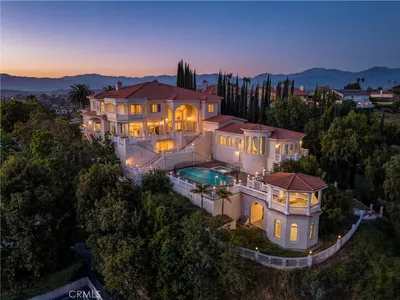
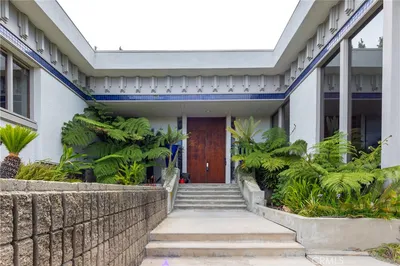
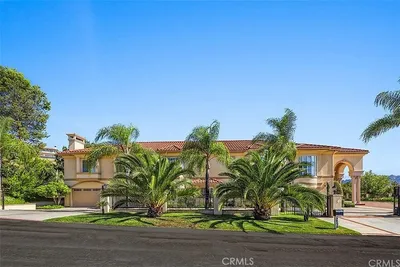
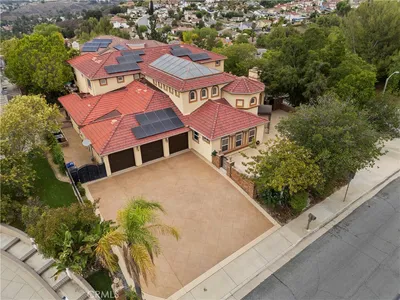
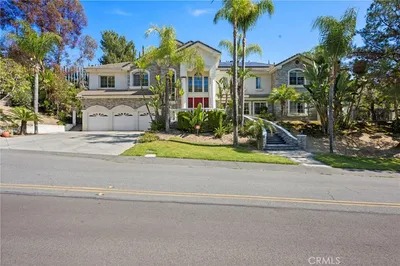
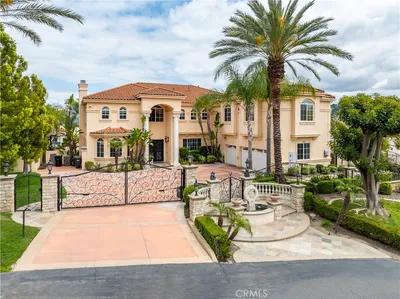

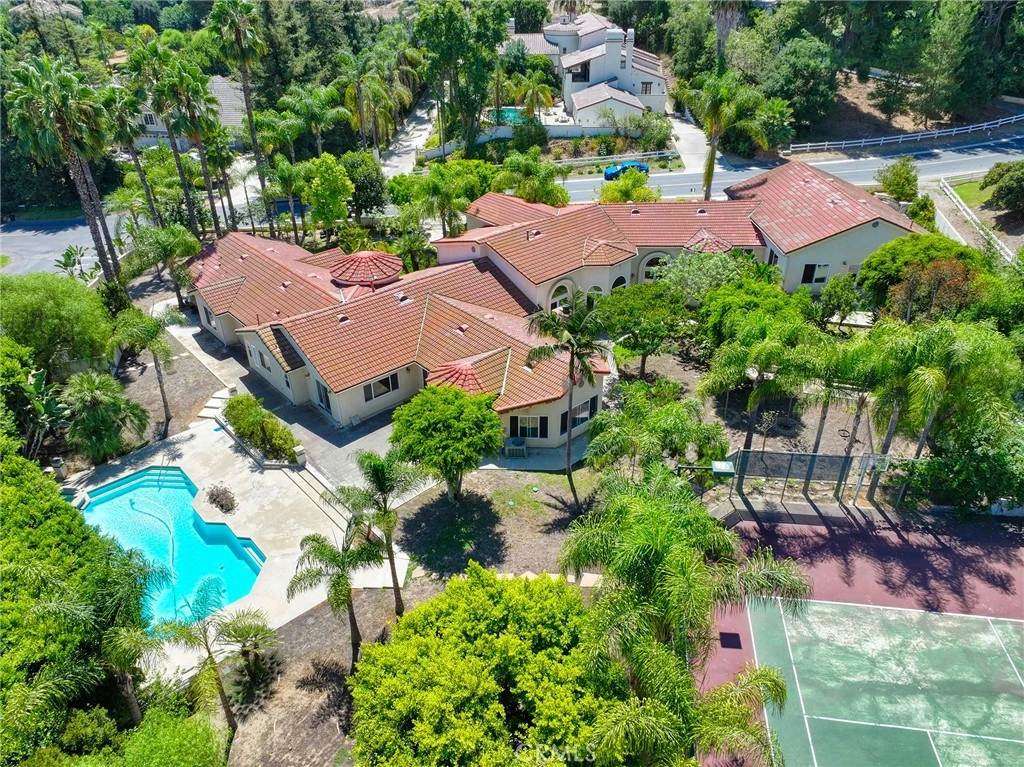
Nestled within the exclusive and highly sought-after 24-hour guard-gated community of The Country Estates, this magnificent modern California retreat is a true gem. Spread across approx. 1.39 acres of impeccably landscaped grounds, the property boasts an array of lush fruit trees and provides a serene escape from the bustle of everyday life. A modern California retreat in The Country Estates you've dreamed of, the main living space comprises an expansive 7,225 square feet, fully remodeled & enhanced by a tasteful and spacious addition in 2012, this custom dream captures the essence of the Southern California indoor/outdoor lifestyle. Its light-filled, open-concept design, featuring soaring ceilings and graceful architectural arches, offers an inviting, spacious atmosphere. With five luxurious bedroom suites, each complete with private bathrooms and walk-in closets, the home combines elegance with thoughtful functionality. The heart of the home is perfect for both intimate gatherings and grand entertaining. Guests can enjoy the tranquility of the tree-lined backyard, which includes a sparkling pool, a tennis court, and a soothing spa. The airy dining area provides an ideal setting for quiet dinners, while the vaulted family room seamlessly connects to an entertainment room via charming French doors, offering the perfect space for lively socializing. Enjoy all of the elements of a grand, modernized chef's gourmet kitchen w/name brand, high-end built in appliances w/center island along with a separate wok kitchen. Moreover, the master suite is a peaceful retreat, with its own private entrance to the garden and a spa-inspired master bath featuring a Jacuzzi tub. Every detail of this home has been carefully curated to ensure a life of comfort, elegance, and style. Beyond the home’s stunning features, the community itself supports an active lifestyle, with amenities such as tennis courts, basketball, cycling paths, walking and hiking trails, pickleball courts, pool, clubhouse, playground, and more. With round-the-clock security patrol and access to the award-winning Walnut Unified School District, this property offers not just a stunning custom home, but a lifestyle of luxury and tranquility.

infoProperty Facts

bed

Bedrooms

5

bathtub

Bathrooms

6

square_foot

Square Feet

7,225

landscape

Lot Size

60,565 sqft

calendar_month

Year Built

1973

home_work

Property Type

Single Family Residence

timer

Days on Market

8

payments

HOA Fee

$294/mo

garage

Garage Total

3

fingerprint

MLS #

TR24195003

chairInterior Details

General Interior

Interior Features

Wet Bar, Built In Features, Breakfast Area, Crown Molding, Separate Formal Dining Room, High Ceilings, Open Floorplan, Recessed Lighting, See Remarks, Bedroom On Main Level, Entrance Foyer, Main Level Primary, Primary Suite, Walk In Closets

Flooring

Stone, Tile

Fireplace

Family Room, See Remarks

Kitchen & Appliances

Appliances

Built In Range, Dishwasher, Gas Cooktop, Gas Oven, Microwave, Vented Exhaust Fan, Water Heater

Laundry

Washer Hookup, Gas Dryer Hookup, Inside, Laundry Room

Bed & Bath

Main Level Master

Yes

Climate Control

Cooling

Central Air

Heating

Central

deckExterior & Lot

Building & Construction

Patio & Porch

Patio, See Remarks

Fencing

Stucco Wall

Construction

Concrete, Stucco

Roof

Tile

Direction Faced

Southeast

Nearby Schools

RatingSchool NameGradesDistance
10
Quail Summit Elementary
Elementary School
K-51.1 mi
10
Chaparral Middle
Middle School
6-81.3 mi
10
Maple Hill Elementary
Elementary School
K-51.6 mi
10
Evergreen Elementary
Elementary School
K-51.7 mi
10
Diamond Bar High
High School
9-121.9 mi

Convenience Score

Topfind Realty

This Home is Sold

Curious what your home is worth? Get a free valuation.

call
(800)-330-9306Available 9AM - 6PM

Similar Homes You Might Like

Based on price, location, and features
2868 Oak Knoll Dr
VIDEO TOUR

$3,980,000

FOR SALE

2868 Oak Knoll Dr, Diamond Bar, CA 91765

6 beds · 6 baths · 6,423 sqft

22189 Rim Fire Lane
3D TOUR

$3,980,000

FOR SALE

22189 Rim Fire Lane, Diamond Bar, CA 91765

5 beds · 6 baths · 6,352 sqft

2945 Steeplechase Lane

$4,280,000

FOR SALE

2945 Steeplechase Lane, Diamond Bar, CA 91765

5 beds · 6 baths · 6,257 sqft

2838 Bentley Way

$2,900,000

FOR SALE

2838 Bentley Way, Diamond Bar, CA 91765

6 beds · 6 baths · 7,385 sqft

1822 Diamond Knoll Lane

$3,990,000

FOR SALE

1822 Diamond Knoll Lane, Diamond Bar, CA 91765

6 beds · 7 baths · 6,726 sqft

2540 Crow Foot Lane
VIDEO TOUR

$5,600,000

FOR SALE

2540 Crow Foot Lane, Diamond Bar, CA 91765

4 beds · 5 baths · 7,195 sqft

22588 Ridge Line Road
VIRTUAL TOUR

$6,990,000

FOR SALE

22588 Ridge Line Road, Diamond Bar, CA 91765

11 beds · 13 baths · 17,241 sqft

2262 Feather Rock
VIRTUAL TOUR

$799,000

FOR SALE

2262 Feather Rock, Diamond Bar, CA 91765

beds · baths · sqft

Recently Sold

23615 Falcons View Drive
VIDEO TOUR

$2,900,000

SOLD

23615 Falcons View Drive, Diamond Bar, CA 91765

5 beds · 6 baths · 6,078 sqft

2898 Horizon Lane

$3,160,000

SOLD

2898 Horizon Lane, Diamond Bar, CA 91765

5 beds · 6 baths · 7,133 sqft

24089 Gold Rush Drive

$2,420,000

SOLD

24089 Gold Rush Drive, Diamond Bar, CA 91765

5 beds · 6 baths · 5,952 sqft

2862 Oak Knoll Drive

$3,160,000

SOLD

2862 Oak Knoll Drive, Diamond Bar, CA 91765

6 beds · 6 baths · 6,506 sqft

2880 Water Course Drive

$4,380,000

SOLD

2880 Water Course Drive, Diamond Bar, CA 91765

6 beds · 6 baths · 7,326 sqft

1941 Flint Rock

$2,300,000

SOLD

1941 Flint Rock, Diamond Bar, CA 91765

5 beds · 7 baths · 6,938 sqft

23655 Falcons View Drive
3D TOUR

$3,500,000

SOLD

23655 Falcons View Drive, Diamond Bar, CA 91765

5 beds · 6 baths · 7,225 sqft

22826 Lazy Trail Road

$3,450,000

SOLD

22826 Lazy Trail Road, Diamond Bar, CA 91765

6 beds · 7 baths · 7,570 sqft

Topfind Realty

Company

  • About Us
  • Careers
  • Articles
  • Home Estimate

Explore

  • Renting
  • Buying
  • Selling
  • Realtors

Support

  • Help Center
  • Contact Us
  • Terms & Conditions
  • Privacy Policy

Topfind Realty, DRE # 02240815, is a licensed real estate broker in California. Topfind Realty pledges to support the Fair Housing Act and adhere to Equal Housing Opportunity laws.

Copyright © 2026 Topfind Realty. All Rights Reserved.