Topfind Realty
Renting

Search Rentals

Houses for RentTownhomes for RentCondos for RentView All Rentals →

Renting Resources

Why Rent With UsRenter GuideRent vs Buy Calculator

Renter Articles

How to Negotiate RentUnderstanding Your LeaseMoving Checklist for Renters
Buying

Search Homes

Houses for SaleTownhomes for SaleCondos for SaleView All Homes →

Buying Resources

Why Buy With UsBuyer GuideAffordability CalculatorInvestment CalculatorProperty Tax Calculator

Buyer Articles

Master Your New Home BudgetBeat Moving StressPacking Secrets
Selling

Selling Tools

Home ValuationFind a Seller's Agent

Selling Resources

Why Sell With UsSeller GuideNet Sheet CalcHELOC Calculator

Seller Articles

Strategic PricingDownsizing Tips
Mortgage Rates

Today's Rates

Mortgage RatesRefinance RatesLoan ComparisonHELOC Calculator

Mortgage Resources

Understanding Mortgage RatesFirst-Time Homebuyer GuideWhen to Refinance Your Mortgage
Realtors
Topfind
Houses for RentTownhomes for RentCondos for RentView All Rentals →
Why Rent With UsRenter GuideRent vs Buy Calculator
How to Negotiate RentUnderstanding Your LeaseMoving Checklist for Renters
Houses for SaleTownhomes for SaleCondos for SaleView All Homes →
Why Buy With UsBuyer GuideAffordability CalculatorInvestment CalculatorProperty Tax Calculator
Master Your New Home BudgetBeat Moving StressPacking Secrets
Home ValuationFind a Seller's Agent
Why Sell With UsSeller GuideNet Sheet CalcHELOC Calculator
Strategic PricingDownsizing Tips
Mortgage RatesRefinance RatesLoan ComparisonHELOC Calculator
Understanding Mortgage RatesFirst-Time Homebuyer GuideWhen to Refinance Your Mortgage
groupRealtorsinfoAbout Us
Continue with Google
Sign InSign Up
Topfind Realty
Renting

Search Rentals

Houses for RentTownhomes for RentCondos for RentView All Rentals →

Renting Resources

Why Rent With UsRenter GuideRent vs Buy Calculator

Renter Articles

How to Negotiate RentUnderstanding Your LeaseMoving Checklist for Renters
Buying

Search Homes

Houses for SaleTownhomes for SaleCondos for SaleView All Homes →

Buying Resources

Why Buy With UsBuyer GuideAffordability CalculatorInvestment CalculatorProperty Tax Calculator

Buyer Articles

Master Your New Home BudgetBeat Moving StressPacking Secrets
Selling

Selling Tools

Home ValuationFind a Seller's Agent

Selling Resources

Why Sell With UsSeller GuideNet Sheet CalcHELOC Calculator

Seller Articles

Strategic PricingDownsizing Tips
Mortgage Rates

Today's Rates

Mortgage RatesRefinance RatesLoan ComparisonHELOC Calculator

Mortgage Resources

Understanding Mortgage RatesFirst-Time Homebuyer GuideWhen to Refinance Your Mortgage
Realtors
Topfind
Houses for RentTownhomes for RentCondos for RentView All Rentals →
Why Rent With UsRenter GuideRent vs Buy Calculator
How to Negotiate RentUnderstanding Your LeaseMoving Checklist for Renters
Houses for SaleTownhomes for SaleCondos for SaleView All Homes →
Why Buy With UsBuyer GuideAffordability CalculatorInvestment CalculatorProperty Tax Calculator
Master Your New Home BudgetBeat Moving StressPacking Secrets
Home ValuationFind a Seller's Agent
Why Sell With UsSeller GuideNet Sheet CalcHELOC Calculator
Strategic PricingDownsizing Tips
Mortgage RatesRefinance RatesLoan ComparisonHELOC Calculator
Understanding Mortgage RatesFirst-Time Homebuyer GuideWhen to Refinance Your Mortgage
groupRealtorsinfoAbout Us
Continue with Google
Sign InSign Up
Real Estate/CA/Diamond Bar/23615 Falcons View Drive (Sold)
play_circleVideo Tour
Main
SOLD
SoldClosed on April 30, 2026
$2,900,000
Sold Price

23615 Falcons View Drive, Diamond Bar, CA 91765

bed
5
Bedrooms
bathtub
6
Bathrooms
square_foot
6,078
Square Feet

About this home

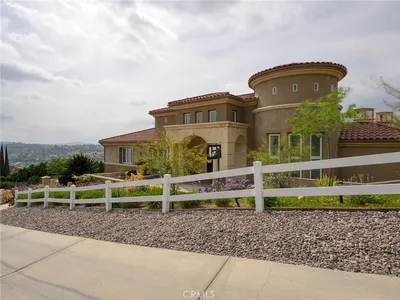

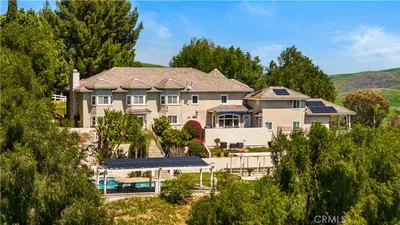
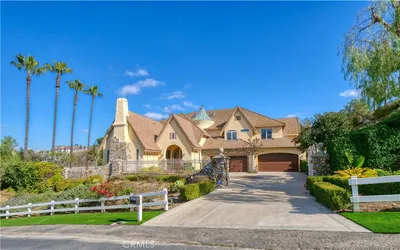
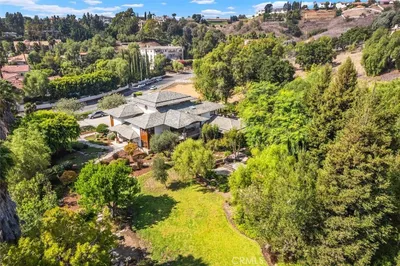
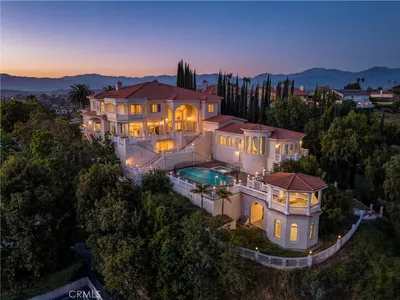
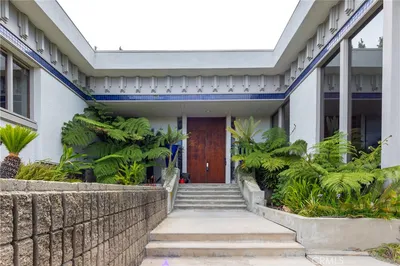
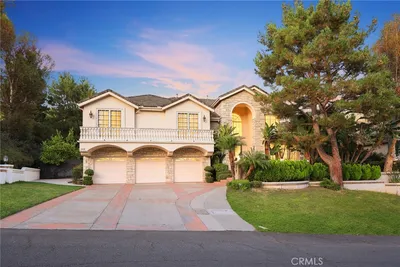
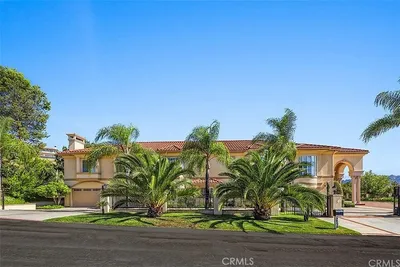
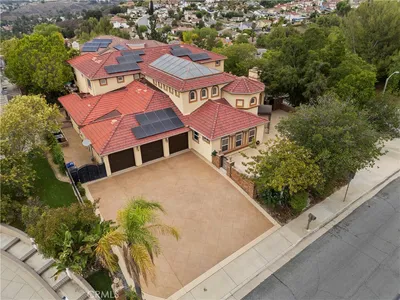
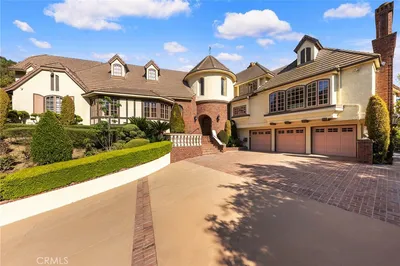
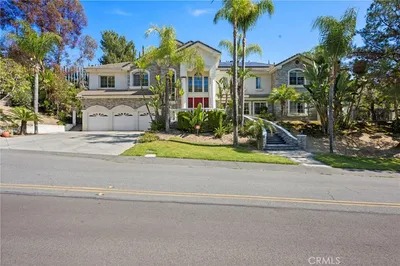

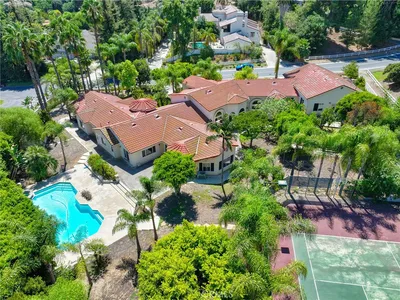
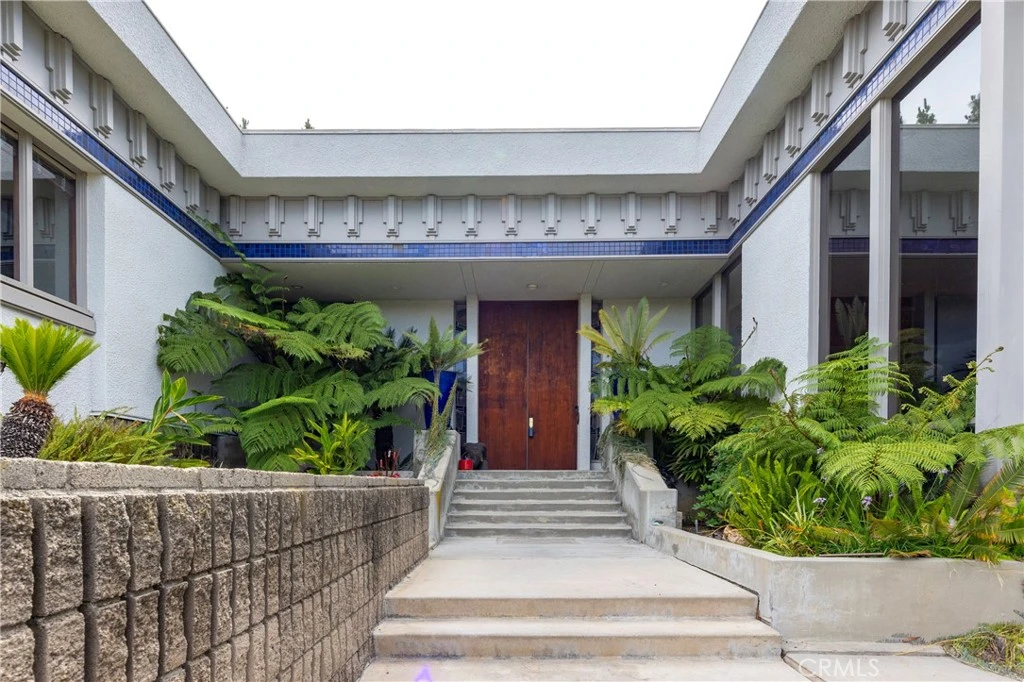
Welcome to 23615 Falcons View Drive — a truly exceptional estate located in the prestigious, guard-gated community of "The Country" in Diamond Bar. Set on nearly 2 acres of private, usable land, this one-of-a-kind custom home was thoughtfully designed to embody architectural artistry, intentional flow, and timeless sophistication. Spanning over 6,000 square feet, this estate blends artful design with elements of Frank Lloyd Wright’s organic architecture and strategic orientation. Subtle Feng Shui principles guided the original layout — promoting natural energy circulation, harmonious room placement, and a calming balance between openness and privacy. The 13-foot grand foyer immediately sets the tone, welcoming you with abundant natural light and striking symmetry. The layout is fluid, with wide hallways, and seamless transitions that create an effortless flow between living, entertaining, and retreat spaces. The home features 5 bedrooms and 7 bathrooms, including a private primary retreat with a spa-style bathroom, generous walk-in closets, a personal sauna, and a hot tub for the ultimate relaxation experience. A separate guest wing with its own maid’s kitchen provides ideal flexibility for long-term guests, multi-generational living, or staff quarters. At the heart of the home is a chef’s dream kitchen, thoughtfully designed with top-tier appliances, abundant prep space, and direct access to the main living and dining areas — perfect for entertaining or everyday culinary enjoyment. Additional highlights include a museum-style gallery wing, a dramatic sunken conversation lounge, a beautifully finished wine cellar, fitness room, and an oversized 6+ car garage that could serve as a showroom, studio, or creative space. Step outside to enjoy the best of Southern California living: a resort-style pool with integrated spa, poolside cabana, tennis court, and mature, professionally landscaped gardens designed for both beauty and privacy. Total property square footage adds to nearly 8,300 including the below grade wine cellar and art gallery museum/gym adjacent to the tennis court. 23615 Falcons View Drive is a rare offering — a home where architecture, energy, and lifestyle come together in perfect alignment. Shown by private appointment only.

infoProperty Facts

bed

Bedrooms

5

bathtub

Bathrooms

6

square_foot

Square Feet

6,078

landscape

Lot Size

85,082 sqft

calendar_month

Year Built

1981

home_work

Property Type

Single Family Residence

timer

Days on Market

254

payments

HOA Fee

$308/mo

garage

Garage Total

6

fingerprint

MLS #

WS25125127

chairInterior Details

General Interior

Interior Features

Breakfast Bar, Built In Features, Balcony, Block Walls, Separate Formal Dining Room, High Ceilings, Multiple Staircases, Pantry, Recessed Lighting, Bar, All Bedrooms Down, Atrium, Attic, Bedroom On Main Level, Dressing Area, Entrance Foyer, Jack And Jill Bath, Main Level Primary, Primary Suite, Wine Cellar

Flooring

Laminate, Tile

Fireplace

Family Room

Accessibility

Safe Emergency Egress From Home, Accessible Hallways

Kitchen & Appliances

Appliances

Six Burner Stove, Dishwasher, Gas Cooktop, Gas Oven, Refrigerator, Range Hood

Laundry

Laundry Room

Bed & Bath

Main Level Master

Yes

Climate Control

Cooling

Central Air

Heating

Central

deckExterior & Lot

Building & Construction

Patio & Porch

Patio

Fencing

Vinyl, Wrought Iron

Security

Carbon Monoxide Detectors, Gated With Guard, Gated With Attendant, Twenty Four Hour Security

Construction

Block, Plaster, Stucco, Copper Plumbing

Foundation

Combination

Roof

Membrane

Nearby Schools

RatingSchool NameGradesDistance
10
Quail Summit Elementary
Elementary School
K-51.1 mi
10
Chaparral Middle
Middle School
6-81.2 mi
10
Maple Hill Elementary
Elementary School
K-51.5 mi
10
Evergreen Elementary
Elementary School
K-51.5 mi
10
Diamond Bar High
High School
9-121.8 mi

Convenience Score

Topfind Realty

This Home is Sold

Curious what your home is worth? Get a free valuation.

call
(800)-330-9306Available 9AM - 6PM

Similar Homes You Might Like

Based on price, location, and features
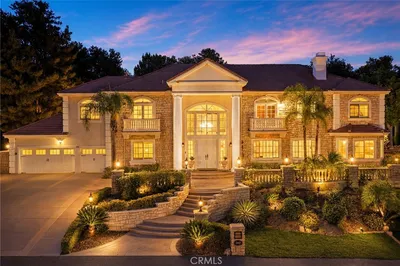
2868 Oak Knoll Dr
VIDEO TOUR

$3,980,000

FOR SALE

2868 Oak Knoll Dr, Diamond Bar, CA 91765

6 beds · 6 baths · 6,423 sqft

22189 Rim Fire Lane
3D TOUR

$3,980,000

FOR SALE

22189 Rim Fire Lane, Diamond Bar, CA 91765

5 beds · 6 baths · 6,352 sqft

2945 Steeplechase Lane

$4,280,000

FOR SALE

2945 Steeplechase Lane, Diamond Bar, CA 91765

5 beds · 6 baths · 6,257 sqft

24106 Lodge Pole Road

$3,790,000

FOR SALE

24106 Lodge Pole Road, Diamond Bar, CA 91765

6 beds · 7 baths · 5,346 sqft

1822 Diamond Knoll Lane

$3,990,000

FOR SALE

1822 Diamond Knoll Lane, Diamond Bar, CA 91765

6 beds · 7 baths · 6,726 sqft

2540 Crow Foot Lane
VIDEO TOUR

$5,600,000

FOR SALE

2540 Crow Foot Lane, Diamond Bar, CA 91765

4 beds · 5 baths · 7,195 sqft

22588 Ridge Line Road
VIRTUAL TOUR

$6,990,000

FOR SALE

22588 Ridge Line Road, Diamond Bar, CA 91765

11 beds · 13 baths · 17,241 sqft

2262 Feather Rock
VIRTUAL TOUR

$799,000

FOR SALE

2262 Feather Rock, Diamond Bar, CA 91765

beds · baths · sqft

Recently Sold

23615 Falcons View Drive
VIDEO TOUR

$2,900,000

SOLD

23615 Falcons View Drive, Diamond Bar, CA 91765

5 beds · 6 baths · 6,078 sqft

2832 Oak Knoll

$2,550,000

SOLD

2832 Oak Knoll, Diamond Bar, CA 91765

4 beds · 5 baths · 5,144 sqft

2898 Horizon Lane

$3,160,000

SOLD

2898 Horizon Lane, Diamond Bar, CA 91765

5 beds · 6 baths · 7,133 sqft

24089 Gold Rush Drive

$2,420,000

SOLD

24089 Gold Rush Drive, Diamond Bar, CA 91765

5 beds · 6 baths · 5,952 sqft

2668 Clear Creek Lane

$2,675,000

SOLD

2668 Clear Creek Lane, Diamond Bar, CA 91765

5 beds · 6 baths · 5,156 sqft

2862 Oak Knoll Drive

$3,160,000

SOLD

2862 Oak Knoll Drive, Diamond Bar, CA 91765

6 beds · 6 baths · 6,506 sqft

1941 Flint Rock

$2,300,000

SOLD

1941 Flint Rock, Diamond Bar, CA 91765

5 beds · 7 baths · 6,938 sqft

23655 Falcons View Drive
3D TOUR

$3,500,000

SOLD

23655 Falcons View Drive, Diamond Bar, CA 91765

5 beds · 6 baths · 7,225 sqft

Topfind Realty

Company

  • About Us
  • Careers
  • Articles
  • Home Estimate

Explore

  • Renting
  • Buying
  • Selling
  • Realtors

Support

  • Help Center
  • Contact Us
  • Terms & Conditions
  • Privacy Policy

Topfind Realty, DRE # 02240815, is a licensed real estate broker in California. Topfind Realty pledges to support the Fair Housing Act and adhere to Equal Housing Opportunity laws.

Copyright © 2026 Topfind Realty. All Rights Reserved.