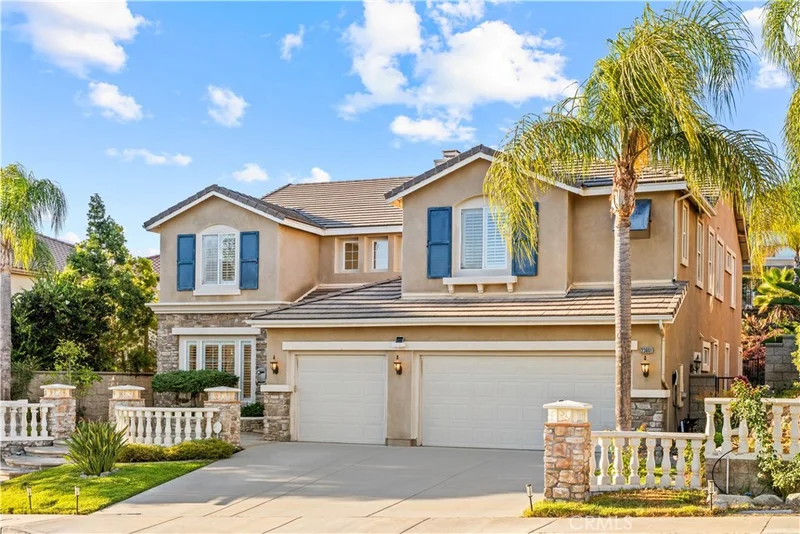
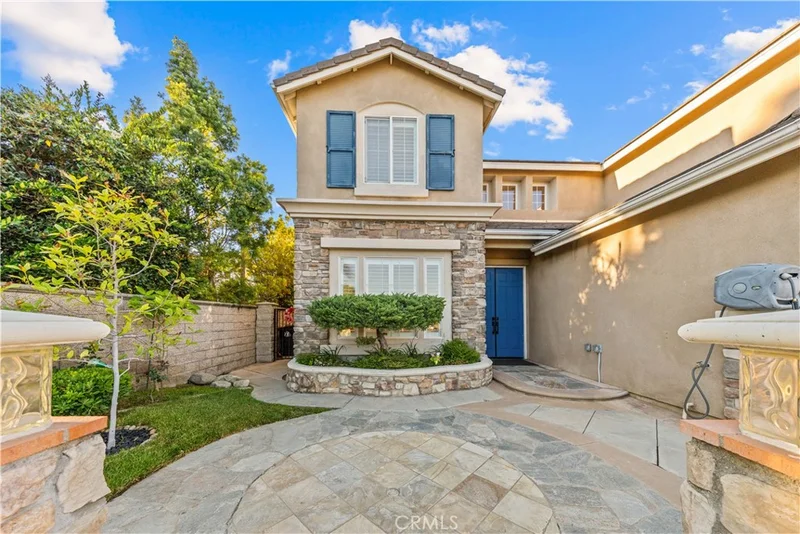
1 / 75
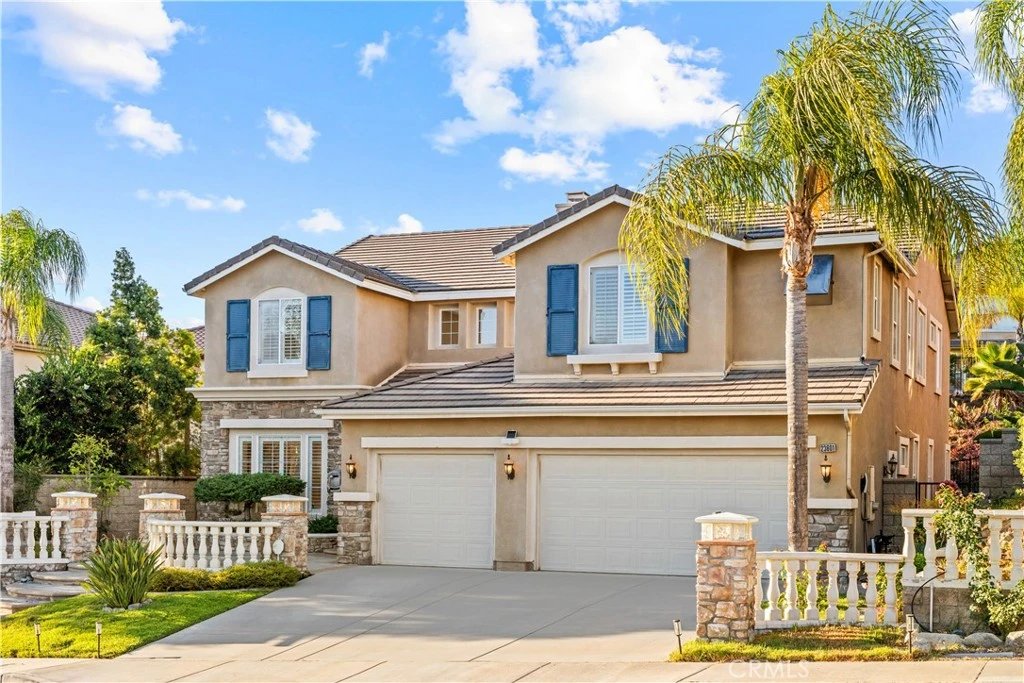
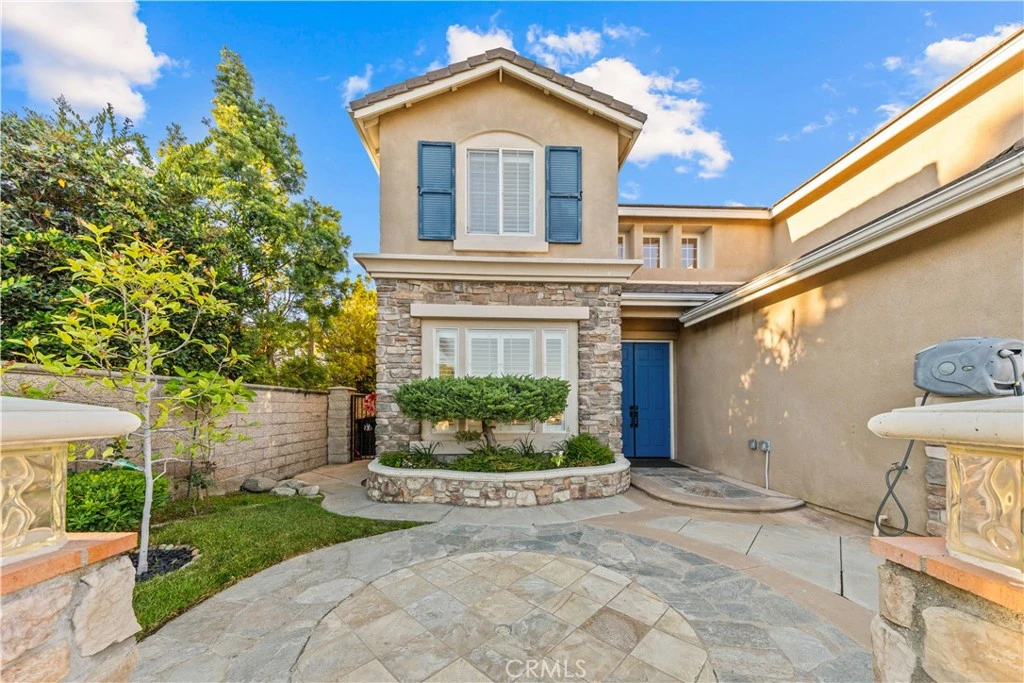
imagesmode View 75 photos
For Sale
$2,198,000
Est. $12,309/mo23601 Ridgecrest Court, Diamond Bar, CA 91765
bed
5
Bedrooms
bathtub
5
Bathrooms
square_foot
4,212
Sq Ft
About this home
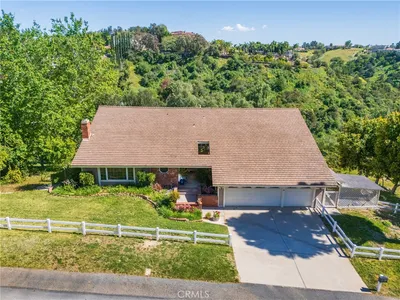
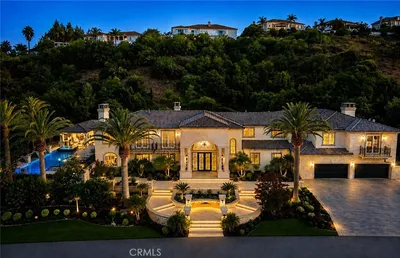
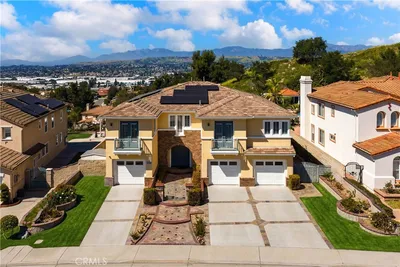
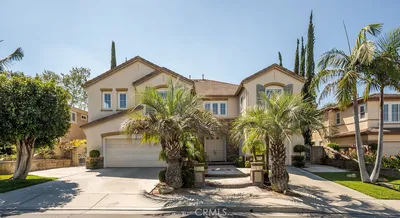
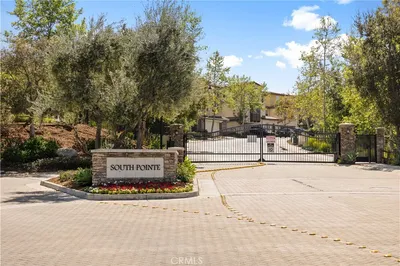
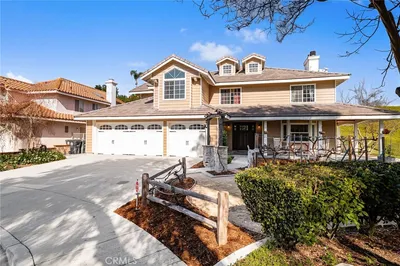
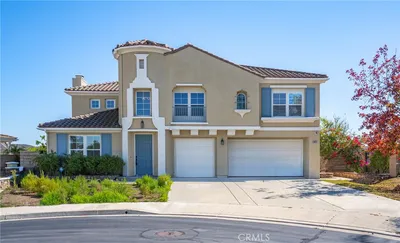
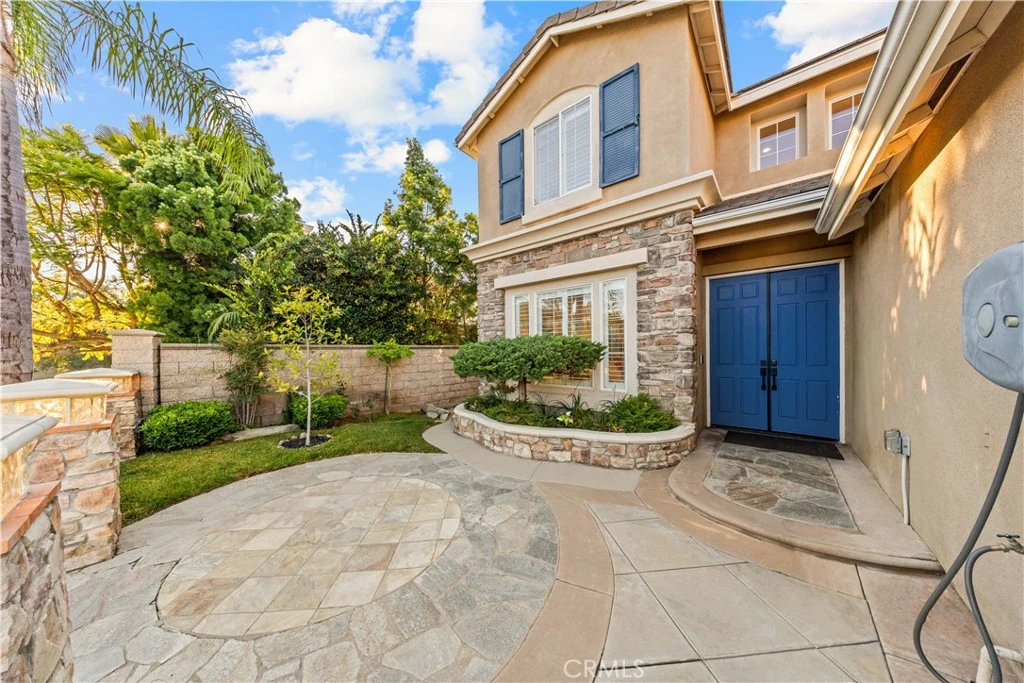
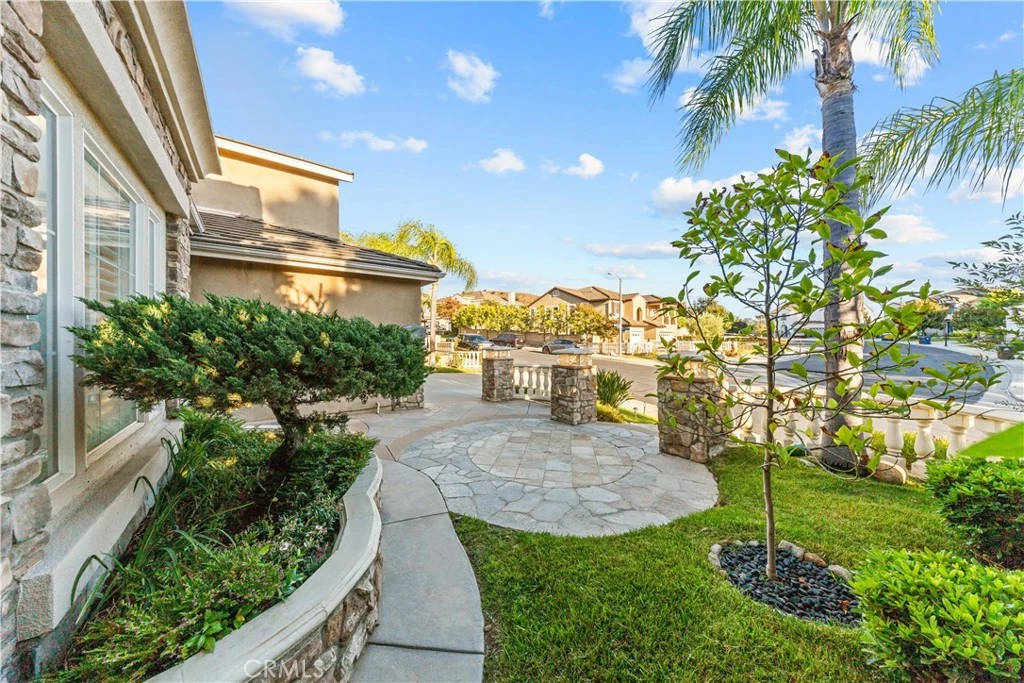
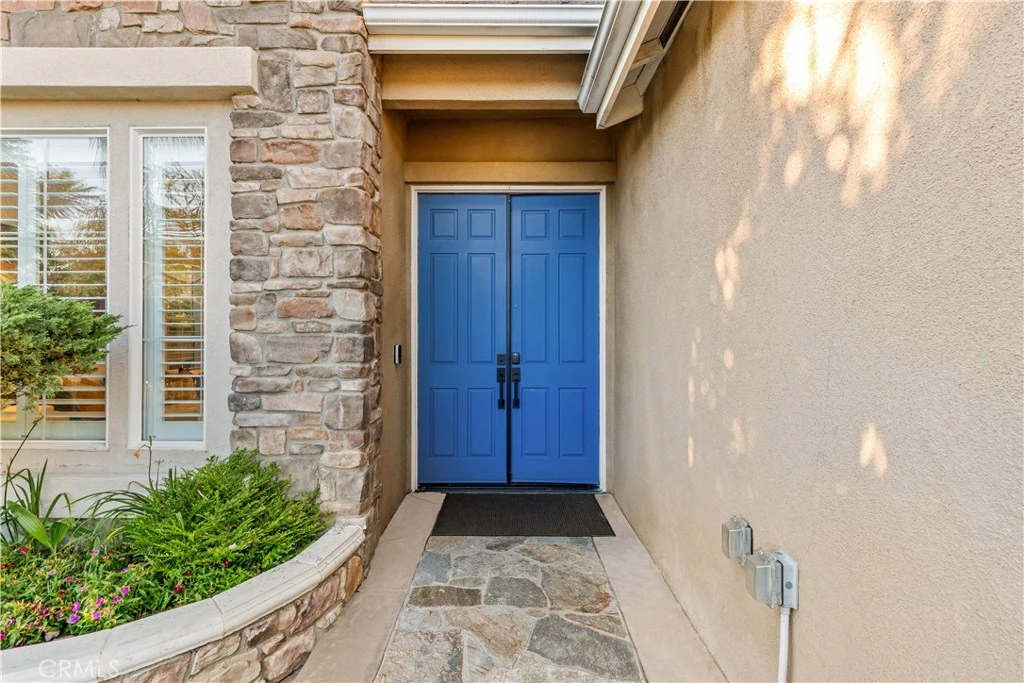
Pride of ownership defines this luxury residence where privacy, elegance, and exceptional craftsmanship converge in this remarkable hillside home located within the Diamond Hills Estates of a prestigious 24-hour guard-gated community. Thoughtfully enhanced with over $300,000 in premium upgrades, this 5-bedroom, 4.5-bath estate offers 4,212 sq. ft. of refined living space and reflects an outstanding level of care and attention—far surpassing the standard model-home experience. The entry welcomes you with soaring 20-foot ceilings and a grand open foyer, while 9-foot ceilings extend throughout the remainder of the home, enhancing its spacious and airy ambiance. The highly versatile floor plan features a rare dual-primary-suite configuration, including a generous main-level primary retreat, two inviting living areas, and two upper-level lofts ideal for a home office, media room, or flexible lifestyle needs. beautifully remodeled chef’s kitchen is designed for both everyday comfort and elevated entertaining. It showcases custom slim-shaker cabinetry, premium Sub-Zero and Wolf appliances, elegant Italian porcelain tile, White Oak engineered hardwood flooring, fully renovated bathrooms finished with imported Italian porcelain tile, a fully integrated smart-home system, brand-new plumbing, and a central water-softening system. Residents enjoy the security of 24-hour guarded access while remaining just minutes from shopping, dining, top-rated schools, and major transportation routes. This is a rare opportunity to own a truly distinguished Diamond Bar estate, where thoughtful design, extensive upgrades, security, and sophisticated living come together in perfect harmony.
Property Facts
bed
Bedrooms
5
bathtub
Bathrooms
5
square_foot
Square Feet
4,212
landscape
Lot Size
7,434 sqft
calendar_month
Year Built
2001
home_work
Property Type
Single Family Residence
timer
Days on Market
0
payments
HOA Fee
$430/mo
garage
Garage Total
3
fingerprint
MLS #
TR26182594
Interior Details
General Interior
Interior Features
Separate Formal Dining Room, Granite Counters, High Ceilings, Open Floorplan, Bedroom On Main Level, Jack And Jill Bath, Primary Suite, Walk In Closets
Flooring
Carpet, Tile
Fireplace
Family Room, Gas
Kitchen & Appliances
Appliances
Gas Oven, Gas Range, Microwave
Laundry
Washer Hookup, Electric Dryer Hookup, Gas Dryer Hookup, Laundry Room
Bed & Bath
Main Level Bedrooms
1
Main Level Bathrooms
1
Climate Control
Cooling
Central Air, Dual, Gas, Zoned
Heating
Central
Parking
Total Parking Spaces
3
Garage Spaces
3
Attached Garage
Yes
Parking Features
Door Multi, Driveway, Driveway Up Slope From Street, Garage Faces Front, Garage, Garage Door Opener
Exterior & Lot
Building & Construction
Patio & Porch
Open, Patio
Fencing
Wood
Security
Carbon Monoxide Detectors, Gated With Guard, Gated Community, Twenty Four Hour Security, Smoke Detectors
Foundation
Slab
Roof
Tile
Lot & Grounds
Lot Features
Back Yard, Front Yard, Sprinklers In Rear, Sprinklers In Front, Landscaped, Sprinkler System
Sewer
Public Sewer
Water Source
Public
Community & HOA
Association Info
HOA Fee$430
FrequencyMonthly
HOA Amenities
Management, Guard, Security
Community Features
Sidewalks, Gated
Mortgage Calculator
Total Monthly
$0
Principal & Interest:
$0Property Tax:
$0Home Insurance:
$0HOA Fees:
$0$
$
%
Nearby Schools
| Rating | School Name |
|---|---|
6 | Lorbeer Middle Middle School |
N/A | Mt Calvary Lutheran School Private School |
N/A | Guide Academy Private School |
N/A | Village Montessori Academy Private School |
N/A | Village Montessori Academy Private School |
Convenience Score
Market Insights
91765|Diamond Bar
Estimated Value
Calculating...
No change vs. last year
Value history is still building for this area.
Market Temperature
Seller'sBalancedBuyer's
0d30d60d180d
Balanced
Balanced market
30 Days
Avg. time on market
This is a Balanced Market. Homes are selling at a moderate pace.
Flood & Climate Risk
Noise Levels

Ready to Take the Next Step?
Get expert support from a local agent today.
call
(800)-330-9306Available 9AM - 7PM
Similar Homes You Might Like
Based on price, location, and features