Topfind Realty
Renting

Search Rentals

Houses for RentTownhomes for RentCondos for RentView All Rentals →

Renting Resources

Why Rent With UsRenter GuideRent vs Buy Calculator

Renter Articles

How to Negotiate RentUnderstanding Your LeaseMoving Checklist for RentersAll Renter Articles
Buying

Search Homes

Houses for SaleTownhomes for SaleCondos for SaleView All Homes →

Buying Resources

Why Buy With UsBuyer GuideAffordability CalculatorInvestment CalculatorProperty Tax Calculator

Buyer Articles

Home Inspection TipsFirst-Time Buyer ChecklistPacking Secrets
Selling

Selling Tools

Home ValuationFind a Seller's Agent

Selling Resources

Why Sell With UsSeller GuideNet Sheet CalcHELOC Calculator

Seller Articles

Strategic PricingMaximize Profit When SellingSell While Buying Your Next Home
Mortgage Rates

Today's Rates

Mortgage RatesRefinance RatesLoan ComparisonHELOC Calculator

Mortgage Resources

Why Pre-Approval MattersCompare Mortgage OffersFind the Right Loan Program
Realtors
Topfind
Houses for RentTownhomes for RentCondos for RentView All Rentals →
Why Rent With UsRenter GuideRent vs Buy Calculator
How to Negotiate RentUnderstanding Your LeaseMoving Checklist for Renters
Houses for SaleTownhomes for SaleCondos for SaleView All Homes →
Why Buy With UsBuyer GuideAffordability CalculatorInvestment CalculatorProperty Tax Calculator
Home Inspection TipsFirst-Time Buyer ChecklistPacking Secrets
Home ValuationFind a Seller's Agent
Why Sell With UsSeller GuideNet Sheet CalcHELOC Calculator
Strategic PricingMaximize Profit When SellingSell While Buying Your Next Home
Mortgage RatesRefinance RatesLoan ComparisonHELOC Calculator
Why Pre-Approval MattersCompare Mortgage OffersFind the Right Loan Program
groupRealtorsinfoAbout Us
Continue with Google
Sign InSign Up
Topfind Realty
Renting

Search Rentals

Houses for RentTownhomes for RentCondos for RentView All Rentals →

Renting Resources

Why Rent With UsRenter GuideRent vs Buy Calculator

Renter Articles

How to Negotiate RentUnderstanding Your LeaseMoving Checklist for RentersAll Renter Articles
Buying

Search Homes

Houses for SaleTownhomes for SaleCondos for SaleView All Homes →

Buying Resources

Why Buy With UsBuyer GuideAffordability CalculatorInvestment CalculatorProperty Tax Calculator

Buyer Articles

Home Inspection TipsFirst-Time Buyer ChecklistPacking Secrets
Selling

Selling Tools

Home ValuationFind a Seller's Agent

Selling Resources

Why Sell With UsSeller GuideNet Sheet CalcHELOC Calculator

Seller Articles

Strategic PricingMaximize Profit When SellingSell While Buying Your Next Home
Mortgage Rates

Today's Rates

Mortgage RatesRefinance RatesLoan ComparisonHELOC Calculator

Mortgage Resources

Why Pre-Approval MattersCompare Mortgage OffersFind the Right Loan Program
Realtors
Topfind
Houses for RentTownhomes for RentCondos for RentView All Rentals →
Why Rent With UsRenter GuideRent vs Buy Calculator
How to Negotiate RentUnderstanding Your LeaseMoving Checklist for Renters
Houses for SaleTownhomes for SaleCondos for SaleView All Homes →
Why Buy With UsBuyer GuideAffordability CalculatorInvestment CalculatorProperty Tax Calculator
Home Inspection TipsFirst-Time Buyer ChecklistPacking Secrets
Home ValuationFind a Seller's Agent
Why Sell With UsSeller GuideNet Sheet CalcHELOC Calculator
Strategic PricingMaximize Profit When SellingSell While Buying Your Next Home
Mortgage RatesRefinance RatesLoan ComparisonHELOC Calculator
Why Pre-Approval MattersCompare Mortgage OffersFind the Right Loan Program
groupRealtorsinfoAbout Us
Continue with Google
Sign InSign Up
Real Estate/CA/Desert Hot Springs/15690 Vista Circle (Sold)
view_in_arVirtual Tour
Main
SOLD
SoldClosed on May 23, 2025
$1,500,000
Sold Price

15690 Vista Circle, Desert Hot Springs, CA 92241

bed
4
Bedrooms
bathtub
4
Bathrooms
square_foot
3,443
Square Feet

About this home

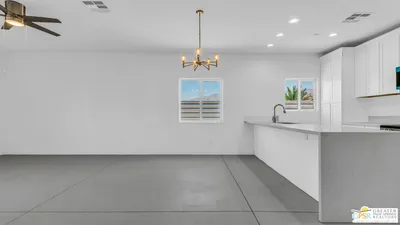

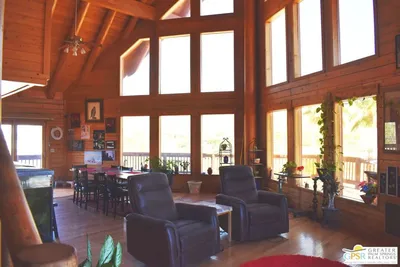
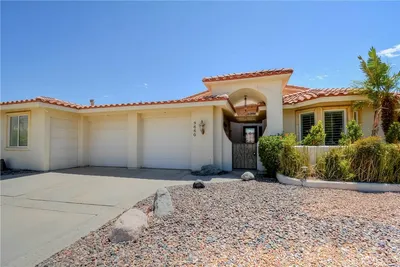
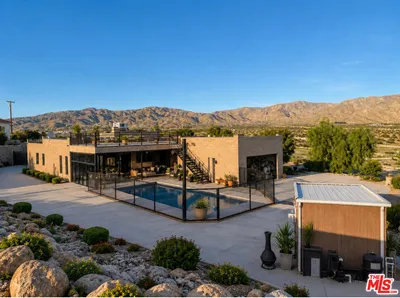
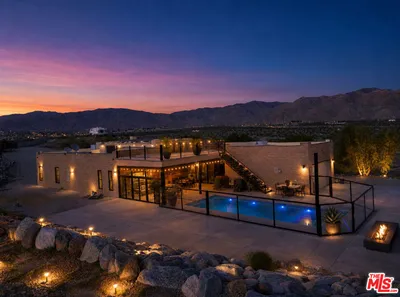
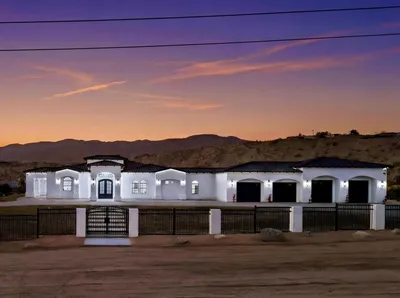
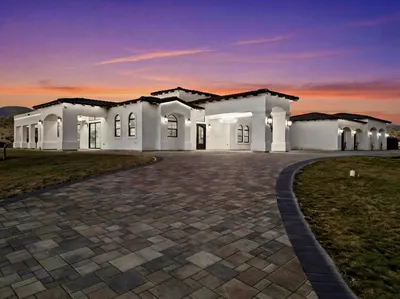
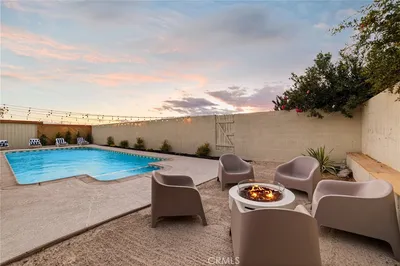
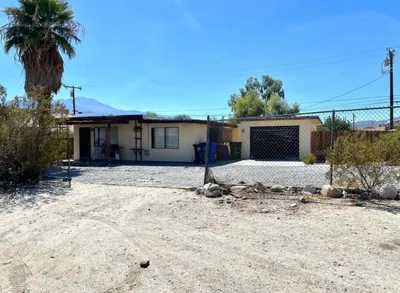
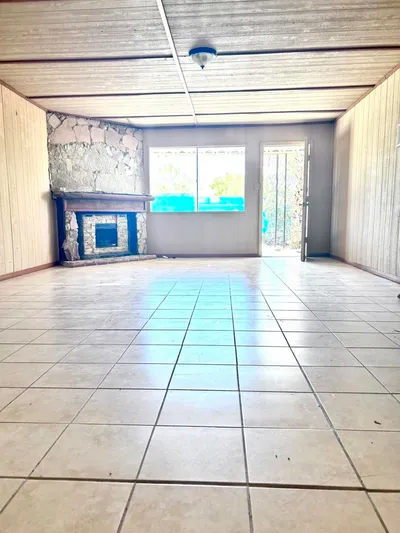
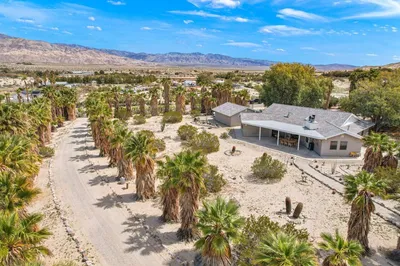
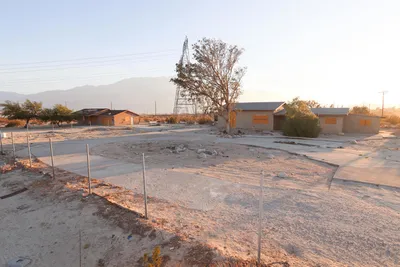
MOTIVATED SELLER!!! ALL REASONABLE OFFERS CONSIDERED!!! Welcome to your own Hilltop Resort Oasis. Perfect for Luxury Family Living, a Business Owner/Independent Contractor/Hobbyist Dream Property or Business/Vacation Short-Term Rental. EVERYTHING is PERMITTED. This 3.5 Acre Elevated Lot is Zoned W2, located in Desert Edge, the UNINCORPORATED area of Riverside County. Enjoy taking in the breath-taking Panoramic Mountain Views and City Lights from the Coachella Valley. The Spanish Design Main home has 3,481 SQFT. of Living Space, a 23’ x 57’ - (1,116 SQFT.) ATTACHED RV GARAGE, and a 21’ x 20’ ATTACHED GARAGE. There is also a 1,200 SQFT. Carport that can be used for Additional Parking or as an Outdoor Entertainment Area. Walk through the Courtyard on the Spanish Tiles and hear the Flowing Fountain as you approach the Double Door Front Entry. Enter the home into an Extra-Large Living Room w/ Ceiling Fans, Wall-to-Wall Spanish Tile Floors, a Picture Slider, Built-In Entertainment Center and Double-Sided Fireplace. Around the Fireplace is a Spacious Dining Room w/Hammered Iron Chandelier, Ceiling Fan, and a Slider leading to the rear of the property. Continue through the home to a Large Open Kitchen FEATURING: Spanish Tile Counter Tops, Oak Cabinets, Stainless Steel VIKING Commercial Gas Range/Double Oven, SUB ZERO Refrigerator, Island w/Granite Countertops and Oak Cabinets and Filter Water at the sink. Off the Kitchen is a Walk-In Pantry, Laundry Room, Mud Room, and a ½ Bath. Toward the Primary Room is a Den off the Living Room. The Large Primary Suite is complete with Ceiling Fan, Spanish Tiles, and a Sliding Glass Door. The En Suite has Dual Sinks, Vanity, Spa Shower, Large Jacuzzi Tub, and 2 Large Walk-In Closets. Down the hall are 2 Large Bedrooms and 1 Full Bath. The Outdoor Luxury Entertaining Area FEATURES: a Custom Pool w/Swim Lane, Spa, Rock Waterfall, a 10’ x 50’ Shade Structure, and a 575 SQFT Tile Roof Gazebo w/Ceiling Fan. On the Northeastern area of the property is a 2,400 SQFT. Workshop with a Large Barn Door, a 10,000 lb. Capacity Car Lift, 13'', shop tool available. Attached to the shop is a 1 Bedroom Apartment/Guest Suite that has a Living Room and is Pre-Plumbed for a Kitchen. 21 kW of PAID SOLAR Producing an ANNUEL CREDIT are mounted atop the Workshop Roof and on top (7) – 8’ x 40’ Storage Containers. The property is Fully Fenced with 2 Remote-Controlled Gates w/New Motors. There is plenty of room to add ADU's or additional work space.

infoProperty Facts

bed

Bedrooms

4

bathtub

Bathrooms

4

square_foot

Square Feet

3,443

landscape

Lot Size

152,460 sqft

calendar_month

Year Built

1994

home_work

Property Type

Single Family Residence

timer

Days on Market

38

payments

HOA Fee

N/A

garage

Garage Total

20

fingerprint

MLS #

IG25035206

chairInterior Details

General Interior

Interior Features

Breakfast Bar, Built In Features, Ceiling Fans, Cathedral Ceilings, Separate Formal Dining Room, Granite Counters, Open Floorplan, Pantry, Recessed Lighting, Storage, Tile Counters, Wired For Sound, All Bedrooms Down, Bedroom On Main Level, Main Level Primary, Primary Suite, Walk In Pantry, Walk In Closets, Workshop

Flooring

Carpet, Tile

Fireplace

Dining Room, Living Room, Multi Sided, Raised Hearth, Wood Burning

Kitchen & Appliances

Appliances

Double Oven, Dishwasher, Freezer, Disposal, Microwave, Propane Oven, Propane Range, Propane Water Heater, Refrigerator, Range Hood, Trash Compactor, Vented Exhaust Fan, Water To Refrigerator, Water Heater

Laundry

Washer Hookup, Electric Dryer Hookup, Inside, Laundry Room, Propane Dryer Hookup

Bed & Bath

Main Level Master

Yes

Climate Control

Cooling

Central Air, Dual, High Efficiency

Heating

Central, Forced Air, Fireplaces, High Efficiency, Propane, Wood

deckExterior & Lot

Building & Construction

Patio & Porch

Rear Porch, Concrete, Covered, Front Porch, Open, Patio, Porch, Wrap Around

Fencing

Barbed Wire, Chain Link, Excellent Condition, Wrought Iron

Security

Carbon Monoxide Detectors, Firewalls, Security Gate, Smoke Detectors

Construction

Drywall, Concrete, Plaster, Stucco, Steel

Foundation

Slab

Roof

Clay, Tile

Nearby Schools

RatingSchool NameGradesDistance
2
Julius Corsini Elementary
Elementary School
K-51.2 mi
2
Bubbling Wells Elementary
Elementary School
K-51.4 mi
1
Desert Springs Middle
Middle School
6-82.1 mi
2
Cabot Yerxa Elementary
Elementary School
K-52.3 mi
2
Two Bunch Palms Elementary
Elementary School
K-52.8 mi

Convenience Score

Topfind Realty

This Home is Sold

Curious what your home is worth? Get a free valuation.

call
(800)-330-9306Available 9AM - 6PM

Similar Homes You Might Like

Based on price, location, and features
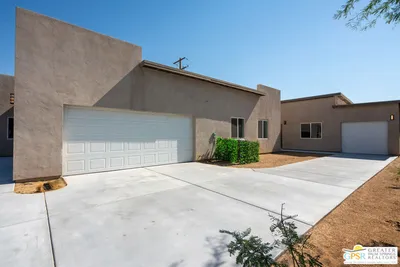
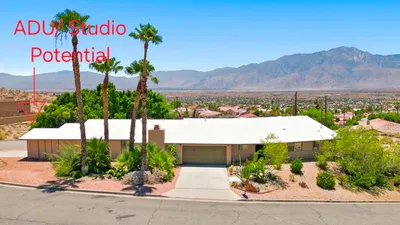
13704 Sarita Drive
13704 Sarita Drive photo 2
1 / 20

$618,999

FOR SALE

13704 Sarita Drive, Desert Hot Springs, CA 92240

5 beds · 3 baths · 2,791 sqft

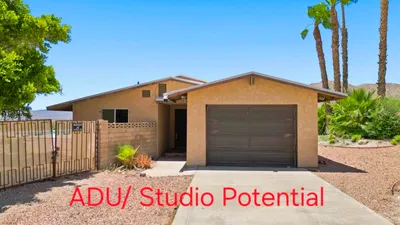
72700 20th Avenue
72700 20th Avenue photo 2
1 / 62

$689,999

FOR SALE

72700 20th Avenue, Desert Hot Springs, CA 92241

5 beds · 3 baths · 3,000 sqft

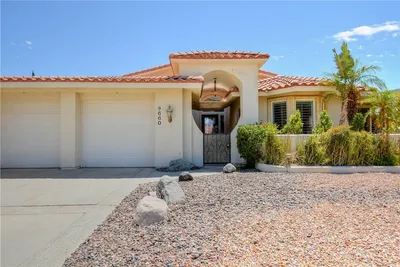
9660 Clubhouse
9660 Clubhouse photo 2
1 / 20

$595,000

FOR SALE

9660 Clubhouse, Desert Hot Springs, CA 92240

3 beds · 3 baths · 3,224 sqft

9032 Puesta Del Sol
9032 Puesta Del Sol photo 2
1 / 20

$649,000

FOR SALE

9032 Puesta Del Sol, Desert Hot Springs, CA 92240

5 beds · 3 baths · 3,476 sqft

15935 Mary Circle
15935 Mary Circle photo 2
1 / 20

$1,425,000

FOR SALE

15935 Mary Circle, Desert Hot Springs, CA 92241

4 beds · 4 baths · 2,802 sqft

68200 Marion Way
68200 Marion Way photo 2
1 / 20

$1,999,500

FOR SALE

68200 Marion Way, Desert Hot Springs, CA 92240

4 beds · 3 baths · 3,681 sqft

73111 18th Ave
73111 18th Ave photo 2
1 / 20
OPEN SUNDAY, 8:30PM - 10:30PM
VIRTUAL TOUR

$550,000

FOR SALE

73111 18th Ave, Desert Hot Springs, CA 92241

4 beds · 4 baths · 2,482 sqft

13175 Santa Ysabel Drive
13175 Santa Ysabel Drive photo 2
1 / 20

$205,000

FOR SALE

13175 Santa Ysabel Drive, Desert Hot Springs, CA 92240

1 beds · 1 baths · 788 sqft

Recently Sold

64400 Lema Court
3D TOUR

$420,000

64400 Lema Court, Desert Hot Springs, CA 92240

3 beds · 4 baths · 2,896 sqft

23405 Henry Road

$1,500,000

23405 Henry Road, Desert Hot Springs, CA 92241

5 beds · 4 baths · 2,950 sqft

64665 Thumb Drive

$367,000

64665 Thumb Drive, Desert Hot Springs, CA 92240

5 beds · 3 baths · 2,790 sqft

70265 Aurora Road

$750,000

70265 Aurora Road, Desert Hot Springs, CA 92241

5 beds · 4 baths · 3,672 sqft

9590 Hoylake Road

$625,000

9590 Hoylake Road, Desert Hot Springs, CA 92240

3 beds · 3 baths · 3,054 sqft

12470 Skyline Drive

$575,000

12470 Skyline Drive, Desert Hot Springs, CA 92240

3 beds · 4 baths · 3,409 sqft

15690 Vista Circle
VIRTUAL TOUR

$1,500,000

15690 Vista Circle, Desert Hot Springs, CA 92241

4 beds · 4 baths · 3,443 sqft

9660 Clubhouse Blvd Boulevard
VIRTUAL TOUR

$548,000

9660 Clubhouse Blvd Boulevard, Desert Hot Springs, CA 92240

3 beds · 3 baths · 3,224 sqft

Topfind Realty

Company

  • About Us
  • Careers
  • Articles
  • Home Estimate

Explore

  • Renting
  • Buying
  • Selling
  • Realtors

Support

  • Help Center
  • Contact Us
  • Terms & Conditions
  • Privacy Policy

Topfind Realty, DRE # 02240815, is a licensed real estate broker in California. Topfind Realty pledges to support the Fair Housing Act and adhere to Equal Housing Opportunity laws.

Copyright © 2026 Topfind Realty. All Rights Reserved.