SoldClosed on January 27, 2025
$548,000
Sold Price9660 Clubhouse Blvd Boulevard, Desert Hot Springs, CA 92240
bed
3
Bedrooms
bathtub
3
Bathrooms
square_foot
3,224
Square Feet
About this home
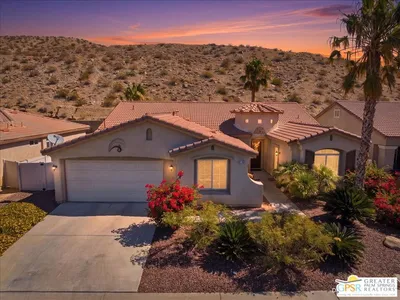
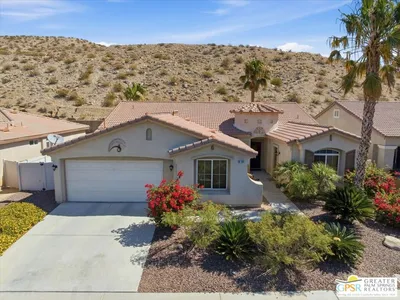
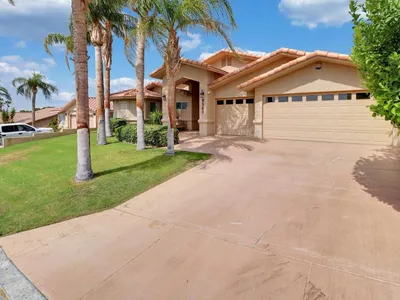
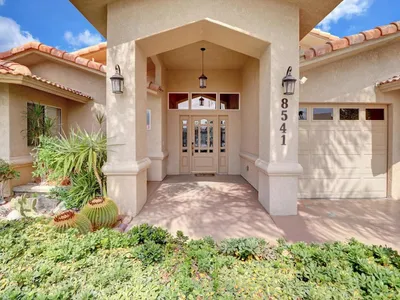
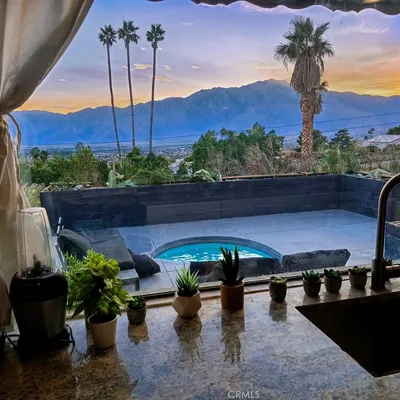
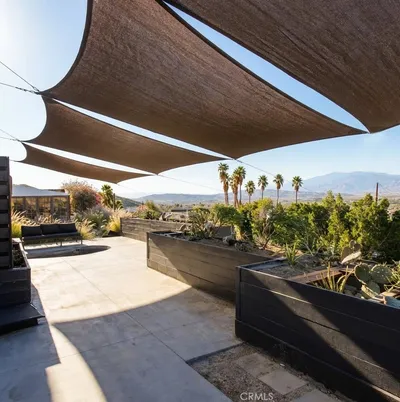
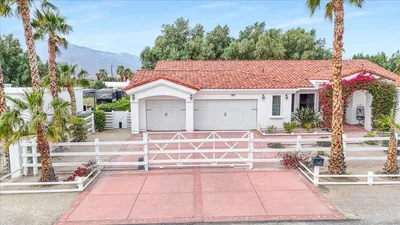
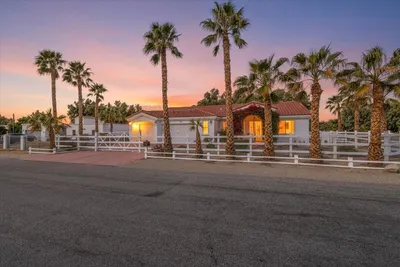
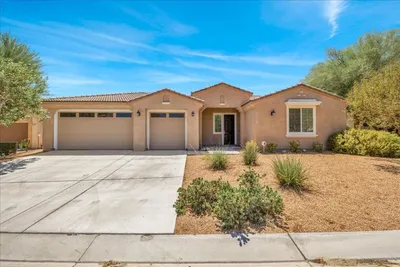
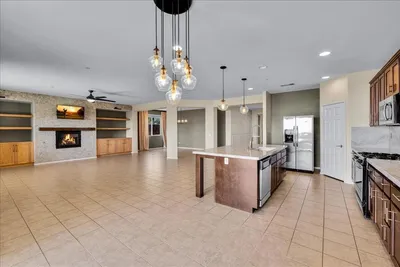
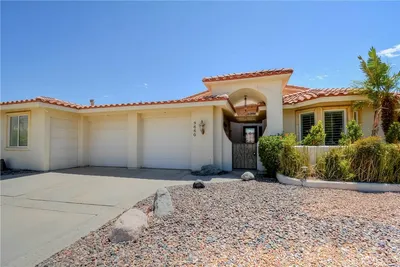
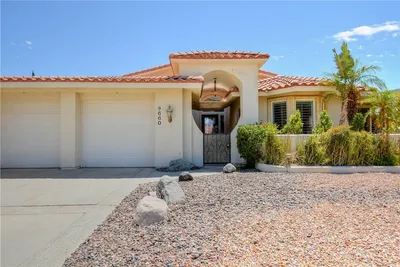
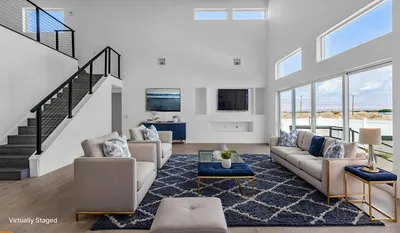
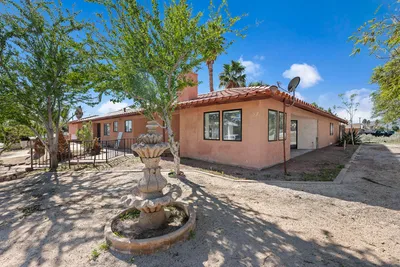
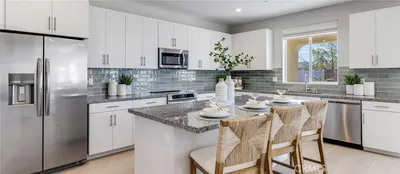
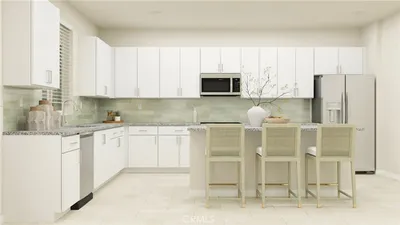
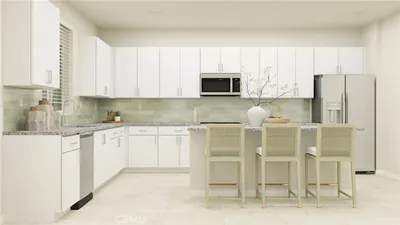
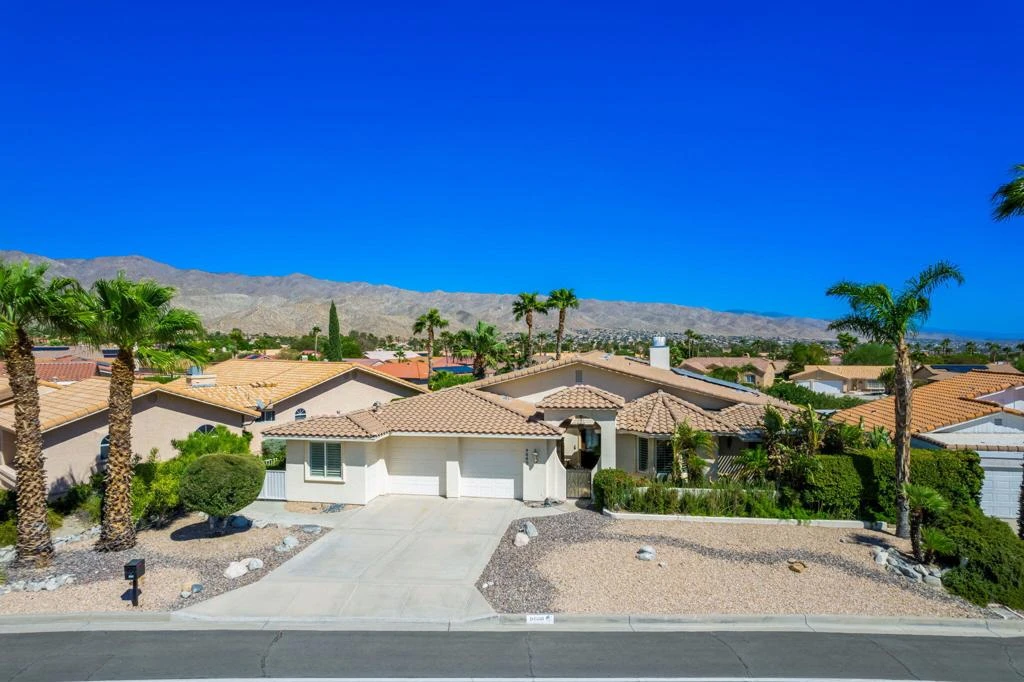
Golfer's Paradise in Mission Lakes Country Club. Custom-Built Gem Minutes from Palm Springs! Experience luxury living in this 2003 custom-built home in Mission Lakes Country Club, featuring a Ted Robinson designed golf course. The heart of this residence is its chef's kitchen with a granite center island, custom cabinetry, and sleek tile backsplash--combining elegance and functionality. The living room's vaulted ceilings and 9'+ ceilings throughout create a spacious atmosphere, while recessed lighting, custom shutters, and tile flooring add modern flair. Every detail showcases craftsmanship, from the welcoming foyer with a glass entry door to the cozy fireplace and skylights. The home includes a Jack & Jill bathroom, chic powder room, and an expansive primary suite with ample storage, dual-headed oversized shower, and a jet bathtub. Step outside to enjoy a landscaped backyard with mountain views, perfect for relaxing by the fire pit or entertaining with the built-in BBQ. This low-maintenance property also features a front patio water feature, private hedges, and owned solar panels for efficiency. The epoxy-finished garage offers custom cabinets and a golf cart space. Residents enjoy free golf for two title owners, a wellness center, tennis and pickleball courts, a pool, spa, and dining. Own your slice of paradise just minutes from Palm Springs!
infoProperty Facts
bed
Bedrooms
3
bathtub
Bathrooms
3
square_foot
Square Feet
3,224
landscape
Lot Size
9,148 sqft
calendar_month
Year Built
2003
home_work
Property Type
Single Family Residence
timer
Days on Market
77
payments
HOA Fee
$426/mo
garage
Garage Total
2
fingerprint
MLS #
219117071DA
chairInterior Details
General Interior
Interior Features
Breakfast Area, Cathedral Ceilings, Separate Formal Dining Room, Furnished, High Ceilings, Intercom, Open Floorplan, Recessed Lighting, Storage, All Bedrooms Down, Bedroom On Main Level, Dressing Area, Main Level Primary, Primary Suite, Walk In Closets
Flooring
Tile
Fireplace
Living Room
Kitchen & Appliances
Appliances
Dishwasher, Electric Cooking, Gas Cooking, Gas Cooktop, Gas Oven, Gas Range, Microwave, Refrigerator, Self Cleaning Oven, Vented Exhaust Fan, Water To Refrigerator, Water Heater
Laundry
Laundry Room
Climate Control
Cooling
Central Air, Evaporative Cooling, Gas
Heating
Central, Forced Air, Natural Gas
deckExterior & Lot
Building & Construction
Patio & Porch
Concrete, Covered
Fencing
Block, Partial, Wrought Iron
Construction
Stucco
Foundation
Permanent
Roof
Tile
Nearby Schools
| Rating | School Name |
|---|---|
2 | Painted Hills Middle Middle School |
3 | Bella Vista Elementary Elementary School |
4 | Desert Hot Springs High High School |
2 | Two Bunch Palms Elementary Elementary School |
2 | Cabot Yerxa Elementary Elementary School |
Convenience Score

This Home is Sold
Curious what your home is worth? Get a free valuation.
call
(800)-330-9306Available 9AM - 6PM
Similar Homes You Might Like
Based on price, location, and features