
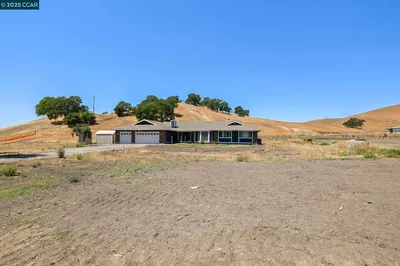
1 / 36
VIRTUAL TOUR
$3,000,000FOR SALE
4 beds · 3 baths · 2,936 sqft
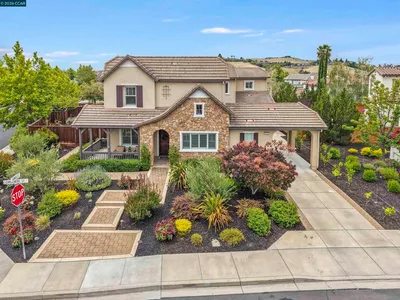
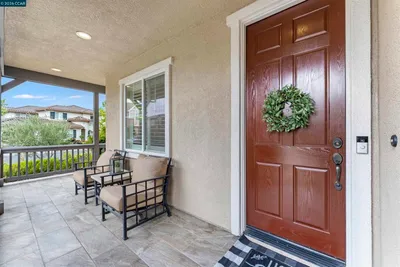
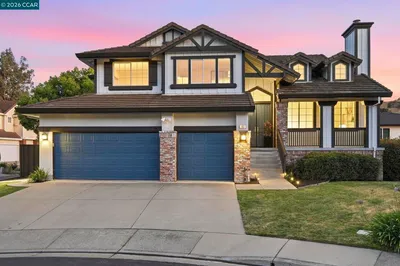
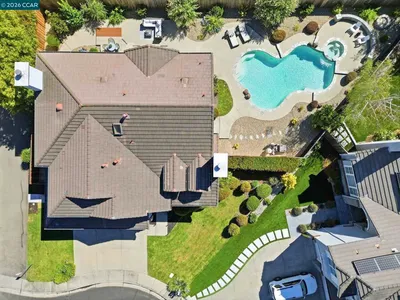
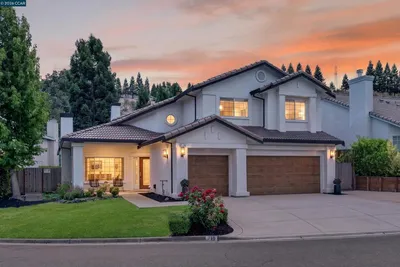
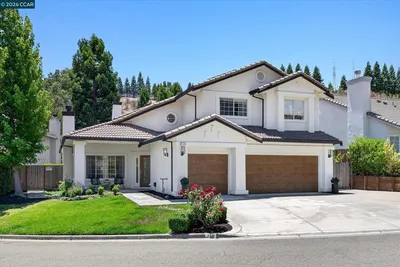
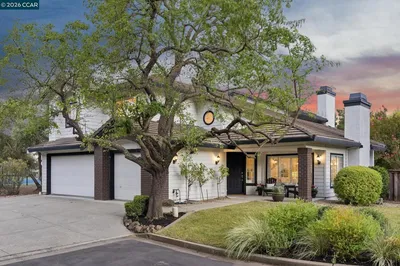
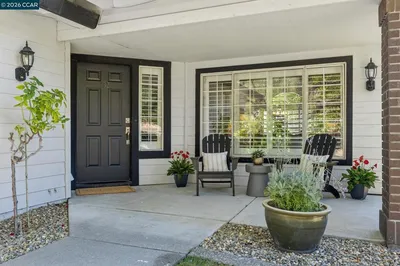
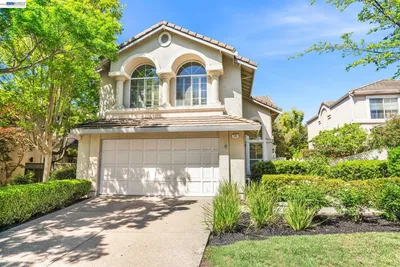
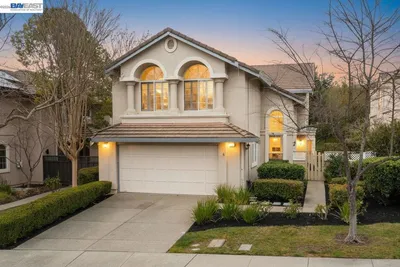
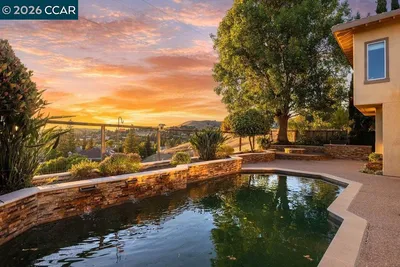
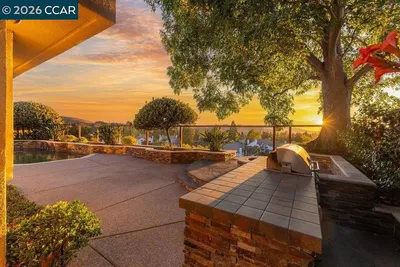
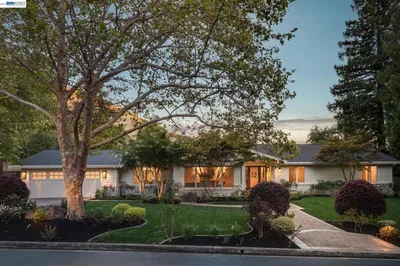
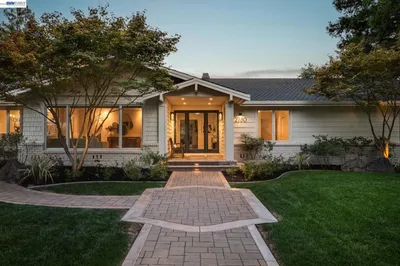
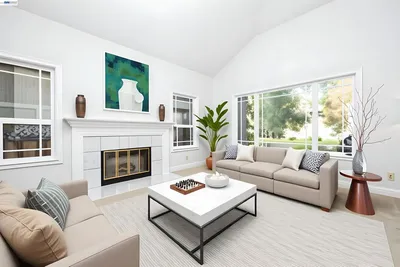
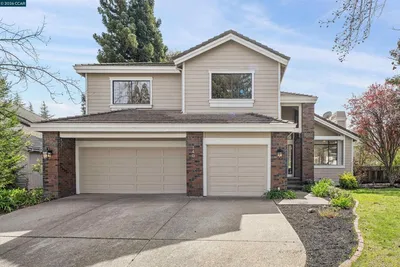
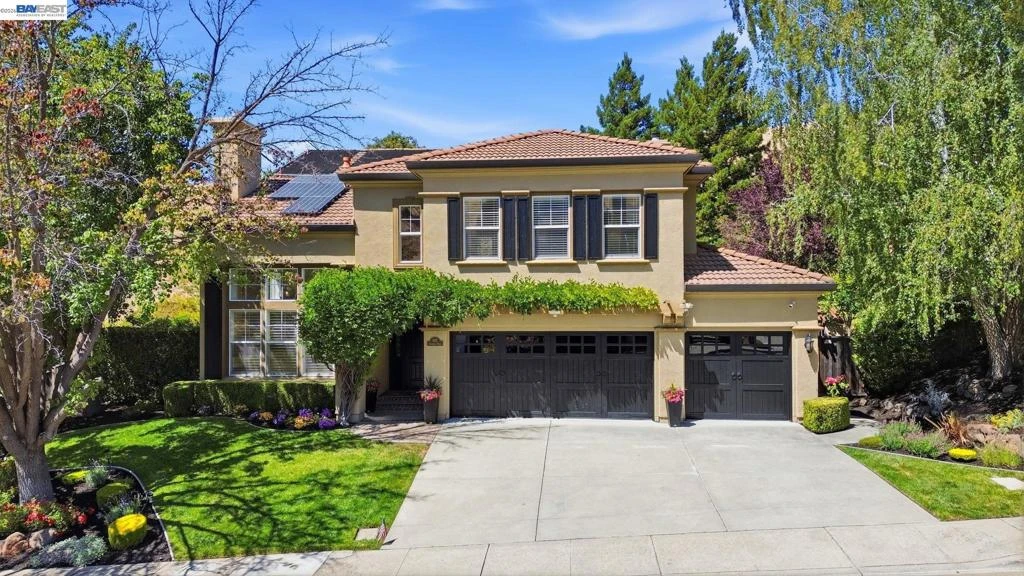
Welcome to this beautifully maintained home in Tunbridge Estates - a prestigious Shapell built community. Offering a highly functional layout. This property sits on a generous lot backing directly to serene open space behind a south facing entrance you step inside to an abundance of natural light pouring through a spacious, open floorplan featuring hardwood floors, volume ceilings, plantation shutters, custom pottery barn lighting, a sweeping staircase with custom decorative iron work and crown molding throughout. Generous formal dining room is perfect for entertaining. The chef's kitchen stuns with a large center island, granite counters, stainless steel appliances, Dacor 6 burner gas cooktop, Double Dacor ovens, an expansive pantry, plus a built-in refrigerator and wine refrigerator. The large family room anchors the heart of the home with custom built-ins and an inviting fireplace. Spacious bedroom downstairs with built in desk/cabinets, Laundry room with sink and new Electrolux washer and dryer. The primary suite upstairs is a true retreat, offering a large walk-in closet and peaceful views of the pool, spa, and open space beyond. The large master bath features new LVP flooring and a free-standing tub. Every bedroom has custom closet organizers. Step outside through French doors to your private backyard oasis — a sparkling pool, spa, rock waterfall, outdoor speakers and outdoor BBQ surrounded by lush landscaping with no rear neighbors and the tranquility of open space as your backdrop. The backyard offers exceptional versatility beyond the pool and spa. A large storage shed provides generous space for tools, equipment, and outdoor essentials, keeping the rest of your property clean and organized. The bonus shed — complete with new carpet and dedicated electrical — that functions beautifully as a private home office, creative studio, gym, or playroom. The 3-car garage is equally impressive, featuring abundant overhead storage, a Tesla charger, workbench with cabinets, and striking custom wood carriage doors. Minutes from downtown Danville, parks ,restaurants, boutique shopping and the Iron Horse Trail, and served by the top-rated San Ramon Valley Unified School District — this spectacular, move-in ready home won't last long.
Bedrooms
5
Bathrooms
3
Square Feet
3,370
Lot Size
11,979 sqft
Year Built
1996
Property Type
Single Family Residence
Days on Market
8
HOA Fee
$840/mo
Garage Total
3
MLS #
41140103
Interior Features
Breakfast Bar, Breakfast Area
Flooring
Carpet
Fireplace
Family Room, Gas, Living Room
Cooling
Central Air
Heating
Forced Air
Patio & Porch
Patio
Construction
Stucco
Roof
Tile
| Rating | School Name |
|---|---|
N/A | Infant Pre Middle School |
10 | Charlotte Wood Middle Middle School |
10 | Sycamore Valley Elementary Elementary School |
10 | John Baldwin Elementary Elementary School |
10 | Greenbrook Elementary Elementary School |

Curious what your home is worth? Get a free valuation.
Based on price, location, and features