Topfind Realty
Renting

Search Rentals

Houses for RentTownhomes for RentCondos for RentView All Rentals →

Renting Resources

Why Rent With UsRenter GuideRent vs Buy Calculator

Renter Articles

How to Negotiate RentUnderstanding Your LeaseMoving Checklist for Renters
Buying

Search Homes

Houses for SaleTownhomes for SaleCondos for SaleView All Homes →

Buying Resources

Why Buy With UsBuyer GuideAffordability CalculatorInvestment CalculatorProperty Tax Calculator

Buyer Articles

Master Your New Home BudgetBeat Moving StressPacking Secrets
Selling

Selling Tools

Home ValuationFind a Seller's Agent

Selling Resources

Why Sell With UsSeller GuideNet Sheet CalcHELOC Calculator

Seller Articles

Strategic PricingDownsizing Tips
Mortgage Rates

Today's Rates

Mortgage RatesRefinance RatesLoan ComparisonHELOC Calculator

Mortgage Resources

Understanding Mortgage RatesFirst-Time Homebuyer GuideWhen to Refinance Your Mortgage
Realtors
Topfind
Houses for RentTownhomes for RentCondos for RentView All Rentals →
Why Rent With UsRenter GuideRent vs Buy Calculator
How to Negotiate RentUnderstanding Your LeaseMoving Checklist for Renters
Houses for SaleTownhomes for SaleCondos for SaleView All Homes →
Why Buy With UsBuyer GuideAffordability CalculatorInvestment CalculatorProperty Tax Calculator
Master Your New Home BudgetBeat Moving StressPacking Secrets
Home ValuationFind a Seller's Agent
Why Sell With UsSeller GuideNet Sheet CalcHELOC Calculator
Strategic PricingDownsizing Tips
Mortgage RatesRefinance RatesLoan ComparisonHELOC Calculator
Understanding Mortgage RatesFirst-Time Homebuyer GuideWhen to Refinance Your Mortgage
groupRealtorsinfoAbout Us
Continue with Google
Sign InSign Up
Topfind Realty
Renting

Search Rentals

Houses for RentTownhomes for RentCondos for RentView All Rentals →

Renting Resources

Why Rent With UsRenter GuideRent vs Buy Calculator

Renter Articles

How to Negotiate RentUnderstanding Your LeaseMoving Checklist for Renters
Buying

Search Homes

Houses for SaleTownhomes for SaleCondos for SaleView All Homes →

Buying Resources

Why Buy With UsBuyer GuideAffordability CalculatorInvestment CalculatorProperty Tax Calculator

Buyer Articles

Master Your New Home BudgetBeat Moving StressPacking Secrets
Selling

Selling Tools

Home ValuationFind a Seller's Agent

Selling Resources

Why Sell With UsSeller GuideNet Sheet CalcHELOC Calculator

Seller Articles

Strategic PricingDownsizing Tips
Mortgage Rates

Today's Rates

Mortgage RatesRefinance RatesLoan ComparisonHELOC Calculator

Mortgage Resources

Understanding Mortgage RatesFirst-Time Homebuyer GuideWhen to Refinance Your Mortgage
Realtors
Topfind
Houses for RentTownhomes for RentCondos for RentView All Rentals →
Why Rent With UsRenter GuideRent vs Buy Calculator
How to Negotiate RentUnderstanding Your LeaseMoving Checklist for Renters
Houses for SaleTownhomes for SaleCondos for SaleView All Homes →
Why Buy With UsBuyer GuideAffordability CalculatorInvestment CalculatorProperty Tax Calculator
Master Your New Home BudgetBeat Moving StressPacking Secrets
Home ValuationFind a Seller's Agent
Why Sell With UsSeller GuideNet Sheet CalcHELOC Calculator
Strategic PricingDownsizing Tips
Mortgage RatesRefinance RatesLoan ComparisonHELOC Calculator
Understanding Mortgage RatesFirst-Time Homebuyer GuideWhen to Refinance Your Mortgage
groupRealtorsinfoAbout Us
Continue with Google
Sign InSign Up
Real Estate/CA/Danville/122 Briar Pl (Sold)
3d_rotation3D Tour
Main
SOLD
SoldClosed on May 14, 2026
$2,010,000
Sold Price

122 Briar Pl, Danville, CA 94526

bed
5
Bedrooms
bathtub
3
Bathrooms
square_foot
3,158
Square Feet

About this home

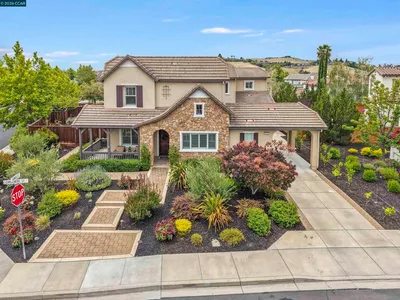
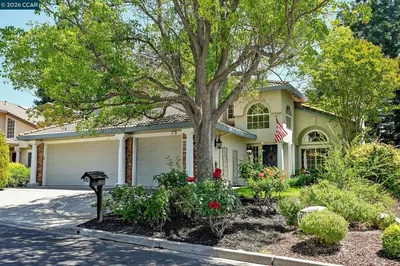
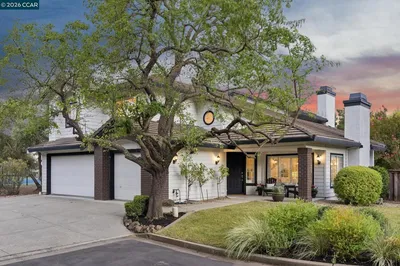
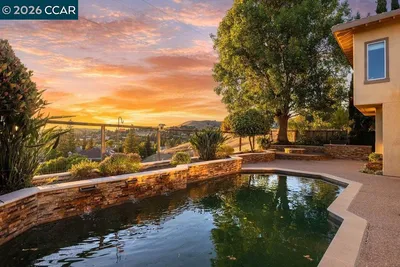
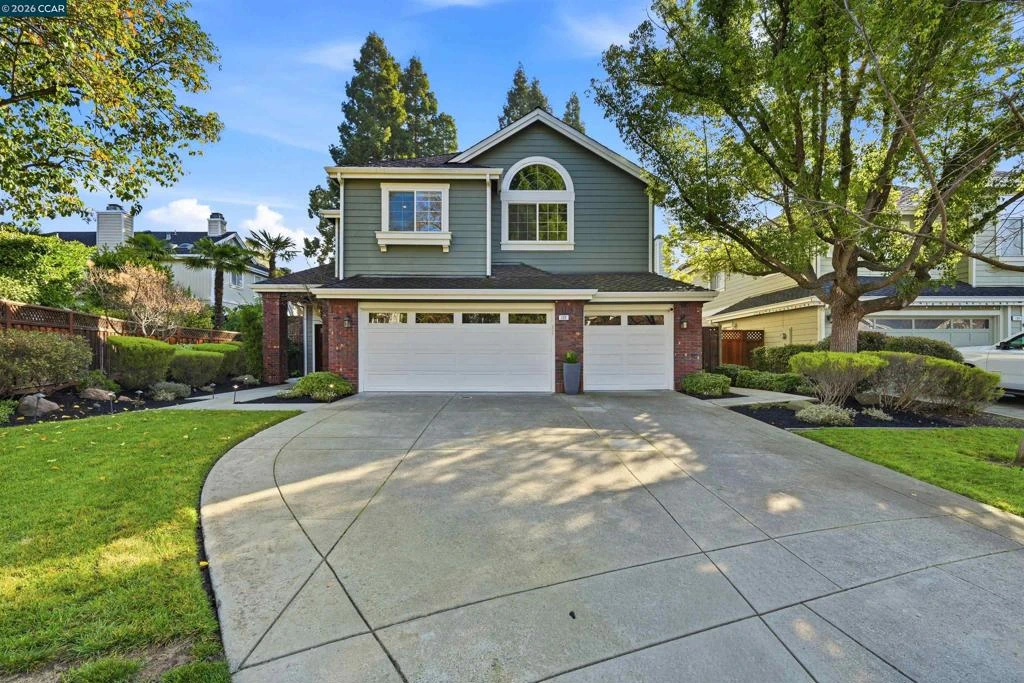
Located in highly coveted Westside Danville within the prestigious gated West Briar Knoll community, this beautifully remodeled residence offers five bedrooms and three bathrooms, spanning over 3,150 square feet on an expansive 8,700 square foot lot. Thoughtfully designed with a bedroom and full bathroom on the main level, the home features vaulted ceilings, recessed lighting, new flooring throughout, fresh interior paint and an abundance of natural light throughout. Formal living and dining rooms provide elegant entertaining spaces, while the stunning chef’s kitchen is the true centerpiece with a six-burner gas range, expansive island, walk-in pantry, eat-in nook, built-in refrigerator, and generous cabinet storage, all opening seamlessly to the family room with fireplace. The kitchen and family room flow effortlessly to a private backyard oasis featuring patio pavers, turf lawn, and a putting green, ideal for both relaxation and entertaining. The expansive primary suite is a luxurious retreat with a large walk-in closet and spa inspired en-suite bath offering dual vanities, soaking tub, separate shower and a dramatic double-sided fireplace. Additional highlights include a bonus room, three-car garage, HOA maintained front landscaping, and unbeatable proximity to downtown.

infoProperty Facts

bed

Bedrooms

5

bathtub

Bathrooms

3

square_foot

Square Feet

3,158

landscape

Lot Size

8,700 sqft

calendar_month

Year Built

1992

home_work

Property Type

Single Family Residence

timer

Days on Market

8

payments

HOA Fee

$325/mo

garage

Garage Total

3

fingerprint

MLS #

41131108

chairInterior Details

General Interior

Interior Features

Eat In Kitchen

Flooring

Carpet, Tile, Wood

Fireplace

Family Room, Primary Bedroom, Multi Sided

Climate Control

Cooling

Central Air

Heating

Forced Air

deckExterior & Lot

Building & Construction

Patio & Porch

Patio

Construction

See Remarks, Wood Siding

Foundation

Slab

Roof

Shingle

Nearby Schools

RatingSchool NameGradesDistance
1
Del Amigo High (Continuation)
High School
9-120.4 mi
N/A
St Isidore School
Private School
K-120.6 mi
9
San Ramon Valley High
High School
9-120.6 mi
N/A
San Ramon Valley Christian Academy
Private School
K-120.9 mi
9
Montair Elementary
Elementary School
K-51.0 mi

Convenience Score

Topfind Realty

This Home is Sold

Curious what your home is worth? Get a free valuation.

call
(800)-330-9306Available 9AM - 6PM

Similar Homes You Might Like

Based on price, location, and features

1610 Lawrence Road
VIRTUAL TOUR

$3,000,000

FOR SALE

1610 Lawrence Road, Danville, CA 94506-4701

4 beds · 3 baths · 2,936 sqft

3331 Quail Walk Ln
VIRTUAL TOUR

$2,299,900

FOR SALE

3331 Quail Walk Ln, Danville, CA 94506

4 beds · 3 baths · 2,608 sqft

2151 Carmenere St
3D TOUR

$2,150,000

FOR SALE

2151 Carmenere St, Danville, CA 94506

5 beds · 3 baths · 3,186 sqft

421 Stoneybrook Ct
VIRTUAL TOUR

$1,899,900

FOR SALE

421 Stoneybrook Ct, Danville, CA 94506

4 beds · 3 baths · 3,281 sqft

732 Trent Terrace
NEW 9 HRS AGO
OPEN AUG 20, 6PM - 9PM

$2,050,000

FOR SALE

732 Trent Terrace, Danville, CA 94506

4 beds · 3 baths · 3,349 sqft

318 Sunset Dr
OPEN AUG 22, 9PM - 11PM
VIRTUAL TOUR

$2,298,000

FOR SALE

318 Sunset Dr, Danville, CA 94506

5 beds · 3 baths · 3,409 sqft

2780 Mossy Oak Dr
VIRTUAL TOUR

$3,695,000

FOR SALE

2780 Mossy Oak Dr, Danville, CA 94506

4 beds · 3 baths · 3,559 sqft

81 Monza Ct
VIRTUAL TOUR

$2,695,000

FOR SALE

81 Monza Ct, Danville, CA 94526

5 beds · 4 baths · 3,541 sqft

Recently Sold

205 Sabina Ct
VIRTUAL TOUR

$2,384,000

SOLD

205 Sabina Ct, Danville, CA 94526

5 beds · 3 baths · 2,696 sqft

12 Dutch Mill Ct
VIRTUAL TOUR

$1,998,000

SOLD

12 Dutch Mill Ct, Danville, CA 94526

4 beds · 2 baths · 2,697 sqft

835 Richard Ln

$2,325,000

SOLD

835 Richard Ln, Danville, CA 94526

4 beds · 3 baths · 2,633 sqft

140 Cottonwood Ln
VIRTUAL TOUR

$2,199,000

SOLD

140 Cottonwood Ln, Danville, CA 94506

5 beds · 3 baths · 3,316 sqft

208 Kaitlyn Ln

$2,299,000

SOLD

208 Kaitlyn Ln, Danville, CA 94506

5 beds · 3 baths · 3,463 sqft

2348 Holly Oak Dr
VIRTUAL TOUR

$2,385,000

SOLD

2348 Holly Oak Dr, Danville, CA 94506

4 beds · 3 baths · 2,550 sqft

122 Briar Pl
3D TOUR

$2,010,000

SOLD

122 Briar Pl, Danville, CA 94526

5 beds · 3 baths · 3,158 sqft

3271 Blackhawk Meadow Dr
VIRTUAL TOUR

$2,615,000

SOLD

3271 Blackhawk Meadow Dr, Danville, CA 94506

4 beds · 3 baths · 3,418 sqft

Topfind Realty

Company

  • About Us
  • Careers
  • Articles
  • Home Estimate

Explore

  • Renting
  • Buying
  • Selling
  • Realtors

Support

  • Help Center
  • Contact Us
  • Terms & Conditions
  • Privacy Policy

Topfind Realty, DRE # 02240815, is a licensed real estate broker in California. Topfind Realty pledges to support the Fair Housing Act and adhere to Equal Housing Opportunity laws.

Copyright © 2026 Topfind Realty. All Rights Reserved.