Topfind Realty
Renting

Search Rentals

Houses for RentTownhomes for RentCondos for RentView All Rentals →

Renting Resources

Why Rent With UsRenter GuideRent vs Buy Calculator

Renter Articles

How to Negotiate RentUnderstanding Your LeaseMoving Checklist for Renters
Buying

Search Homes

Houses for SaleTownhomes for SaleCondos for SaleView All Homes →

Buying Resources

Why Buy With UsBuyer GuideAffordability CalculatorInvestment CalculatorProperty Tax Calculator

Buyer Articles

Master Your New Home BudgetBeat Moving StressPacking Secrets
Selling

Selling Tools

Home ValuationFind a Seller's Agent

Selling Resources

Why Sell With UsSeller GuideNet Sheet CalcHELOC Calculator

Seller Articles

Strategic PricingDownsizing Tips
Mortgage Rates

Today's Rates

Mortgage RatesRefinance RatesLoan ComparisonHELOC Calculator

Mortgage Resources

Understanding Mortgage RatesFirst-Time Homebuyer GuideWhen to Refinance Your Mortgage
Realtors
Topfind
Houses for RentTownhomes for RentCondos for RentView All Rentals →
Why Rent With UsRenter GuideRent vs Buy Calculator
How to Negotiate RentUnderstanding Your LeaseMoving Checklist for Renters
Houses for SaleTownhomes for SaleCondos for SaleView All Homes →
Why Buy With UsBuyer GuideAffordability CalculatorInvestment CalculatorProperty Tax Calculator
Master Your New Home BudgetBeat Moving StressPacking Secrets
Home ValuationFind a Seller's Agent
Why Sell With UsSeller GuideNet Sheet CalcHELOC Calculator
Strategic PricingDownsizing Tips
Mortgage RatesRefinance RatesLoan ComparisonHELOC Calculator
Understanding Mortgage RatesFirst-Time Homebuyer GuideWhen to Refinance Your Mortgage
groupRealtorsinfoAbout Us
Continue with Google
Sign InSign Up
Topfind Realty
Renting

Search Rentals

Houses for RentTownhomes for RentCondos for RentView All Rentals →

Renting Resources

Why Rent With UsRenter GuideRent vs Buy Calculator

Renter Articles

How to Negotiate RentUnderstanding Your LeaseMoving Checklist for Renters
Buying

Search Homes

Houses for SaleTownhomes for SaleCondos for SaleView All Homes →

Buying Resources

Why Buy With UsBuyer GuideAffordability CalculatorInvestment CalculatorProperty Tax Calculator

Buyer Articles

Master Your New Home BudgetBeat Moving StressPacking Secrets
Selling

Selling Tools

Home ValuationFind a Seller's Agent

Selling Resources

Why Sell With UsSeller GuideNet Sheet CalcHELOC Calculator

Seller Articles

Strategic PricingDownsizing Tips
Mortgage Rates

Today's Rates

Mortgage RatesRefinance RatesLoan ComparisonHELOC Calculator

Mortgage Resources

Understanding Mortgage RatesFirst-Time Homebuyer GuideWhen to Refinance Your Mortgage
Realtors
Topfind
Houses for RentTownhomes for RentCondos for RentView All Rentals →
Why Rent With UsRenter GuideRent vs Buy Calculator
How to Negotiate RentUnderstanding Your LeaseMoving Checklist for Renters
Houses for SaleTownhomes for SaleCondos for SaleView All Homes →
Why Buy With UsBuyer GuideAffordability CalculatorInvestment CalculatorProperty Tax Calculator
Master Your New Home BudgetBeat Moving StressPacking Secrets
Home ValuationFind a Seller's Agent
Why Sell With UsSeller GuideNet Sheet CalcHELOC Calculator
Strategic PricingDownsizing Tips
Mortgage RatesRefinance RatesLoan ComparisonHELOC Calculator
Understanding Mortgage RatesFirst-Time Homebuyer GuideWhen to Refinance Your Mortgage
groupRealtorsinfoAbout Us
Continue with Google
Sign InSign Up
Real Estate/CA/Danville/3301 Deer Hollow Dr (Sold)
Main
SOLD
SoldClosed on July 10, 2026
$6,500,000
Sold Price

3301 Deer Hollow Dr, Danville, CA 94506

bed
6
Bedrooms
bathtub
6
Bathrooms
square_foot
6,861
Square Feet

About this home

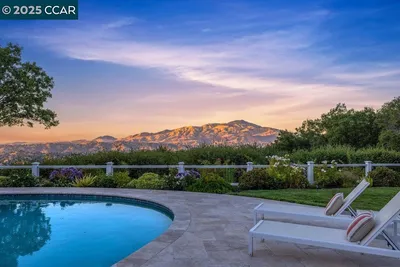
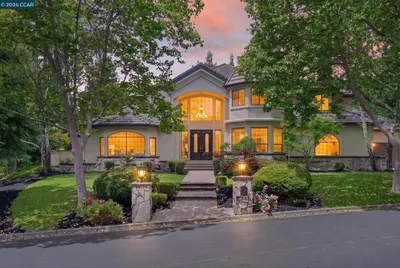
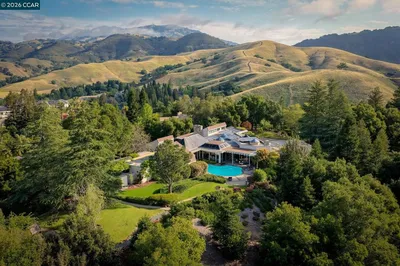
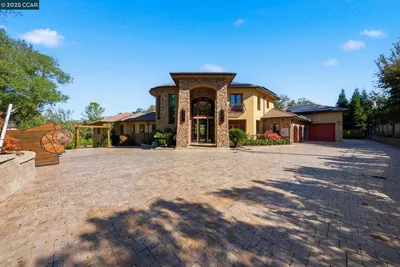
BLACKHAWK'S SUMMIT ESTATE – A truly rare offering in the exclusive Blackhawk community, this spectacular privately gated ONE-LEVEL estate is being offered for sale for only the second time in its history. Spanning 6,861 square feet on an impressive 1.1-acre view lot, this home is ideally positioned to capture breathtaking panoramic vistas while offering exceptional privacy and resort-style living. Designed for both grand-scale entertaining and comfortable everyday living, the expansive floor plan features soaring ceilings, generous living spaces, and seamless indoor-outdoor flow. The recently remodeled chef’s kitchen was completed with no expense spared, showcasing custom cabinetry, stunning quartzite countertops, a massive professional-grade Wolf range, and premium finishes throughout. Newer Marvin windows and doors flood the home with natural light while perfectly framing the spectacular views. The luxurious primary suite occupies its own private wing and features a spa-inspired bath along with two oversized walk-in closets. Additional highlights include two secondary bedrooms with ensuite baths, a dedicated executive office, and an oversized four-car garage. Adding incredible flexibility is an attached in-law unit complete with two bedrooms, a full kitchen, and living area, ideal for multi-generational living, extended guests, or private quarters. This extraordinary estate offers a rare opportunity to own one of Blackhawk’s premier properties, just moments from two championship golf courses, clubhouse amenities, shopping, dining, and top-rated schools!

infoProperty Facts

bed

Bedrooms

6

bathtub

Bathrooms

6

square_foot

Square Feet

6,861

landscape

Lot Size

48,047 sqft

calendar_month

Year Built

1989

home_work

Property Type

Single Family Residence

timer

Days on Market

16

payments

HOA Fee

$210/mo

garage

Garage Total

4

fingerprint

MLS #

41135717

chairInterior Details

General Interior

Interior Features

Breakfast Bar, Breakfast Area

Flooring

Carpet, Stone, Wood

Fireplace

Family Room, Gas Starter, Primary Bedroom

Climate Control

Cooling

Central Air

Heating

Forced Air

deckExterior & Lot

Building & Construction

Construction

Stone, Stucco

Roof

Tile

Nearby Schools

RatingSchool NameGradesDistance
10
Tassajara Hills Elementary
Elementary School
K-50.9 mi
10
Diablo Vista Middle
Middle School
6-81.3 mi
10
Creekside Elementary
Elementary School
K-51.5 mi
10
Dougherty Valley High
High School
9-123.3 mi
10
Sycamore Valley Elementary
Elementary School
K-53.4 mi

Convenience Score

Topfind Realty

This Home is Sold

Curious what your home is worth? Get a free valuation.

call
(800)-330-9306Available 9AM - 6PM

Similar Homes You Might Like

Based on price, location, and features
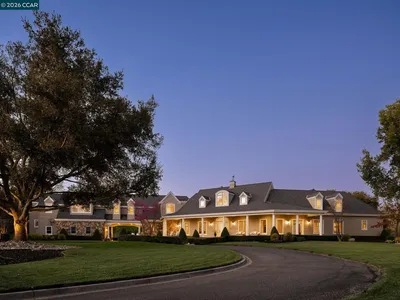
5401 Penny Ln
NEW 11 HRS AGO
VIRTUAL TOUR

$6,248,000

FOR SALE

5401 Penny Ln, Danville, CA 94506

5 beds · 6 baths · 6,556 sqft

3 Brooktree Dr
OPEN AUG 9, 8PM TO 11PM
VIRTUAL TOUR

$3,995,000

FOR SALE

3 Brooktree Dr, Danville, CA 94506

7 beds · 7 baths · 6,148 sqft

5401 Penny Ln
VIRTUAL TOUR

$6,698,800

FOR SALE

5401 Penny Ln, Danville, CA 94506

5 beds · 6 baths · 6,556 sqft

824 Danville Blvd

$5,490,000

FOR SALE

824 Danville Blvd, Danville, CA 94526

5 beds · 5 baths · 5,500 sqft

1610 Lawrence Road
VIRTUAL TOUR

$2,100,000

FOR SALE

1610 Lawrence Road, Danville, CA 94506-4701

4 beds · 3 baths · 2,936 sqft

484 Diablo Rd
VIRTUAL TOUR

$1,695,000

FOR SALE

484 Diablo Rd, Danville, CA 94526

4 beds · 3 baths · 2,442 sqft

3331 Quail Walk Ln
VIRTUAL TOUR

$2,299,900

FOR SALE

3331 Quail Walk Ln, Danville, CA 94506

4 beds · 3 baths · 2,608 sqft

601 Ambience Way
OPEN AUG 8, 8PM TO 11PM
VIDEO TOUR

$1,738,000

FOR SALE

601 Ambience Way, Danville, CA 94506

4 beds · 3 baths · 2,501 sqft

Recently Sold

20 Glen Alpine

$3,300,000

SOLD

20 Glen Alpine, Danville, CA 94526

5 beds · 5 baths · 6,263 sqft

4423 Deer Ridge Rd
VIRTUAL TOUR

$3,613,500

SOLD

4423 Deer Ridge Rd, Danville, CA 94506

5 beds · 5 baths · 5,819 sqft

2305 Saddleback Dr

$4,415,000

SOLD

2305 Saddleback Dr, Danville, CA 94506

5 beds · 6 baths · 7,125 sqft

8 Quiet Country Lane

$5,500,000

SOLD

8 Quiet Country Lane, Danville, CA 94526

5 beds · 6 baths · 7,470 sqft

21 Charolais Court

$4,629,640

SOLD

21 Charolais Court, Danville, CA 94506

5 beds · 6 baths · 5,603 sqft

3301 Deer Hollow Dr

$6,500,000

SOLD

3301 Deer Hollow Dr, Danville, CA 94506

6 beds · 6 baths · 6,861 sqft

3319 Deer Hollow Dr

$5,000,000

SOLD

3319 Deer Hollow Dr, Danville, CA 94506

5 beds · 5 baths · 5,590 sqft

3656 Old Blackhawk Rd
VIRTUAL TOUR

$4,650,000

SOLD

3656 Old Blackhawk Rd, Danville, CA 94506

5 beds · 6 baths · 5,994 sqft

Topfind Realty

Company

  • About Us
  • Careers
  • Articles
  • Home Estimate

Explore

  • Renting
  • Buying
  • Selling
  • Realtors

Support

  • Help Center
  • Contact Us
  • Terms & Conditions
  • Privacy Policy

Topfind Realty, DRE # 02240815, is a licensed real estate broker in California. Topfind Realty pledges to support the Fair Housing Act and adhere to Equal Housing Opportunity laws.

Copyright © 2026 Topfind Realty. All Rights Reserved.