Topfind Realty
Renting

Search Rentals

Houses for RentTownhomes for RentCondos for RentView All Rentals →

Renting Resources

Why Rent With UsRenter GuideRent vs Buy Calculator

Renter Articles

How to Negotiate RentUnderstanding Your LeaseMoving Checklist for RentersAll Renter Articles
Buying

Search Homes

Houses for SaleTownhomes for SaleCondos for SaleView All Homes →

Buying Resources

Why Buy With UsBuyer GuideAffordability CalculatorInvestment CalculatorProperty Tax Calculator

Buyer Articles

Home Inspection TipsFirst-Time Buyer ChecklistPacking Secrets
Selling

Selling Tools

Home ValuationFind a Seller's Agent

Selling Resources

Why Sell With UsSeller GuideNet Sheet CalcHELOC Calculator

Seller Articles

Strategic PricingMaximize Profit When SellingSell While Buying Your Next Home
Mortgage Rates

Today's Rates

Mortgage RatesRefinance RatesLoan ComparisonHELOC Calculator

Mortgage Resources

Understanding Mortgage RatesFirst-Time Homebuyer GuideWhen to Refinance Your Mortgage
Realtors
Topfind
Houses for RentTownhomes for RentCondos for RentView All Rentals →
Why Rent With UsRenter GuideRent vs Buy Calculator
How to Negotiate RentUnderstanding Your LeaseMoving Checklist for Renters
Houses for SaleTownhomes for SaleCondos for SaleView All Homes →
Why Buy With UsBuyer GuideAffordability CalculatorInvestment CalculatorProperty Tax Calculator
Home Inspection TipsFirst-Time Buyer ChecklistPacking Secrets
Home ValuationFind a Seller's Agent
Why Sell With UsSeller GuideNet Sheet CalcHELOC Calculator
Strategic PricingMaximize Profit When SellingSell While Buying Your Next Home
Mortgage RatesRefinance RatesLoan ComparisonHELOC Calculator
Understanding Mortgage RatesFirst-Time Homebuyer GuideWhen to Refinance Your Mortgage
groupRealtorsinfoAbout Us
Continue with Google
Sign InSign Up
Topfind Realty
Renting

Search Rentals

Houses for RentTownhomes for RentCondos for RentView All Rentals →

Renting Resources

Why Rent With UsRenter GuideRent vs Buy Calculator

Renter Articles

How to Negotiate RentUnderstanding Your LeaseMoving Checklist for RentersAll Renter Articles
Buying

Search Homes

Houses for SaleTownhomes for SaleCondos for SaleView All Homes →

Buying Resources

Why Buy With UsBuyer GuideAffordability CalculatorInvestment CalculatorProperty Tax Calculator

Buyer Articles

Home Inspection TipsFirst-Time Buyer ChecklistPacking Secrets
Selling

Selling Tools

Home ValuationFind a Seller's Agent

Selling Resources

Why Sell With UsSeller GuideNet Sheet CalcHELOC Calculator

Seller Articles

Strategic PricingMaximize Profit When SellingSell While Buying Your Next Home
Mortgage Rates

Today's Rates

Mortgage RatesRefinance RatesLoan ComparisonHELOC Calculator

Mortgage Resources

Understanding Mortgage RatesFirst-Time Homebuyer GuideWhen to Refinance Your Mortgage
Realtors
Topfind
Houses for RentTownhomes for RentCondos for RentView All Rentals →
Why Rent With UsRenter GuideRent vs Buy Calculator
How to Negotiate RentUnderstanding Your LeaseMoving Checklist for Renters
Houses for SaleTownhomes for SaleCondos for SaleView All Homes →
Why Buy With UsBuyer GuideAffordability CalculatorInvestment CalculatorProperty Tax Calculator
Home Inspection TipsFirst-Time Buyer ChecklistPacking Secrets
Home ValuationFind a Seller's Agent
Why Sell With UsSeller GuideNet Sheet CalcHELOC Calculator
Strategic PricingMaximize Profit When SellingSell While Buying Your Next Home
Mortgage RatesRefinance RatesLoan ComparisonHELOC Calculator
Understanding Mortgage RatesFirst-Time Homebuyer GuideWhen to Refinance Your Mortgage
groupRealtorsinfoAbout Us
Continue with Google
Sign InSign Up
Real Estate/CA/Danville/312 Sunset Dr
play_circleVideo Tour
Photo 1 of 312 Sunset Dr
Photo 2 of 312 Sunset Dr
1 / 69
Main
Interior 1
Interior 2
Interior 3
Interior 4
imagesmode View 69 photos
For Sale
$1,700,000
Est. $9,520/mo

312 Sunset Dr, Danville, CA 94506

bed
4
Bedrooms
bathtub
3
Bathrooms
square_foot
2,568
Sq Ft

About this home

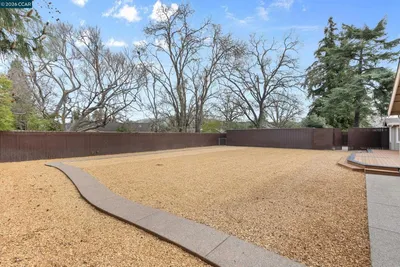
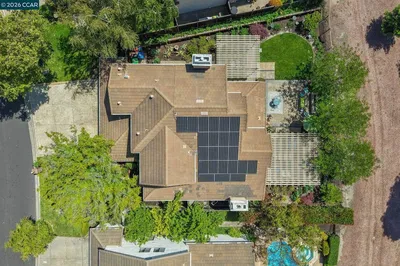
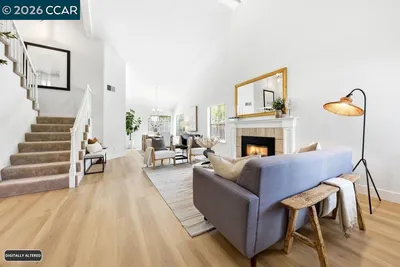
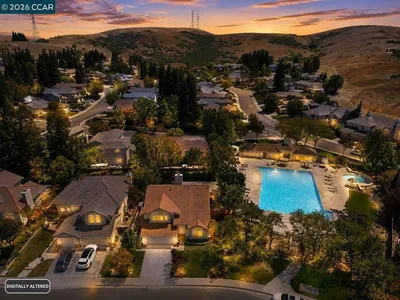
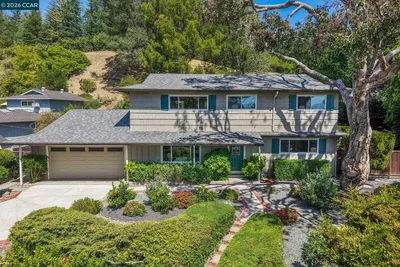
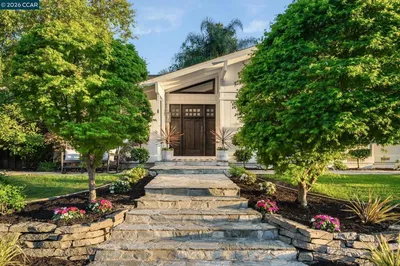
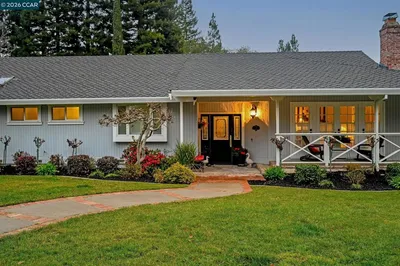
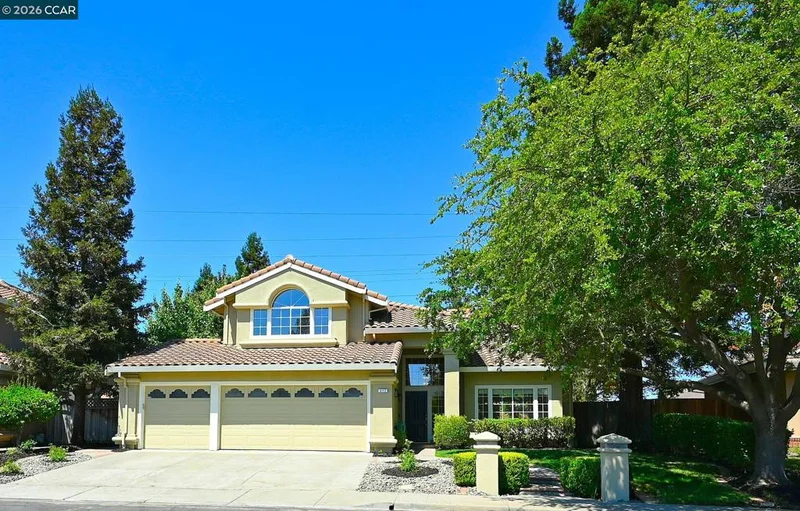
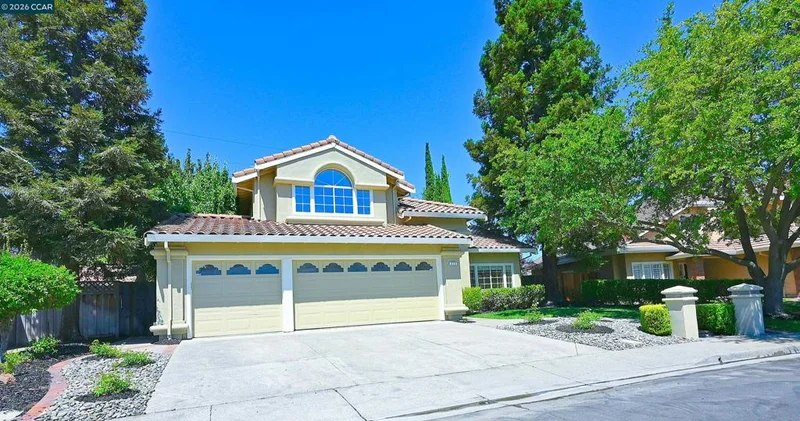
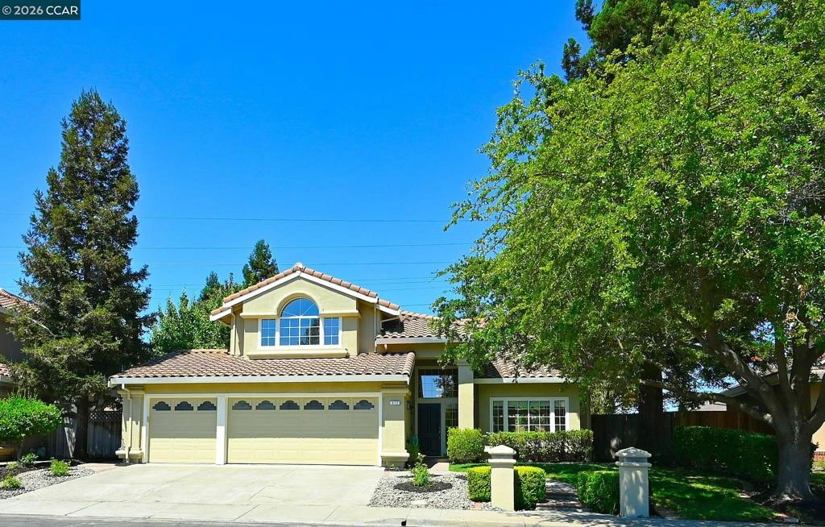
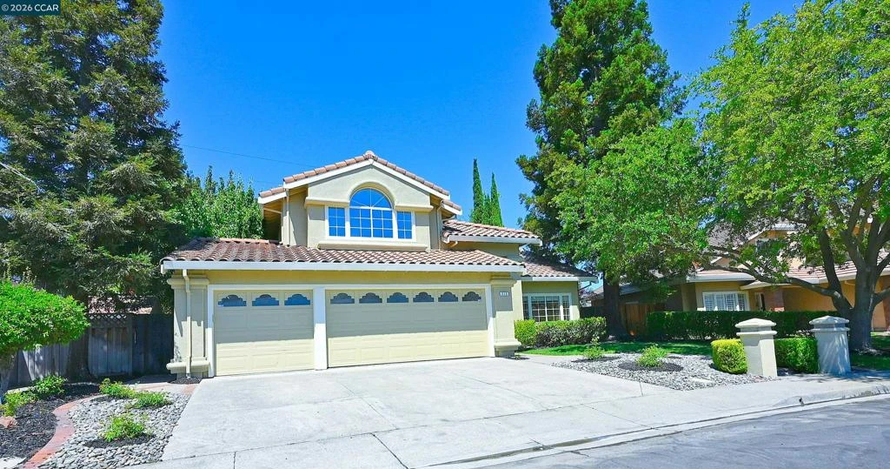
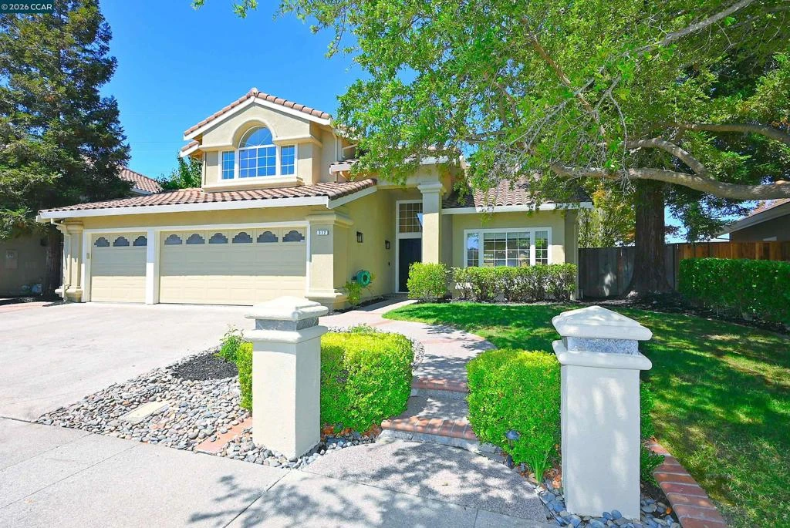
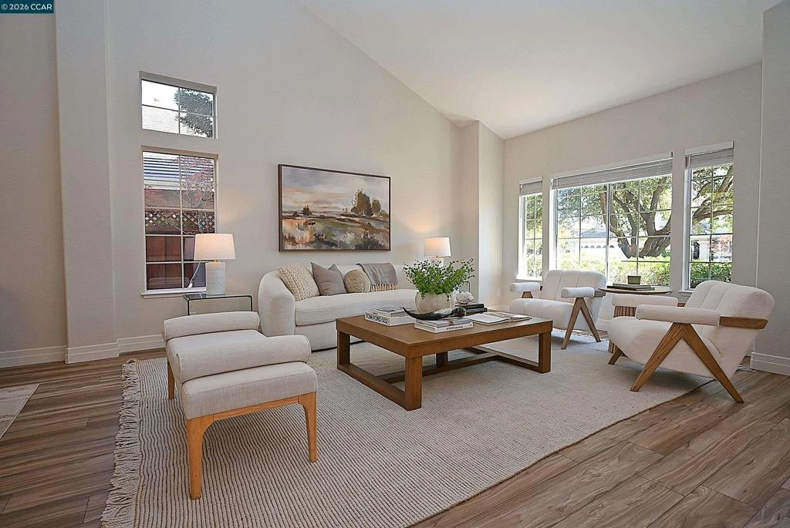
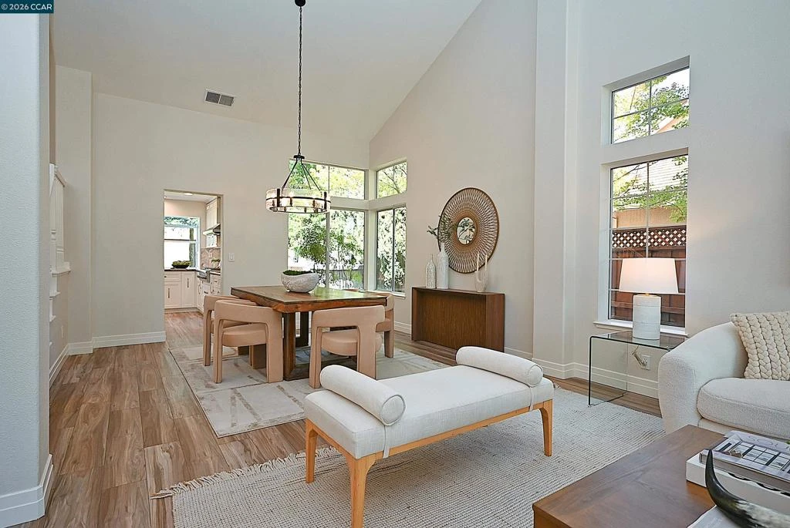
Spectacular affordable luxury! Perhaps the finest value in all of Danville! This contemporary home has been recently renovated with high-end custom finishes and has a large level garden with a BBQ island and view of the Las Trampas range! Gorgeous customized kitchen with view of the rear gardens features custom pull-out cabinets that wrap around to a wine bar and large under-counter fridge in the family room area, custom LED kitchen lighting, even wall shelving with LED lighting, 36” six-burner CAFÉ gas range top with elevated pot-filler faucet above the range, custom stone countertops and backsplashes, abundant counter space, CAFÉ refrigerator with hot-water dispenser, double French-door oven, drawer microwave, abundant storage, and, a huge greenhouse window perfect for growing your indoor herbs! All 3 bathrooms have been remodeled, new carpeting with interior and exterior paint just completed in 8/2026. Additional features include 100% owned solar system for lower utility costs, Smart switches, Wi-Fi controlled appliances and garage access, Smart thermostat, smoke and CO2 alarms, and, a level 2 EV charging port. Tour this stunning affordably luxurious home while its available! Walking tour: https://youtu.be/miD90ULlbKw and 3-D tour: https://my.matterport.com/show/?m=5pLNPWQ84mH&mls=1

Property Facts

bed

Bedrooms

4

bathtub

Bathrooms

3

square_foot

Square Feet

2,568

landscape

Lot Size

8,276 sqft

calendar_month

Year Built

1995

home_work

Property Type

Single Family Residence

timer

Days on Market

1

payments

HOA Fee

$197/mo

garage

Garage Total

3

fingerprint

MLS #

41145867

Interior Details

General Interior

Interior Features

Breakfast Area, Eat In Kitchen

Flooring

Carpet, Tile

Fireplace

Family Room, Gas Starter, Wood Burning

Kitchen & Appliances

Appliances

Gas Water Heater

Climate Control

Cooling

Central Air

Heating

Forced Air, Natural Gas

Parking

Total Parking Spaces

3

Garage Spaces

3

Attached Garage

Yes

Parking Features

Garage, Garage Door Opener

Exterior & Lot

Building & Construction

Patio & Porch

Patio

Construction

Stucco

Roof

Tile

Lot & Grounds

Lot Features

Back Yard, Front Yard, Garden, Sprinklers Timer, Street Level, Yard

Pool Features

None, Association

Community & HOA

Association Info

AssociationVISTA TASSAJARA HOA
HOA Fee$197
FrequencyMonthly

HOA Amenities

Playground, Pool, Spa Hot Tub

Mortgage Calculator

Total Monthly

$0

Principal & Interest:
$0
Property Tax:
$0
Home Insurance:
$0
HOA Fees:
$0
$
$
%

Nearby Schools

RatingSchool NameGradesDistance
10
Diablo Vista Middle
Middle School
6-80.7 mi
10
Creekside Elementary
Elementary School
K-51.5 mi
10
Coyote Creek Elementary
Elementary School
K-51.6 mi
10
Tassajara Hills Elementary
Elementary School
K-51.7 mi
10
Gale Ranch Middle
Middle School
6-81.9 mi

Convenience Score

Market Insights

94506|Danville

Estimated Value

Calculating...
No change vs. last year
Value history is still building for this area.

Market Temperature

Seller'sBalancedBuyer's
0d30d60d180d
Balanced

Balanced market

30 Days

Avg. time on market

This is a Balanced Market. Homes are selling at a moderate pace.

Flood & Climate Risk

Noise Levels

Location

312 Sunset Dr

Danville, CA 94506

Open in Mapsopen_in_new
Topfind Realty

Ready to Take the Next Step?

Get expert support from a local agent today.

call
(800)-330-9306Available 9AM - 7PM

Similar Homes You Might Like

Based on price, location, and features

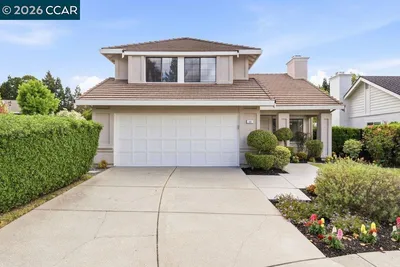
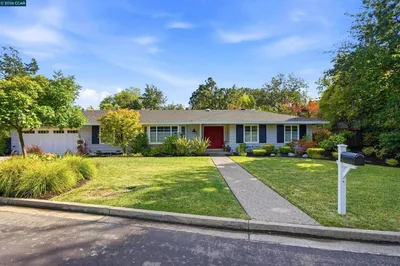
484 Diablo Rd
484 Diablo Rd photo 2
1 / 20
OPEN AUG 23, 8PM - 11PM
VIRTUAL TOUR

$1,595,950

FOR SALE

484 Diablo Rd, Danville, CA 94526

4 beds · 3 baths · 2,442 sqft

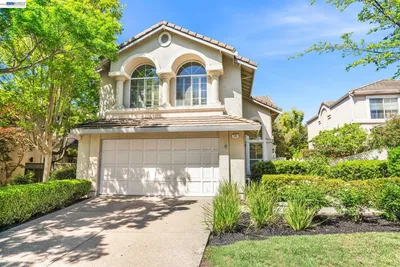
1610 Lawrence Road
1610 Lawrence Road photo 2
1 / 36
VIRTUAL TOUR

$3,000,000

FOR SALE

1610 Lawrence Road, Danville, CA 94506-4701

4 beds · 3 baths · 2,936 sqft

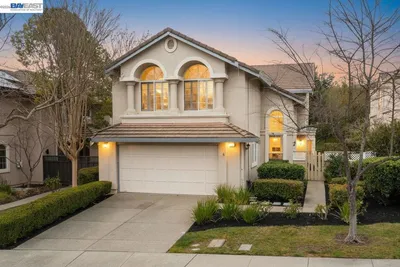
3331 Quail Walk Ln
3331 Quail Walk Ln photo 2
1 / 20
VIRTUAL TOUR

$2,299,900

FOR SALE

3331 Quail Walk Ln, Danville, CA 94506

4 beds · 3 baths · 2,608 sqft

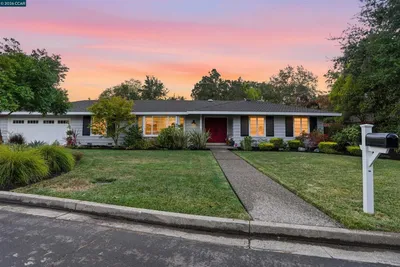
40 Saint Tropez Ct
40 Saint Tropez Ct photo 2
1 / 20
OPEN AUG 23, 8PM - 11PM
VIRTUAL TOUR

$1,749,000

FOR SALE

40 Saint Tropez Ct, Danville, CA 94506

4 beds · 3 baths · 2,183 sqft

690 Glasgow Cir
690 Glasgow Cir photo 2
1 / 20
OPEN AUG 22, 8PM - 11PM
VIRTUAL TOUR

$1,599,999

FOR SALE

690 Glasgow Cir, Danville, CA 94526

4 beds · 3 baths · 2,813 sqft

640 Dolphin Dr
640 Dolphin Dr photo 2
1 / 20
OPEN AUG 23, 8:30PM - 11PM
3D TOUR

$2,195,000

FOR SALE

640 Dolphin Dr, Danville, CA 94526

4 beds · 2 baths · 2,234 sqft

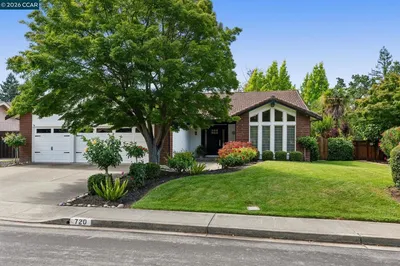
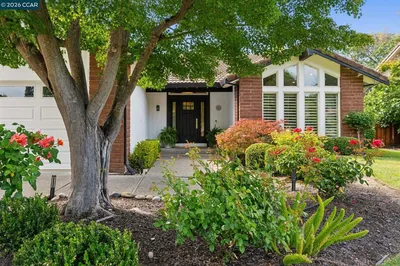
720 Graham Ct
720 Graham Ct photo 2
1 / 20
OPEN AUG 22, 9PM - 11PM
VIRTUAL TOUR

$2,295,000

FOR SALE

720 Graham Ct, Danville, CA 94526

4 beds · 3 baths · 2,648 sqft

317 Mountain Ridge Dr
317 Mountain Ridge Dr photo 2
1 / 20
OPEN AUG 23, 9PM - 11PM
3D TOUR

$1,759,000

FOR SALE

317 Mountain Ridge Dr, Danville, CA 94506

4 beds · 3 baths · 2,255 sqft

Recently Sold

205 Sabina Ct
VIRTUAL TOUR

$2,384,000

205 Sabina Ct, Danville, CA 94526

5 beds · 3 baths · 2,696 sqft

66 Oakridge Ct
VIRTUAL TOUR

$1,685,000

66 Oakridge Ct, Danville, CA 94526

3 beds · 2 baths · 2,313 sqft

262 Via Cima Ct

$1,850,000

262 Via Cima Ct, Danville, CA 94526

4 beds · 3 baths · 2,341 sqft

101 Hartford Road
VIRTUAL TOUR

$1,900,000

101 Hartford Road, Danville, CA 94526

4 beds · 2 baths · 2,190 sqft

12 Dutch Mill Ct
VIRTUAL TOUR

$1,998,000

12 Dutch Mill Ct, Danville, CA 94526

4 beds · 2 baths · 2,697 sqft

293 Via Cima Ct
VIRTUAL TOUR

$1,650,000

293 Via Cima Ct, Danville, CA 94526

5 beds · 3 baths · 2,396 sqft

835 Richard Ln

$2,325,000

835 Richard Ln, Danville, CA 94526

4 beds · 3 baths · 2,633 sqft

240 Morris Ranch Ct.
VIRTUAL TOUR

$2,375,000

240 Morris Ranch Ct., Danville, CA 94526-2634

3 beds · 2 baths · 2,175 sqft

$1,700,000
4 bd | 3 ba | 2,568 sqft
call
Topfind Realty

Company

  • About Us
  • Careers
  • Articles
  • Home Estimate

Explore

  • Renting
  • Buying
  • Selling
  • Realtors

Support

  • Help Center
  • Contact Us
  • Terms & Conditions
  • Privacy Policy

Topfind Realty, DRE # 02240815, is a licensed real estate broker in California. Topfind Realty pledges to support the Fair Housing Act and adhere to Equal Housing Opportunity laws.

Copyright © 2026 Topfind Realty. All Rights Reserved.