Topfind Realty
Renting

Search Rentals

Houses for RentTownhomes for RentCondos for RentView All Rentals →

Renting Resources

Why Rent With UsRenter GuideRent vs Buy Calculator

Renter Articles

How to Negotiate RentUnderstanding Your LeaseMoving Checklist for Renters
Buying

Search Homes

Houses for SaleTownhomes for SaleCondos for SaleView All Homes →

Buying Resources

Why Buy With UsBuyer GuideAffordability CalculatorInvestment CalculatorProperty Tax Calculator

Buyer Articles

Master Your New Home BudgetBeat Moving StressPacking Secrets
Selling

Selling Tools

Home ValuationFind a Seller's Agent

Selling Resources

Why Sell With UsSeller GuideNet Sheet CalcHELOC Calculator

Seller Articles

Strategic PricingDownsizing Tips
Mortgage Rates

Today's Rates

Mortgage RatesRefinance RatesLoan ComparisonHELOC Calculator

Mortgage Resources

Understanding Mortgage RatesFirst-Time Homebuyer GuideWhen to Refinance Your Mortgage
Realtors
Topfind
Houses for RentTownhomes for RentCondos for RentView All Rentals →
Why Rent With UsRenter GuideRent vs Buy Calculator
How to Negotiate RentUnderstanding Your LeaseMoving Checklist for Renters
Houses for SaleTownhomes for SaleCondos for SaleView All Homes →
Why Buy With UsBuyer GuideAffordability CalculatorInvestment CalculatorProperty Tax Calculator
Master Your New Home BudgetBeat Moving StressPacking Secrets
Home ValuationFind a Seller's Agent
Why Sell With UsSeller GuideNet Sheet CalcHELOC Calculator
Strategic PricingDownsizing Tips
Mortgage RatesRefinance RatesLoan ComparisonHELOC Calculator
Understanding Mortgage RatesFirst-Time Homebuyer GuideWhen to Refinance Your Mortgage
groupRealtorsinfoAbout Us
Continue with Google
Sign InSign Up
Topfind Realty
Renting

Search Rentals

Houses for RentTownhomes for RentCondos for RentView All Rentals →

Renting Resources

Why Rent With UsRenter GuideRent vs Buy Calculator

Renter Articles

How to Negotiate RentUnderstanding Your LeaseMoving Checklist for Renters
Buying

Search Homes

Houses for SaleTownhomes for SaleCondos for SaleView All Homes →

Buying Resources

Why Buy With UsBuyer GuideAffordability CalculatorInvestment CalculatorProperty Tax Calculator

Buyer Articles

Master Your New Home BudgetBeat Moving StressPacking Secrets
Selling

Selling Tools

Home ValuationFind a Seller's Agent

Selling Resources

Why Sell With UsSeller GuideNet Sheet CalcHELOC Calculator

Seller Articles

Strategic PricingDownsizing Tips
Mortgage Rates

Today's Rates

Mortgage RatesRefinance RatesLoan ComparisonHELOC Calculator

Mortgage Resources

Understanding Mortgage RatesFirst-Time Homebuyer GuideWhen to Refinance Your Mortgage
Realtors
Topfind
Houses for RentTownhomes for RentCondos for RentView All Rentals →
Why Rent With UsRenter GuideRent vs Buy Calculator
How to Negotiate RentUnderstanding Your LeaseMoving Checklist for Renters
Houses for SaleTownhomes for SaleCondos for SaleView All Homes →
Why Buy With UsBuyer GuideAffordability CalculatorInvestment CalculatorProperty Tax Calculator
Master Your New Home BudgetBeat Moving StressPacking Secrets
Home ValuationFind a Seller's Agent
Why Sell With UsSeller GuideNet Sheet CalcHELOC Calculator
Strategic PricingDownsizing Tips
Mortgage RatesRefinance RatesLoan ComparisonHELOC Calculator
Understanding Mortgage RatesFirst-Time Homebuyer GuideWhen to Refinance Your Mortgage
groupRealtorsinfoAbout Us
Continue with Google
Sign InSign Up
Real Estate/CA/Danville/29 Deer Meadow Pl (Sold)
view_in_arVirtual Tour
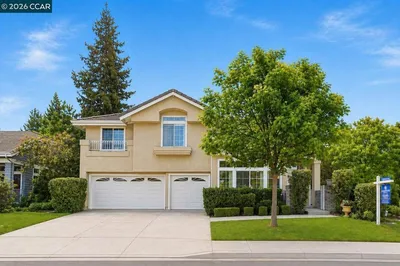
Main
SOLD
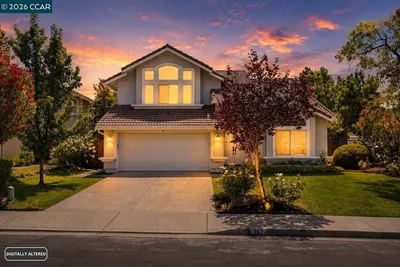
Interior 1
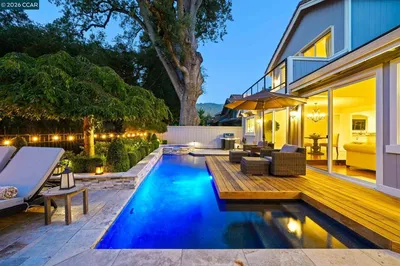
Interior 2
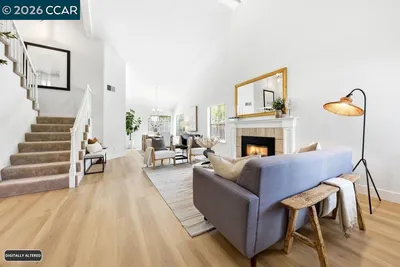
Interior 3
Interior 4
grid_view Show all photos
SoldClosed on March 30, 2026
$2,525,000
Sold Price

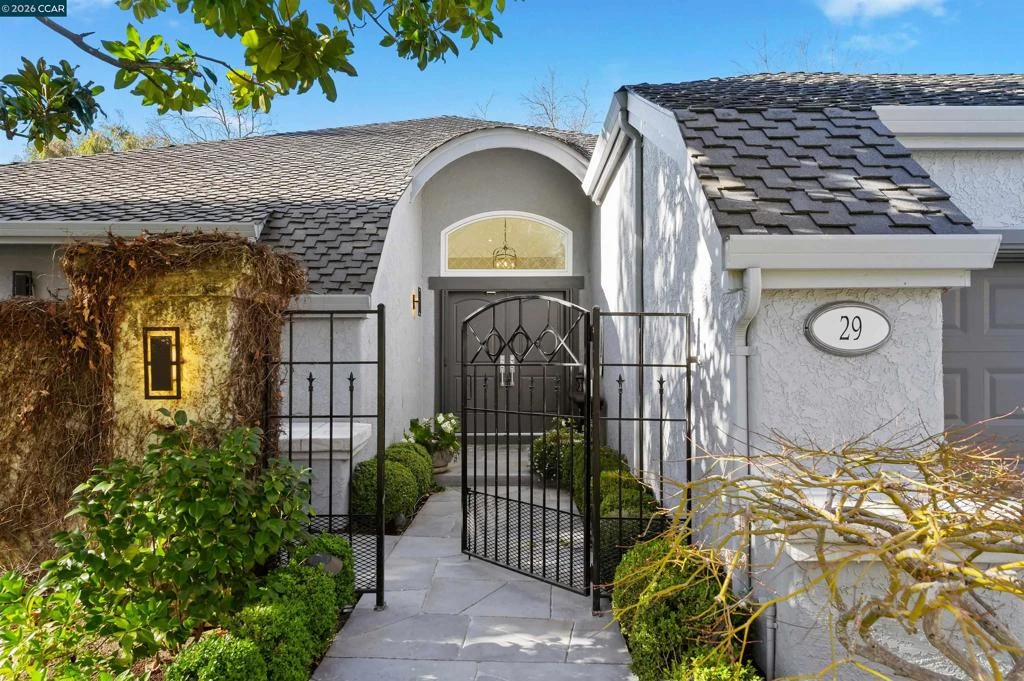
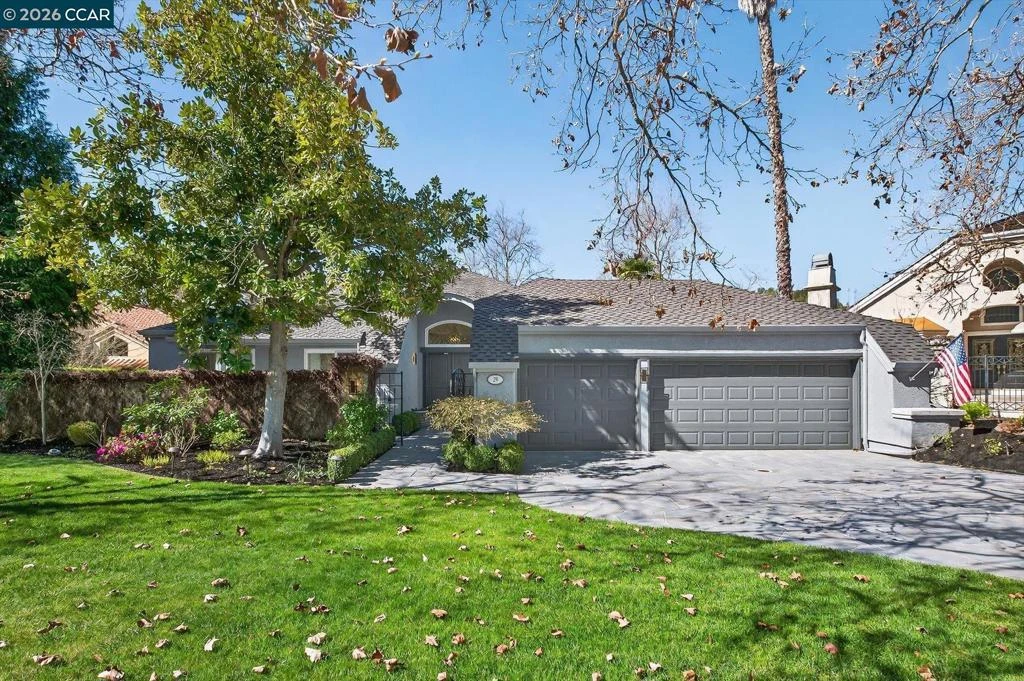
29 Deer Meadow Pl, Danville, CA 94506

bed
3
Bedrooms
bathtub
3
Bathrooms
square_foot
2,347
Square Feet

About this home

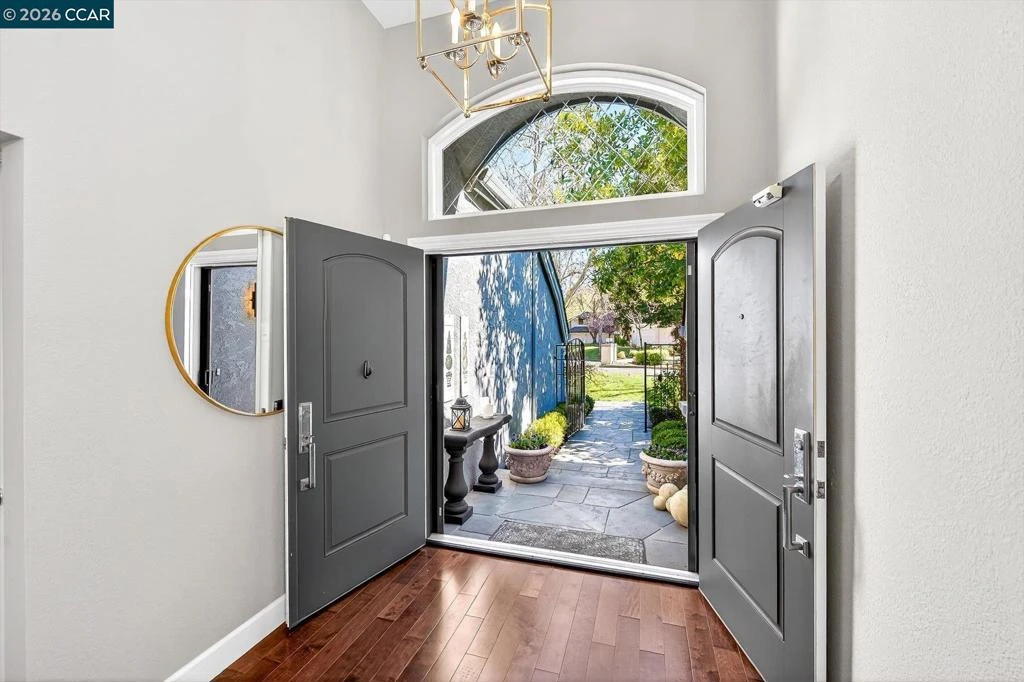
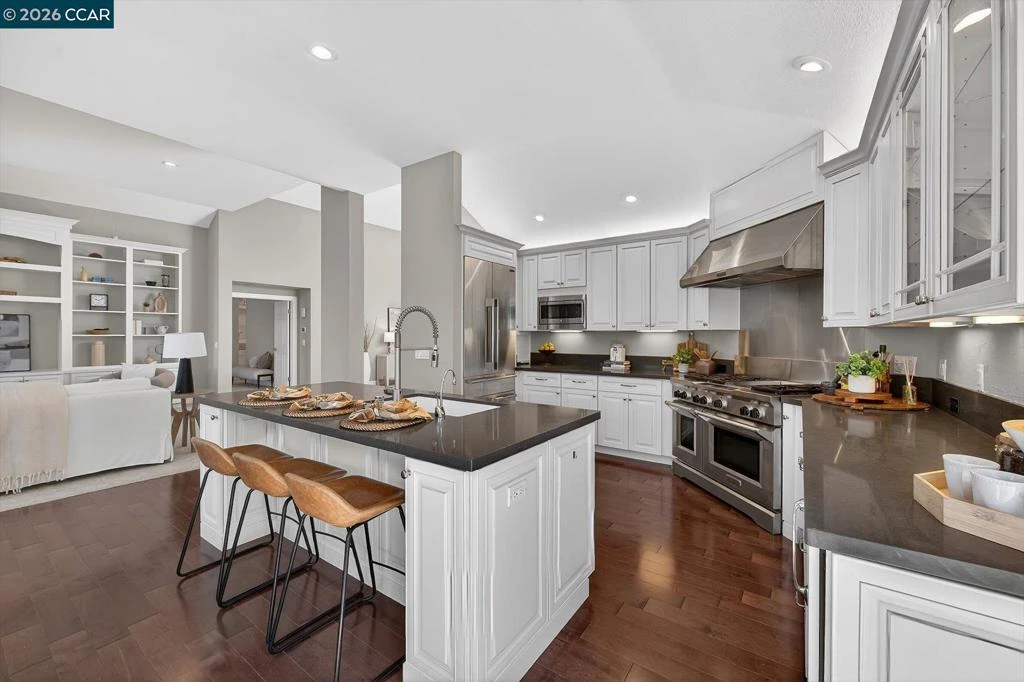
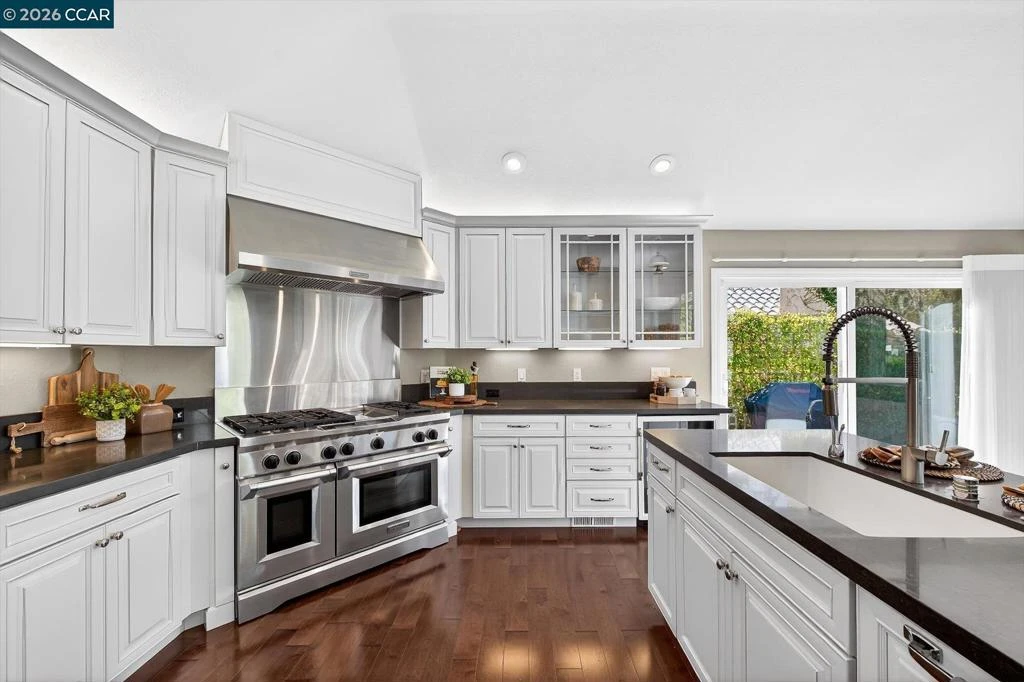
Welcome to an exceptional single-story residence ideally situated on the fairway of the Lakes Golf Course, inside the main gate of the prestigious Blackhawk Country Club. This beautifully appointed 3-bedroom, 2.5-bath home offers an elegant open floor plan designed for both comfortable living and effortless entertaining. The inviting Great Room features soaring vaulted ceilings, a cozy gas fireplace, and a custom built-in wall of shelving and bookcases with integrated storage. A formal dining room provides the perfect setting for memorable gatherings. The gourmet kitchen is truly a dream for any culinary enthusiast, showcasing a commercial-grade gas cooktop with double ovens, premium built-in stainless steel appliances, a French-style stainless refrigerator, granite countertops, and rich hardwood flooring. The spacious primary suite is a private retreat, complete with vaulted ceilings, custom walk-in closet organizers, and sliding glass doors that open to the outdoor patio. The luxurious primary bath features stone flooring, dual vanities, a relaxing soaking tub, and a separate stall shower. Enjoy tranquil golf course views and the security of one of Danville’s most sought-after gated communities.

infoProperty Facts

bed

Bedrooms

3

bathtub

Bathrooms

3

square_foot

Square Feet

2,347

landscape

Lot Size

8,395 sqft

calendar_month

Year Built

1981

home_work

Property Type

Single Family Residence

timer

Days on Market

7

payments

HOA Fee

$200/mo

garage

Garage Total

3

fingerprint

MLS #

41125956

chairInterior Details

General Interior

Interior Features

Eat In Kitchen

Flooring

Carpet, Stone, Wood

Fireplace

Gas, Living Room

Kitchen & Appliances

Appliances

Gas Water Heater, Dryer, Washer

Climate Control

Cooling

Central Air

Heating

Forced Air, Heat Pump, Natural Gas

deckExterior & Lot

Building & Construction

Patio & Porch

Patio

Construction

Stucco

Foundation

Raised

Roof

Shingle

Nearby Schools

RatingSchool NameGradesDistance
10
Sycamore Valley Elementary
Elementary School
K-51.7 mi
N/A
THE ATHENIAN SCHOOL
Private School
K-121.8 mi
10
Diablo Vista Middle
Middle School
6-82.0 mi
10
Tassajara Hills Elementary
Elementary School
K-52.6 mi
10
Golden View Elementary
Elementary School
K-52.7 mi

Convenience Score

Topfind Realty

This Home is Sold

Curious what your home is worth? Get a free valuation.

call
(800)-330-9306Available 9AM - 6PM

Similar Homes You Might Like

Based on price, location, and features

484 Diablo Rd
VIRTUAL TOUR

$1,695,000

FOR SALE

484 Diablo Rd, Danville, CA 94526

4 beds · 3 baths · 2,442 sqft

3331 Quail Walk Ln
VIRTUAL TOUR

$2,299,900

FOR SALE

3331 Quail Walk Ln, Danville, CA 94506

4 beds · 3 baths · 2,608 sqft

601 Ambience Way
VIDEO TOUR

$1,738,000

FOR SALE

601 Ambience Way, Danville, CA 94506

4 beds · 3 baths · 2,501 sqft

317 Mountain Ridge Dr
3D TOUR

$1,759,000

FOR SALE

317 Mountain Ridge Dr, Danville, CA 94506

4 beds · 3 baths · 2,255 sqft

3058 Live Oak Ct
VIRTUAL TOUR

$2,298,000

FOR SALE

3058 Live Oak Ct, Danville, CA 94506

3 beds · 3 baths · 2,666 sqft

40 Saint Tropez Ct
VIRTUAL TOUR

$1,799,900

FOR SALE

40 Saint Tropez Ct, Danville, CA 94506

4 beds · 3 baths · 2,183 sqft

951 Redwood Dr
NEW 17 HRS AGO
OPEN AUG 13, 6PM - 8PM

$1,999,800

FOR SALE

951 Redwood Dr, Danville, CA 94506

3 beds · 3 baths · 2,811 sqft

177 Saint Helena Ct

$2,250,000

FOR SALE

177 Saint Helena Ct, Danville, CA 94526

4 beds · 4 baths · 1,943 sqft

Recently Sold

66 Oakridge Ct
VIRTUAL TOUR

$1,685,000

SOLD

66 Oakridge Ct, Danville, CA 94526

3 beds · 2 baths · 2,313 sqft

262 Via Cima Ct

$1,850,000

SOLD

262 Via Cima Ct, Danville, CA 94526

4 beds · 3 baths · 2,341 sqft

101 Hartford Road
VIRTUAL TOUR

$1,900,000

SOLD

101 Hartford Road, Danville, CA 94526

4 beds · 2 baths · 2,190 sqft

12 Dutch Mill Ct
VIRTUAL TOUR

$1,998,000

SOLD

12 Dutch Mill Ct, Danville, CA 94526

4 beds · 2 baths · 2,697 sqft

835 Richard Ln

$2,325,000

SOLD

835 Richard Ln, Danville, CA 94526

4 beds · 3 baths · 2,633 sqft

240 Morris Ranch Ct.
VIRTUAL TOUR

$2,375,000

SOLD

240 Morris Ranch Ct., Danville, CA 94526-2634

3 beds · 2 baths · 2,175 sqft

47 Tennis Club Dr
VIRTUAL TOUR

$1,650,000

SOLD

47 Tennis Club Dr, Danville, CA 94506

3 beds · 2 baths · 2,052 sqft

2348 Holly Oak Dr
VIRTUAL TOUR

$2,385,000

SOLD

2348 Holly Oak Dr, Danville, CA 94506

4 beds · 3 baths · 2,550 sqft

Topfind Realty

Company

  • About Us
  • Careers
  • Articles
  • Home Estimate

Explore

  • Renting
  • Buying
  • Selling
  • Realtors

Support

  • Help Center
  • Contact Us
  • Terms & Conditions
  • Privacy Policy

Topfind Realty, DRE # 02240815, is a licensed real estate broker in California. Topfind Realty pledges to support the Fair Housing Act and adhere to Equal Housing Opportunity laws.

Copyright © 2026 Topfind Realty. All Rights Reserved.