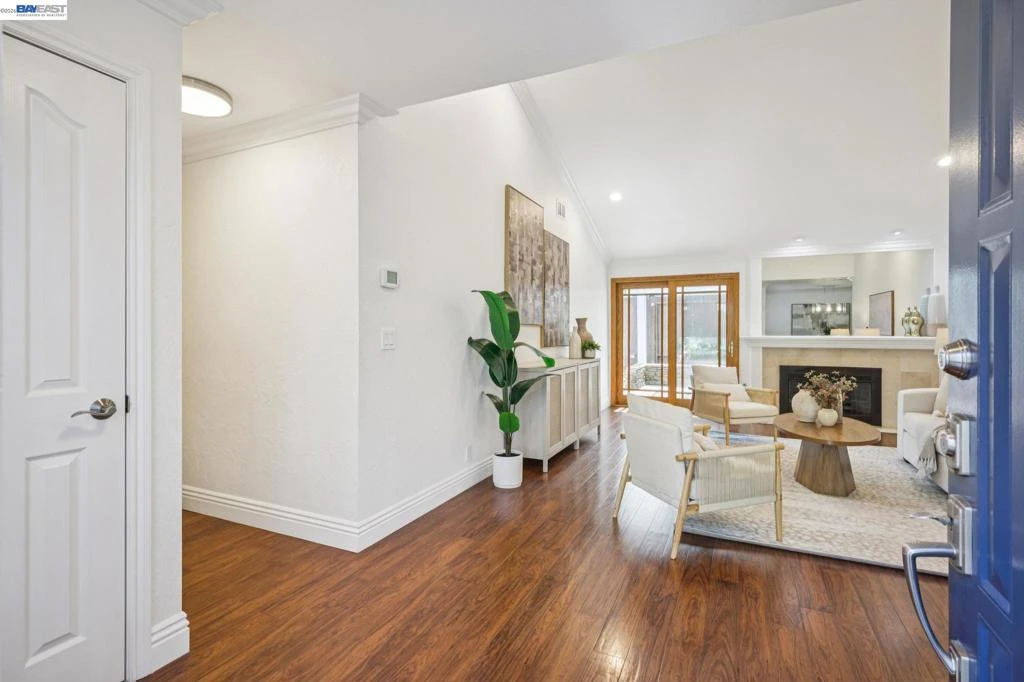
SoldClosed on July 9, 2026
$1,625,000
Sold Price238 Delta Pl, Danville, CA 94526
bed
4
Bedrooms
bathtub
2
Bathrooms
square_foot
1,803
Square Feet
About this home
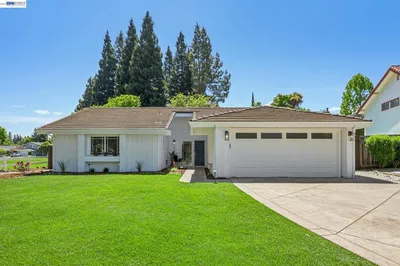
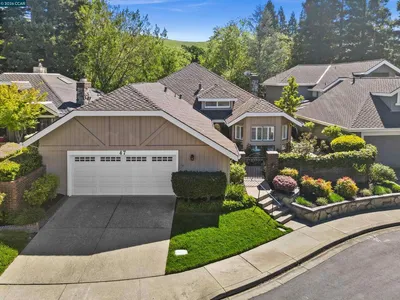
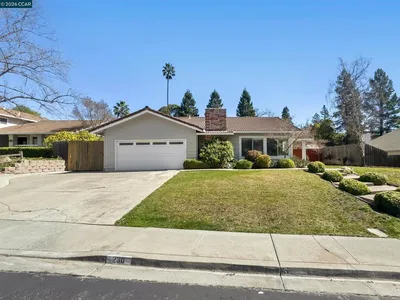
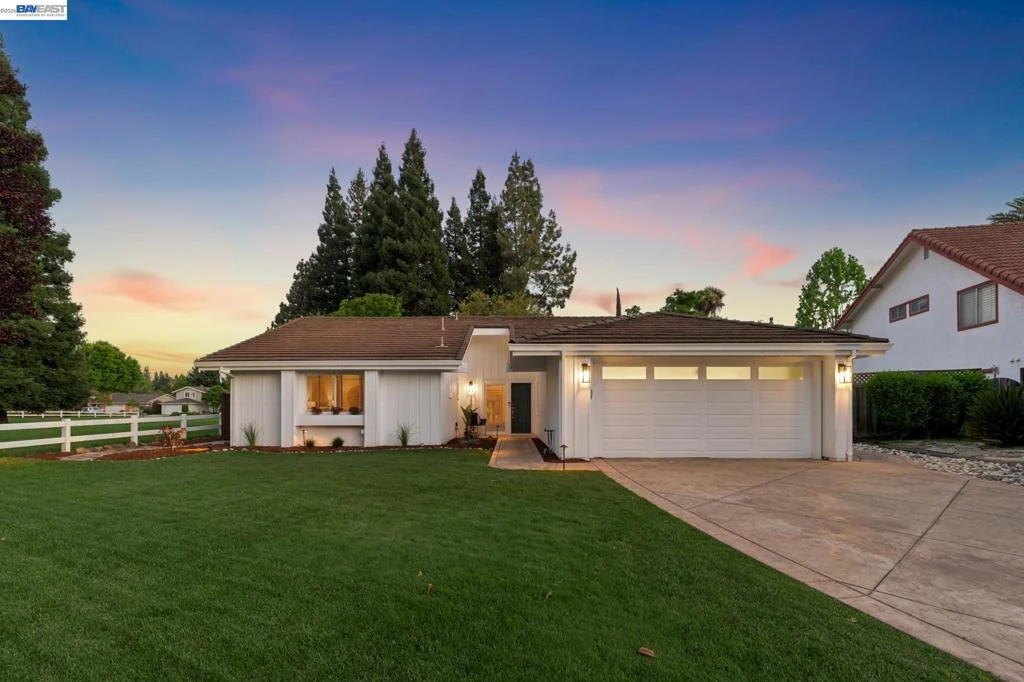
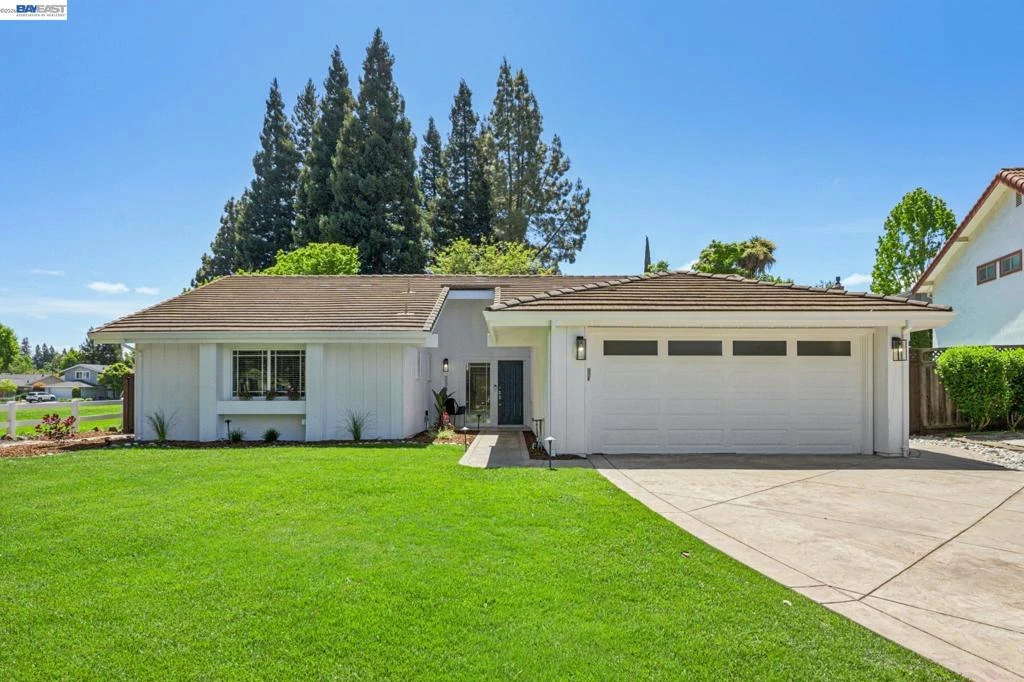
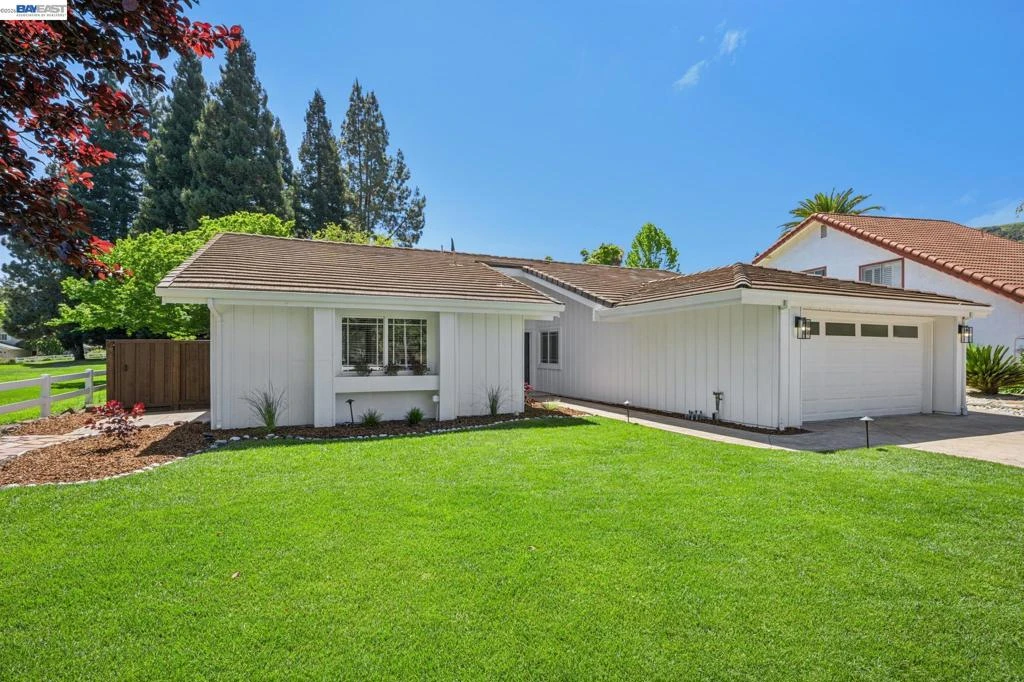
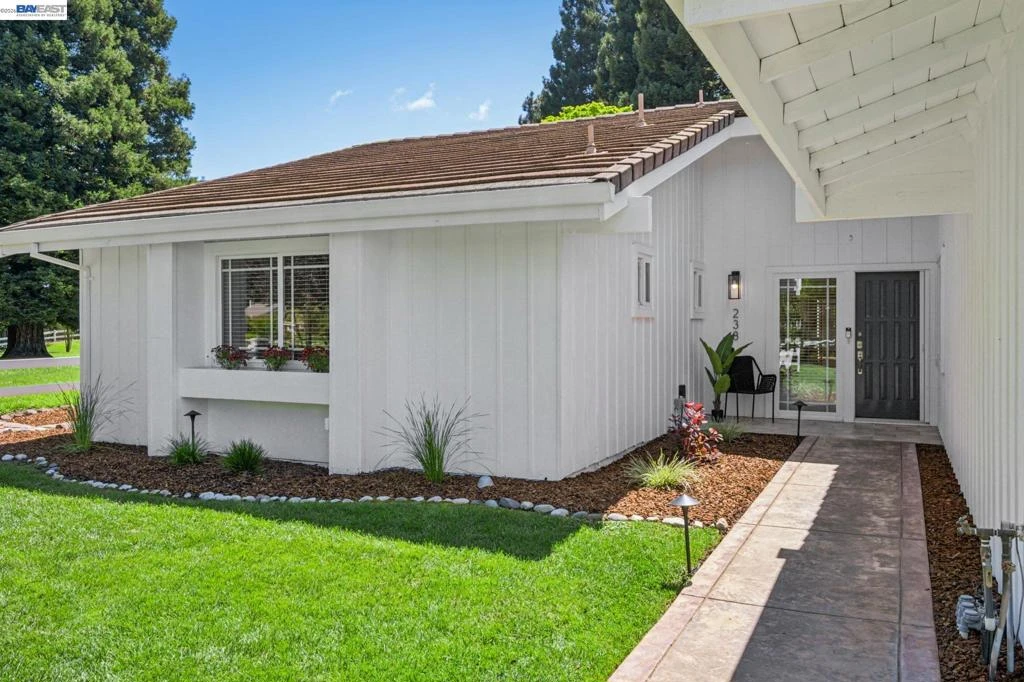
Tucked at the end of a quiet cul-de-sac, this beautifully updated 4 bed, 2 bath single story home offers a rare blend of privacy, comfort, & location, with a park & playground just steps from your doorstep. The ±1,803 sqft floor plan is filled w/natural light & features separate living & family rooms, a formal dining room, & an open kitchen overlooking the family room, ideal for everyday living & entertaining. Vaulted ceilings in the formal living room, family room, & primary suite create an open, airy feel, while rich hardwood flooring enhances the main living areas. Two gas fireplaces & two sets of Andersen doors provide seamless indoor outdoor flow. The updated kitchen features quartz countertops, new appliances, & a casual dining area. Additional highlights include EV charging compatibility & a finished garage with completed walls & black & white laminate flooring. The flat, private backyard offers a large stamped concrete patio w/overhead trellis, ideal for outdoor dining & relaxing. The adjacent park & greenbelt serve as an extension of the yard, while the cul de sac provides space for gathering & play. Located near Charlotte Wood Middle School, John Baldwin Elementary, Osage Park, & the Iron Horse Trl, w/downtown Danville shops, dining, parks, & trails just minutes away.
infoProperty Facts
bed
Bedrooms
4
bathtub
Bathrooms
2
square_foot
Square Feet
1,803
landscape
Lot Size
6,745 sqft
calendar_month
Year Built
1976
home_work
Property Type
Single Family Residence
timer
Days on Market
30
payments
HOA Fee
$455/mo
garage
Garage Total
2
fingerprint
MLS #
41134923
chairInterior Details
General Interior
Interior Features
Breakfast Bar, Eat In Kitchen
Flooring
Stone, Tile, Wood
Fireplace
Family Room, Gas Starter, Living Room
Climate Control
Cooling
Central Air
Heating
Forced Air
deckExterior & Lot
Building & Construction
Patio & Porch
Patio
Construction
Stucco
Roof
Tile
Nearby Schools
| Rating | School Name | ||
|---|---|---|---|
| No school data available for this area. | |||
Convenience Score

This Home is Sold
Curious what your home is worth? Get a free valuation.
call
(800)-330-9306Available 9AM - 6PM
Similar Homes You Might Like
Based on price, location, and features