Topfind Realty
Renting

Search Rentals

Houses for RentTownhomes for RentCondos for RentView All Rentals →

Renting Resources

Why Rent With UsRenter GuideRent vs Buy Calculator

Renter Articles

How to Negotiate RentUnderstanding Your LeaseMoving Checklist for RentersAll Renter Articles
Buying

Search Homes

Houses for SaleTownhomes for SaleCondos for SaleView All Homes →

Buying Resources

Why Buy With UsBuyer GuideAffordability CalculatorInvestment CalculatorProperty Tax Calculator

Buyer Articles

Home Inspection TipsFirst-Time Buyer ChecklistPacking Secrets
Selling

Selling Tools

Home ValuationFind a Seller's Agent

Selling Resources

Why Sell With UsSeller GuideNet Sheet CalcHELOC Calculator

Seller Articles

Strategic PricingMaximize Profit When SellingSell While Buying Your Next Home
Mortgage Rates

Today's Rates

Mortgage RatesRefinance RatesLoan ComparisonHELOC Calculator

Mortgage Resources

Understanding Mortgage RatesFirst-Time Homebuyer GuideWhen to Refinance Your Mortgage
Realtors
Topfind
Houses for RentTownhomes for RentCondos for RentView All Rentals →
Why Rent With UsRenter GuideRent vs Buy Calculator
How to Negotiate RentUnderstanding Your LeaseMoving Checklist for Renters
Houses for SaleTownhomes for SaleCondos for SaleView All Homes →
Why Buy With UsBuyer GuideAffordability CalculatorInvestment CalculatorProperty Tax Calculator
Home Inspection TipsFirst-Time Buyer ChecklistPacking Secrets
Home ValuationFind a Seller's Agent
Why Sell With UsSeller GuideNet Sheet CalcHELOC Calculator
Strategic PricingMaximize Profit When SellingSell While Buying Your Next Home
Mortgage RatesRefinance RatesLoan ComparisonHELOC Calculator
Understanding Mortgage RatesFirst-Time Homebuyer GuideWhen to Refinance Your Mortgage
groupRealtorsinfoAbout Us
Continue with Google
Sign InSign Up
Topfind Realty
Renting

Search Rentals

Houses for RentTownhomes for RentCondos for RentView All Rentals →

Renting Resources

Why Rent With UsRenter GuideRent vs Buy Calculator

Renter Articles

How to Negotiate RentUnderstanding Your LeaseMoving Checklist for RentersAll Renter Articles
Buying

Search Homes

Houses for SaleTownhomes for SaleCondos for SaleView All Homes →

Buying Resources

Why Buy With UsBuyer GuideAffordability CalculatorInvestment CalculatorProperty Tax Calculator

Buyer Articles

Home Inspection TipsFirst-Time Buyer ChecklistPacking Secrets
Selling

Selling Tools

Home ValuationFind a Seller's Agent

Selling Resources

Why Sell With UsSeller GuideNet Sheet CalcHELOC Calculator

Seller Articles

Strategic PricingMaximize Profit When SellingSell While Buying Your Next Home
Mortgage Rates

Today's Rates

Mortgage RatesRefinance RatesLoan ComparisonHELOC Calculator

Mortgage Resources

Understanding Mortgage RatesFirst-Time Homebuyer GuideWhen to Refinance Your Mortgage
Realtors
Topfind
Houses for RentTownhomes for RentCondos for RentView All Rentals →
Why Rent With UsRenter GuideRent vs Buy Calculator
How to Negotiate RentUnderstanding Your LeaseMoving Checklist for Renters
Houses for SaleTownhomes for SaleCondos for SaleView All Homes →
Why Buy With UsBuyer GuideAffordability CalculatorInvestment CalculatorProperty Tax Calculator
Home Inspection TipsFirst-Time Buyer ChecklistPacking Secrets
Home ValuationFind a Seller's Agent
Why Sell With UsSeller GuideNet Sheet CalcHELOC Calculator
Strategic PricingMaximize Profit When SellingSell While Buying Your Next Home
Mortgage RatesRefinance RatesLoan ComparisonHELOC Calculator
Understanding Mortgage RatesFirst-Time Homebuyer GuideWhen to Refinance Your Mortgage
groupRealtorsinfoAbout Us
Continue with Google
Sign InSign Up
Real Estate/CA/Danville/210 Wood Valley Pl
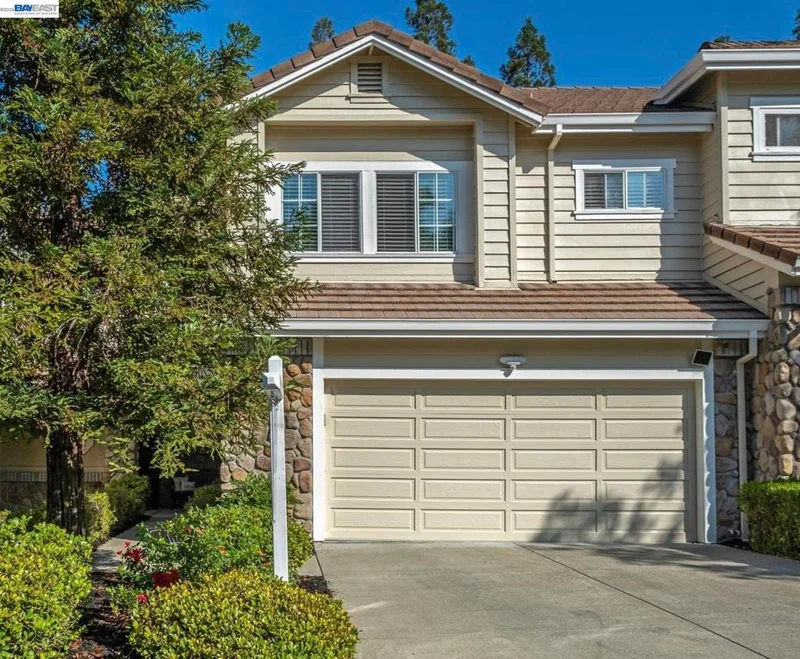
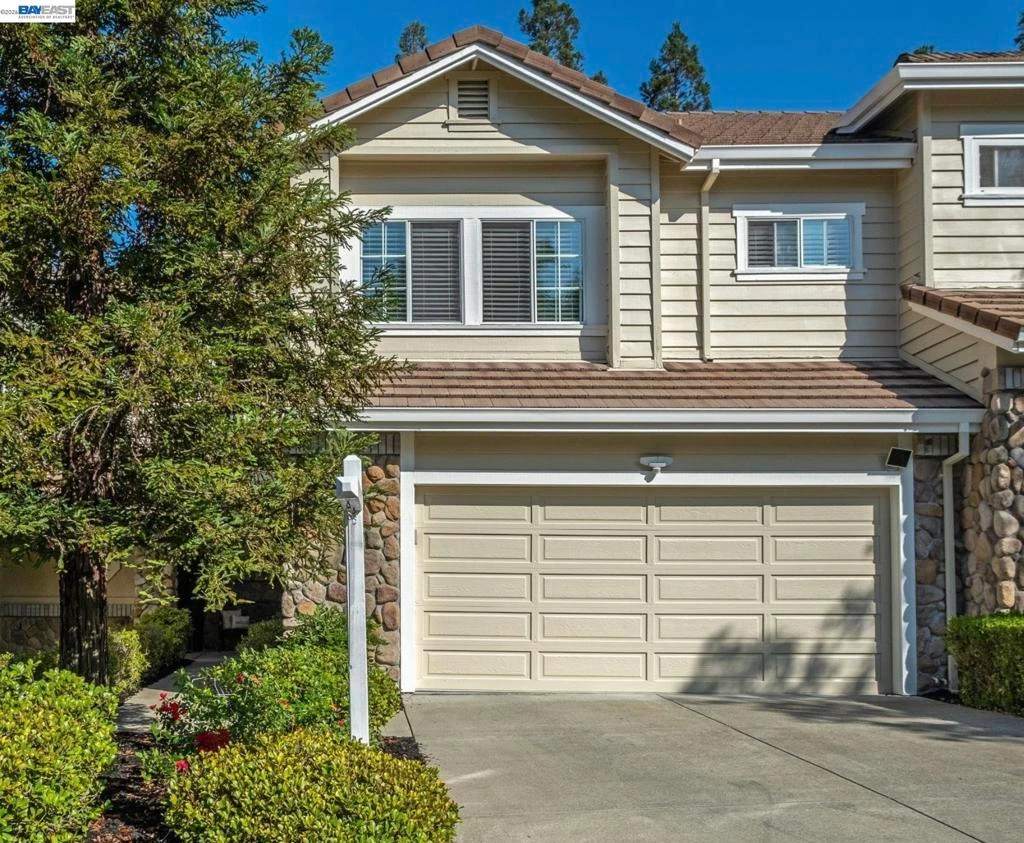
Photo 1 of 210 Wood Valley Pl
Interior
For Sale
$1,350,000
Est. $7,560/mo

210 Wood Valley Pl, Danville, CA 94506

bed
4
Bedrooms
bathtub
3
Bathrooms
square_foot
2,315
Sq Ft

About this home

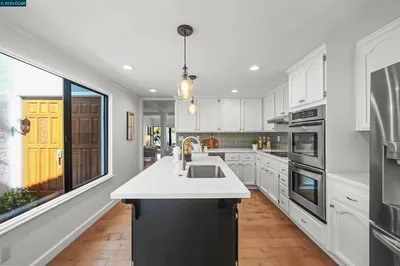
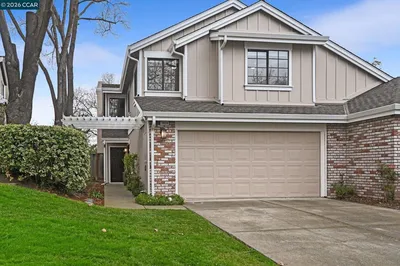
Tucked away on a quiet interior lot, this beautifully updated 3-bedroom, 2.5-bath home offers a wonderful blend of style, comfort, and flexibility. Hardwood floors flow throughout the home, creating a warm and cohesive feel, while the open-concept main level provides inviting spaces for everyday living and entertaining. The updated kitchen features modern finishes, granite countertops, stainless steel appliances, a breakfast bar, eat-in dining area, and a spacious walk-in pantry. The remodeled bathrooms add a fresh, contemporary touch, while thoughtful updates throughout make this home truly move-in ready. Upstairs, a unique bonus room adds exceptional flexibility and fun. Hidden behind secret bookshelf doors, this private space can serve as a media room, home office, playroom, or even an additional bedroom, whatever best fits your lifestyle. The quiet community offers a pool and walking trails, with an easy commute to downtown and the freeway. Ideally located near award-winning schools, parks, and everyday conveniences, this home offers an exceptional combination of privacy, community, and location.

Property Facts

bed

Bedrooms

4

bathtub

Bathrooms

3

square_foot

Square Feet

2,315

landscape

Lot Size

2,890 sqft

calendar_month

Year Built

1992

home_work

Property Type

Townhouse

timer

Days on Market

0

payments

HOA Fee

$479/mo

garage

Garage Total

2

fingerprint

MLS #

41145071

Interior Details

General Interior

Interior Features

Breakfast Bar, Breakfast Area

Flooring

Wood

Fireplace

Gas, Living Room

Kitchen & Appliances

Appliances

Dryer, Washer

Climate Control

Cooling

Central Air

Heating

Forced Air

Parking

Total Parking Spaces

2

Garage Spaces

2

Attached Garage

Yes

Parking Features

Garage, Garage Door Opener

Exterior & Lot

Building & Construction

Construction

Stucco

Roof

Shingle

Lot & Grounds

Lot Features

Street Level

Pool Features

None, Association

Community & HOA

Association Info

HOA Fee$479
FrequencyMonthly

HOA Amenities

Pool

Mortgage Calculator

Total Monthly

$0

Principal & Interest:
$0
Property Tax:
$0
Home Insurance:
$0
HOA Fees:
$0
$
$
%

Nearby Schools

RatingSchool NameGradesDistance
10
Sycamore Valley Elementary
Elementary School
K-51.2 mi
10
Golden View Elementary
Elementary School
K-51.4 mi
10
Diablo Vista Middle
Middle School
6-81.4 mi
10
Coyote Creek Elementary
Elementary School
K-51.6 mi
10
Gale Ranch Middle
Middle School
6-82.3 mi

Convenience Score

Market Insights

94506|Danville

Estimated Value

Calculating...
No change vs. last year
Value history is still building for this area.

Market Temperature

Seller'sBalancedBuyer's
0d30d60d180d
Balanced

Balanced market

30 Days

Avg. time on market

This is a Balanced Market. Homes are selling at a moderate pace.

Flood & Climate Risk

Noise Levels

Location

210 Wood Valley Pl

Danville, CA 94506

Open in Mapsopen_in_new
Topfind Realty

Ready to Take the Next Step?

Get expert support from a local agent today.

call
(800)-330-9306Available 9AM - 7PM

Similar Homes You Might Like

Based on price, location, and features
282 Windstream Pl
OPEN AUG 23, 8PM - 11PM
VIRTUAL TOUR

$1,199,000

FOR SALE

282 Windstream Pl, Danville, CA 94526

3 beds · 3 baths · 1,902 sqft

305 Sutton Cir
OPEN AUG 22, 9PM - 11PM
3D TOUR

$1,265,000

FOR SALE

305 Sutton Cir, Danville, CA 94506

4 beds · 3 baths · 1,865 sqft

328 S Eagle Nest Ln

$1,549,000

FOR SALE

328 S Eagle Nest Ln, Danville, CA 94506

3 beds · 3 baths · 1,976 sqft

455 Eagle Valley Way

$1,249,000

FOR SALE

455 Eagle Valley Way, Danville, CA 94506

3 beds · 3 baths · 2,236 sqft

1610 Lawrence Road
VIRTUAL TOUR

$3,000,000

FOR SALE

1610 Lawrence Road, Danville, CA 94506-4701

4 beds · 3 baths · 2,936 sqft

484 Diablo Rd
VIRTUAL TOUR

$1,695,000

FOR SALE

484 Diablo Rd, Danville, CA 94526

4 beds · 3 baths · 2,442 sqft

2005 Rancho Verde Circle West
OPEN AUG 22, 9PM - 11PM
VIRTUAL TOUR

$1,050,000

FOR SALE

2005 Rancho Verde Circle West, Danville, CA 94526

2 beds · 2 baths · 1,458 sqft

3331 Quail Walk Ln
VIRTUAL TOUR

$2,299,900

FOR SALE

3331 Quail Walk Ln, Danville, CA 94506

4 beds · 3 baths · 2,608 sqft

Recently Sold

411 Oneida Ct
VIRTUAL TOUR

$1,199,000

SOLD

411 Oneida Ct, Danville, CA 94526

3 beds · 3 baths · 2,058 sqft

2020 Shady Creek Pl
VIRTUAL TOUR

$1,298,000

SOLD

2020 Shady Creek Pl, Danville, CA 94526

4 beds · 3 baths · 1,946 sqft

1015 Cedar Lane Ct
VIRTUAL TOUR

$1,283,000

SOLD

1015 Cedar Lane Ct, Danville, CA 94526

4 beds · 3 baths · 2,186 sqft

2090 Shady Creek Pl.
VIDEO TOUR

$1,350,000

SOLD

2090 Shady Creek Pl., Danville, CA 94526

4 beds · 3 baths · 1,946 sqft

55 Heather Garden Ln

$1,125,000

SOLD

55 Heather Garden Ln, Danville, CA 94506

3 beds · 3 baths · 1,992 sqft

207 Kingswood Ct

$1,350,000

SOLD

207 Kingswood Ct, Danville, CA 94506

3 beds · 3 baths · 2,162 sqft

360 S Eagle Nest Lane

$1,199,000

SOLD

360 S Eagle Nest Lane, Danville, CA 94506

3 beds · 3 baths · 1,976 sqft

111 Woodvalley Ct

$1,290,000

SOLD

111 Woodvalley Ct, Danville, CA 94506

3 beds · 3 baths · 2,315 sqft

$1,350,000
4 bd | 3 ba | 2,315 sqft
Request a tourcall
Topfind Realty

Company

  • About Us
  • Careers
  • Articles
  • Home Estimate

Explore

  • Renting
  • Buying
  • Selling
  • Realtors

Support

  • Help Center
  • Contact Us
  • Terms & Conditions
  • Privacy Policy

Topfind Realty, DRE # 02240815, is a licensed real estate broker in California. Topfind Realty pledges to support the Fair Housing Act and adhere to Equal Housing Opportunity laws.

Copyright © 2026 Topfind Realty. All Rights Reserved.