Topfind Realty
Renting

Search Rentals

Houses for RentTownhomes for RentCondos for RentView All Rentals →

Renting Resources

Why Rent With UsRenter GuideRent vs Buy Calculator

Renter Articles

How to Negotiate RentUnderstanding Your LeaseMoving Checklist for RentersAll Renter Articles
Buying

Search Homes

Houses for SaleTownhomes for SaleCondos for SaleView All Homes →

Buying Resources

Why Buy With UsBuyer GuideAffordability CalculatorInvestment CalculatorProperty Tax Calculator

Buyer Articles

Home Inspection TipsFirst-Time Buyer ChecklistImprove Your Credit Score
Selling

Selling Tools

Home ValuationNet Sheet CalculatorHELOC CalculatorRefinance Calculator

Selling Resources

Why Sell With UsSeller GuideFind a Seller's Agent

Seller Articles

Strategic PricingMaximize Profit When SellingSell While Buying Your Next Home
Mortgage

Today's Rates

Mortgage RatesRefinance Rates

Mortgage Tools

Mortgage CalculatorLoan Comparison

Mortgage Resources

Why Pre-Approval MattersCompare Mortgage OffersFind the Right Loan Program
Realtors
Topfind
Houses for RentTownhomes for RentCondos for RentView All Rentals →
Why Rent With UsRenter GuideRent vs Buy Calculator
How to Negotiate RentUnderstanding Your LeaseMoving Checklist for Renters
Houses for SaleTownhomes for SaleCondos for SaleView All Homes →
Why Buy With UsBuyer GuideAffordability CalculatorInvestment CalculatorProperty Tax Calculator
Home Inspection TipsFirst-Time Buyer ChecklistImprove Your Credit Score
Home ValuationNet Sheet CalculatorHELOC CalculatorRefinance Calculator
Why Sell With UsSeller GuideFind a Seller's Agent
Strategic PricingMaximize Profit When SellingSell While Buying Your Next Home
Mortgage RatesRefinance RatesMortgage CalculatorLoan Comparison
Why Pre-Approval MattersCompare Mortgage OffersFind the Right Loan Program
groupRealtorsinfoAbout Us
Continue with Google
Sign InSign Up
Topfind Realty
Renting

Search Rentals

Houses for RentTownhomes for RentCondos for RentView All Rentals →

Renting Resources

Why Rent With UsRenter GuideRent vs Buy Calculator

Renter Articles

How to Negotiate RentUnderstanding Your LeaseMoving Checklist for RentersAll Renter Articles
Buying

Search Homes

Houses for SaleTownhomes for SaleCondos for SaleView All Homes →

Buying Resources

Why Buy With UsBuyer GuideAffordability CalculatorInvestment CalculatorProperty Tax Calculator

Buyer Articles

Home Inspection TipsFirst-Time Buyer ChecklistImprove Your Credit Score
Selling

Selling Tools

Home ValuationNet Sheet CalculatorHELOC CalculatorRefinance Calculator

Selling Resources

Why Sell With UsSeller GuideFind a Seller's Agent

Seller Articles

Strategic PricingMaximize Profit When SellingSell While Buying Your Next Home
Mortgage

Today's Rates

Mortgage RatesRefinance Rates

Mortgage Tools

Mortgage CalculatorLoan Comparison

Mortgage Resources

Why Pre-Approval MattersCompare Mortgage OffersFind the Right Loan Program
Realtors
Topfind
Houses for RentTownhomes for RentCondos for RentView All Rentals →
Why Rent With UsRenter GuideRent vs Buy Calculator
How to Negotiate RentUnderstanding Your LeaseMoving Checklist for Renters
Houses for SaleTownhomes for SaleCondos for SaleView All Homes →
Why Buy With UsBuyer GuideAffordability CalculatorInvestment CalculatorProperty Tax Calculator
Home Inspection TipsFirst-Time Buyer ChecklistImprove Your Credit Score
Home ValuationNet Sheet CalculatorHELOC CalculatorRefinance Calculator
Why Sell With UsSeller GuideFind a Seller's Agent
Strategic PricingMaximize Profit When SellingSell While Buying Your Next Home
Mortgage RatesRefinance RatesMortgage CalculatorLoan Comparison
Why Pre-Approval MattersCompare Mortgage OffersFind the Right Loan Program
groupRealtorsinfoAbout Us
Continue with Google
Sign InSign Up
Real Estate/CA/Danville/1822 Saint George Rd (Sold)
Main
SOLD
SoldClosed on August 7, 2026
$1,299,000
Sold Price

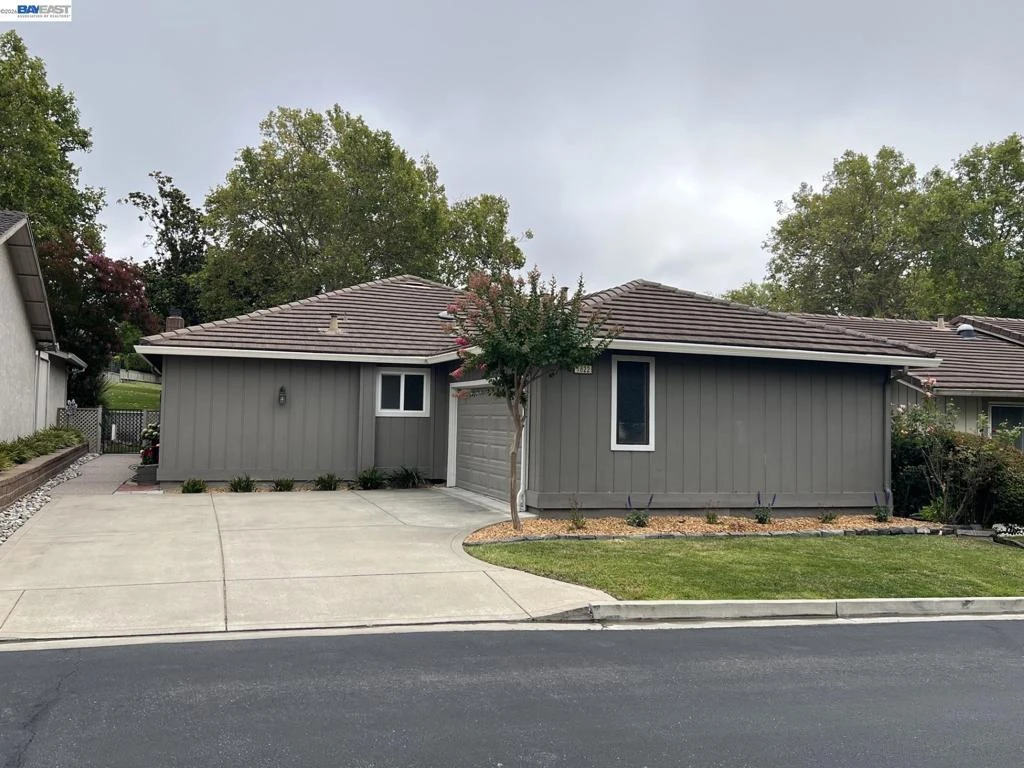
1822 Saint George Rd, Danville, CA 94526

bed
3
Bedrooms
bathtub
2
Bathrooms
square_foot
1,769
Square Feet

About this home

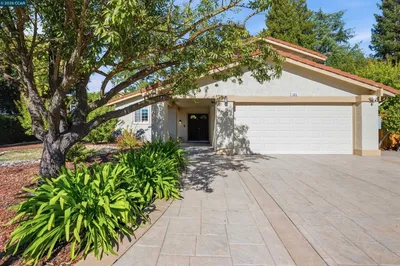
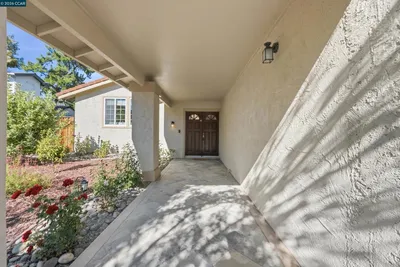
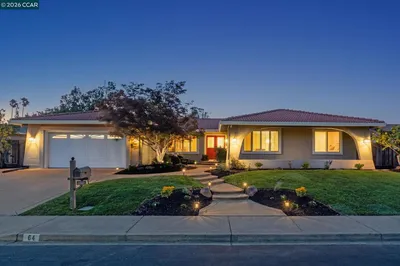
VERY POPULAR SINGLE STORY DETACHED HOME IN THE COVETED CROW CANYON COUNTRY CLUB ESTATES. BEAUTIFUL VIEW OF THE LENGTH OF A LUSH LANDSCAPED GREENBELT. UPDATED KITCHEN HAS GORGEOUS QUARTZ COUNTERS, STAINLESS STEEL APPLIANCES, INDUCTION STOVE, LARGE SINGLE SINK, UPGRADED CABINETS. DUAL PANE VINYL WINDOWS AND PATIO DOORS. CUSTOM LEVEL IN STALL SHOWER IS GREAT FOR SENIORS. HIGH EFFICIENCY CARRIER INFINITY FURNACE AND AIR CONDITIONER ARE ONLY 7 YEARS OLD. THERE IS ACCESS TO THE GARAGE THROUGH THE LARGE LAUNDRY ROOM, NOT THROUGH A BEDROOM. THIS GREAT HOME IS BEING SOLD "AS IS" BY THE TRUSTEE OF THE ESTATE. INSPECTION REPORTS ARE AVAILABLE FOR YOUR REVIEW AND APPROVAL. INSPECTIONS FOUND COMMON REPAIRS FOR ITS AGE OF HOME. THIS HOME HAS "GOOD BONES" AND IS READY FOR YOUR INTERIOR DESIGNER AND CONTRACTOR TO MAKE IT YOUR FOREVER HOME! "LONG LIFE" CONCRETE TILE ROOF AND ALUMINUM GUTTERS WITH LEAF GUARD SCREENS WILL PROTECT THE HOME FROM RAIN AND STORMS. THE AGGREGATE PATIO AND WALKWAY ARE BEAUTIFUL AS THEY WRAP AROUND THE SIDE AND REAR! LOW MAINTENANCE LANDSCAPING INCLUDING A SYNTHETIC TURF LAWN. THE METICULOUSLY LANDSCAPED BACKYARD SEAMLESSLY FLOWS INTO THE LUSH GREENBELT BEHIND THE HOME. THE GREENBELT IS THE PERFECT PLACE FOR AN AFTERNOON STROLL WITH THE PATHWAY JUST NEXTDOOR. THIS COMMUNITY ENJOYS 24-HOUR MANED GUARD GATE, ROVING PRIVACY PATROLS, 6 CABANA POOLS (ONE JUST 1 HOUSE AWAY), LUSH GREENBELTS, PRIVATE STREETS, AND OPEN SPACE HILLS. LOTS OF GUEST STREET PARKING AVAILABLE ON THE STREET AND LARGE DRIVEWAY.

infoProperty Facts

bed

Bedrooms

3

bathtub

Bathrooms

2

square_foot

Square Feet

1,769

landscape

Lot Size

5,100 sqft

calendar_month

Year Built

1977

home_work

Property Type

Single Family Residence

timer

Days on Market

17

payments

HOA Fee

$247/mo

garage

Garage Total

2

fingerprint

MLS #

41140835

chairInterior Details

General Interior

Interior Features

Breakfast Area, Eat In Kitchen, Atrium

Flooring

Laminate, Tile, Wood

Fireplace

Gas Starter, Living Room

Kitchen & Appliances

Appliances

Gas Water Heater

Climate Control

Cooling

Central Air

Heating

Forced Air, Natural Gas

deckExterior & Lot

Building & Construction

Patio & Porch

Patio

Construction

Stucco, Wood Siding

Foundation

Raised

Roof

Tile

Nearby Schools

RatingSchool NameGradesDistance
10
Greenbrook Elementary
Elementary School
K-50.5 mi
10
Charlotte Wood Middle
Middle School
6-81.0 mi
10
Golden View Elementary
Elementary School
K-51.3 mi
10
Iron Horse Middle
Middle School
6-81.5 mi
10
John Baldwin Elementary
Elementary School
K-51.6 mi

Convenience Score

Topfind Realty

This Home is Sold

Curious what your home is worth? Get a free valuation.

call
(800)-330-9306Available 9AM - 6PM

Similar Homes You Might Like

Based on price, location, and features
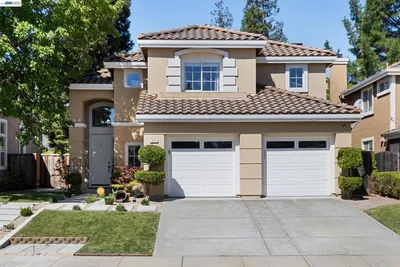
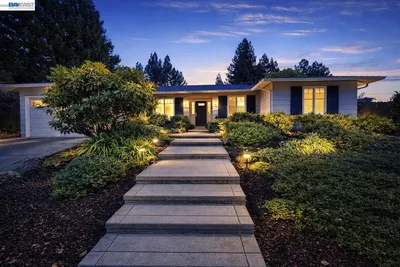
1125 Delta Way, Danville, CA 94526
1 / 20
OPEN SATURDAY, 9PM - 11PM
VIRTUAL TOUR
$1,499,000FOR SALE
1125 Delta Way, Danville, CA 94526

3 beds · 2 baths · 1,651 sqft

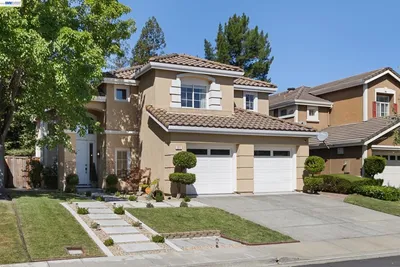
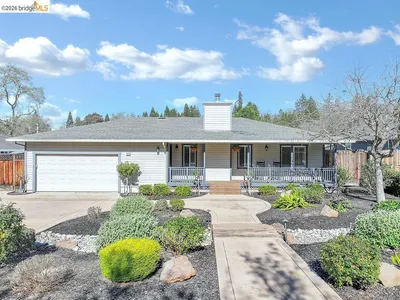
64 Calistoga Ct, Danville, CA 94526
1 / 20
VIRTUAL TOUR
$1,898,000FOR SALE
64 Calistoga Ct, Danville, CA 94526

4 beds · 2 baths · 2,032 sqft

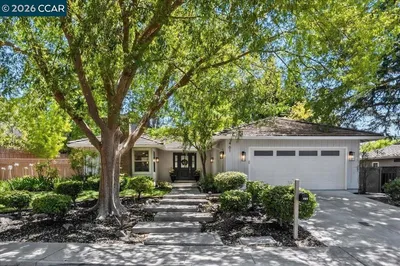
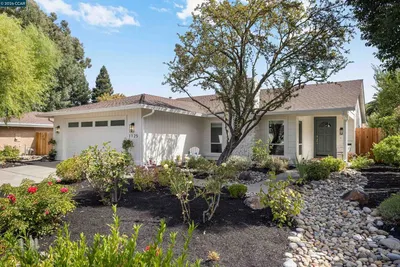
14 Liberta Court, Danville, CA 94526
1 / 20
VIRTUAL TOUR
$1,998,000FOR SALE
14 Liberta Court, Danville, CA 94526

4 beds · 3 baths · 2,120 sqft

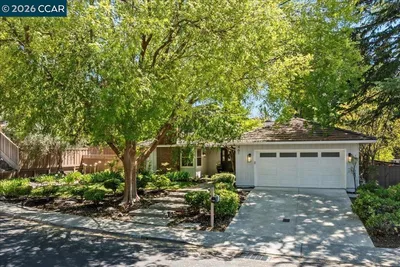
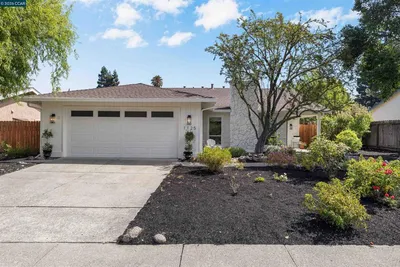
377 Squirrel Ridge Way, Danville, CA 94506
1 / 20
VIRTUAL TOUR
$1,599,000FOR SALE
377 Squirrel Ridge Way, Danville, CA 94506

4 beds · 3 baths · 1,866 sqft

461 Saint Regis Drive, Danville, CA 94526
1 / 20
VIRTUAL TOUR
$1,678,800FOR SALE
461 Saint Regis Drive, Danville, CA 94526

3 beds · 2 baths · 1,865 sqft

44 Summer Hill Ct, Danville, CA 94526
1 / 20
VIDEO TOUR
$1,319,000FOR SALE
44 Summer Hill Ct, Danville, CA 94526

3 beds · 3 baths · 1,862 sqft

385 Century Circle, Danville, CA 94526
1 / 20
$1,649,000FOR SALE
385 Century Circle, Danville, CA 94526

4 beds · 3 baths · 1,979 sqft

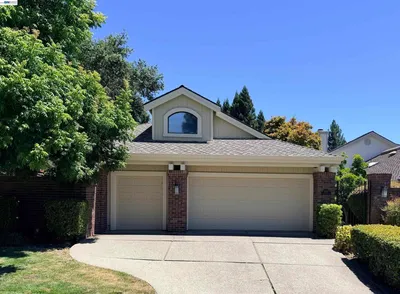
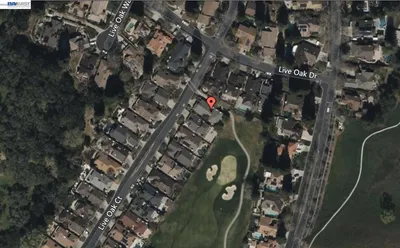
3005 Live Oak Ct., Danville, CA 94506
1 / 20
$1,580,000FOR SALE
3005 Live Oak Ct., Danville, CA 94506

2 beds · 2 baths · 2,070 sqft

Recently Sold

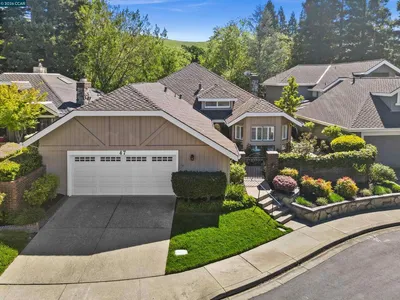
47 Tennis Club Dr, Danville, CA 94506
VIRTUAL TOUR
$1,650,000
47 Tennis Club Dr, Danville, CA 94506

3 beds · 2 baths · 2,052 sqft

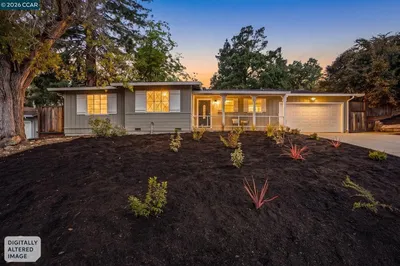
175 Verde Mesa Dr, Danville, CA 94526
VIRTUAL TOUR
$1,520,000
175 Verde Mesa Dr, Danville, CA 94526

3 beds · 2 baths · 1,625 sqft

43 Tennis Club Dr, Danville, CA 94506
VIRTUAL TOUR
$1,329,600
43 Tennis Club Dr, Danville, CA 94506

2 beds · 2 baths · 1,907 sqft

1544 Saint Helena Drive, Danville, CA 94526
VIRTUAL TOUR
$1,727,500
1544 Saint Helena Drive, Danville, CA 94526

3 beds · 2 baths · 1,938 sqft

380 Elworthy Ranch Cir, Danville, CA 94526
VIRTUAL TOUR
$1,325,000
380 Elworthy Ranch Cir, Danville, CA 94526

3 beds · 3 baths · 1,690 sqft

1133 Greenbrook Dr, Danville, CA 94526
VIRTUAL TOUR
$1,460,000
1133 Greenbrook Dr, Danville, CA 94526

3 beds · 2 baths · 1,741 sqft

372 Borica Dr, Danville, CA 94526
VIRTUAL TOUR
$1,798,880
372 Borica Dr, Danville, CA 94526

4 beds · 3 baths · 1,922 sqft

1271 Camino Tassajara, Danville, CA 94526
VIRTUAL TOUR
$1,399,000
1271 Camino Tassajara, Danville, CA 94526

3 beds · 2 baths · 1,595 sqft

Topfind Realty
Download on theApp StoreGET IT ONGoogle Play

Company

  • About Us
  • Careers
  • Articles
  • Home Estimate

Explore

  • Renting
  • Buying
  • Selling
  • Realtors

Support

  • Help Center
  • Contact Us
  • Terms & Conditions
  • Privacy Policy

Tools

  • Mortgage Calculator
  • Affordability Calculator
  • Rent vs Buy Calculator
  • Refinance Calculator

Topfind Realty, DRE # 02240815, is a licensed real estate broker in California. Topfind Realty pledges to support the Fair Housing Act and adhere to Equal Housing Opportunity laws.

Copyright © 2026 Topfind Realty. All Rights Reserved.