Topfind Realty
Renting

Search Rentals

Houses for RentTownhomes for RentCondos for RentView All Rentals →

Renting Resources

Why Rent With UsRenter GuideRent vs Buy Calculator

Renter Articles

How to Negotiate RentUnderstanding Your LeaseMoving Checklist for RentersAll Renter Articles
Buying

Search Homes

Houses for SaleTownhomes for SaleCondos for SaleView All Homes →

Buying Resources

Why Buy With UsBuyer GuideAffordability CalculatorInvestment CalculatorProperty Tax Calculator

Buyer Articles

Home Inspection TipsFirst-Time Buyer ChecklistPacking Secrets
Selling

Selling Tools

Home ValuationFind a Seller's Agent

Selling Resources

Why Sell With UsSeller GuideNet Sheet CalcHELOC Calculator

Seller Articles

Strategic PricingMaximize Profit When SellingSell While Buying Your Next Home
Mortgage Rates

Today's Rates

Mortgage RatesRefinance RatesLoan ComparisonHELOC Calculator

Mortgage Resources

Understanding Mortgage RatesFirst-Time Homebuyer GuideWhen to Refinance Your Mortgage
Realtors
Topfind
Houses for RentTownhomes for RentCondos for RentView All Rentals →
Why Rent With UsRenter GuideRent vs Buy Calculator
How to Negotiate RentUnderstanding Your LeaseMoving Checklist for Renters
Houses for SaleTownhomes for SaleCondos for SaleView All Homes →
Why Buy With UsBuyer GuideAffordability CalculatorInvestment CalculatorProperty Tax Calculator
Home Inspection TipsFirst-Time Buyer ChecklistPacking Secrets
Home ValuationFind a Seller's Agent
Why Sell With UsSeller GuideNet Sheet CalcHELOC Calculator
Strategic PricingMaximize Profit When SellingSell While Buying Your Next Home
Mortgage RatesRefinance RatesLoan ComparisonHELOC Calculator
Understanding Mortgage RatesFirst-Time Homebuyer GuideWhen to Refinance Your Mortgage
groupRealtorsinfoAbout Us
Continue with Google
Sign InSign Up
Topfind Realty
Renting

Search Rentals

Houses for RentTownhomes for RentCondos for RentView All Rentals →

Renting Resources

Why Rent With UsRenter GuideRent vs Buy Calculator

Renter Articles

How to Negotiate RentUnderstanding Your LeaseMoving Checklist for RentersAll Renter Articles
Buying

Search Homes

Houses for SaleTownhomes for SaleCondos for SaleView All Homes →

Buying Resources

Why Buy With UsBuyer GuideAffordability CalculatorInvestment CalculatorProperty Tax Calculator

Buyer Articles

Home Inspection TipsFirst-Time Buyer ChecklistPacking Secrets
Selling

Selling Tools

Home ValuationFind a Seller's Agent

Selling Resources

Why Sell With UsSeller GuideNet Sheet CalcHELOC Calculator

Seller Articles

Strategic PricingMaximize Profit When SellingSell While Buying Your Next Home
Mortgage Rates

Today's Rates

Mortgage RatesRefinance RatesLoan ComparisonHELOC Calculator

Mortgage Resources

Understanding Mortgage RatesFirst-Time Homebuyer GuideWhen to Refinance Your Mortgage
Realtors
Topfind
Houses for RentTownhomes for RentCondos for RentView All Rentals →
Why Rent With UsRenter GuideRent vs Buy Calculator
How to Negotiate RentUnderstanding Your LeaseMoving Checklist for Renters
Houses for SaleTownhomes for SaleCondos for SaleView All Homes →
Why Buy With UsBuyer GuideAffordability CalculatorInvestment CalculatorProperty Tax Calculator
Home Inspection TipsFirst-Time Buyer ChecklistPacking Secrets
Home ValuationFind a Seller's Agent
Why Sell With UsSeller GuideNet Sheet CalcHELOC Calculator
Strategic PricingMaximize Profit When SellingSell While Buying Your Next Home
Mortgage RatesRefinance RatesLoan ComparisonHELOC Calculator
Understanding Mortgage RatesFirst-Time Homebuyer GuideWhen to Refinance Your Mortgage
groupRealtorsinfoAbout Us
Continue with Google
Sign InSign Up
Real Estate/CA/Danville/149 Midland Way (Sold)
Main
SOLD
SoldClosed on September 2, 2025
$640,000
Sold Price

149 Midland Way, Danville, CA 94526

bed
2
Bedrooms
bathtub
2
Bathrooms
square_foot
1,114
Square Feet

About this home

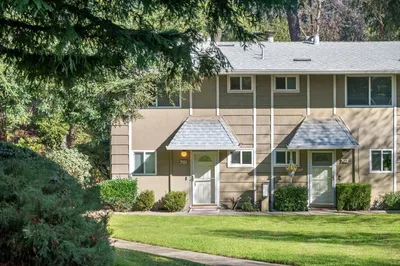

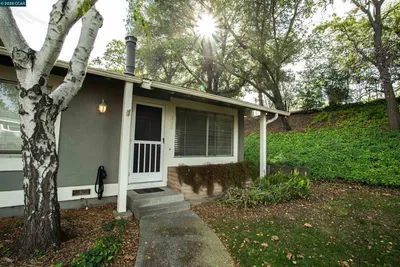
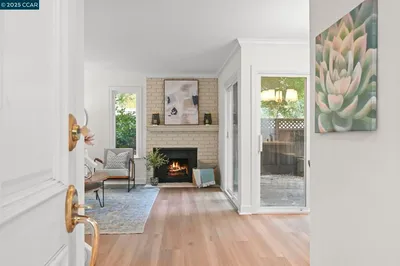
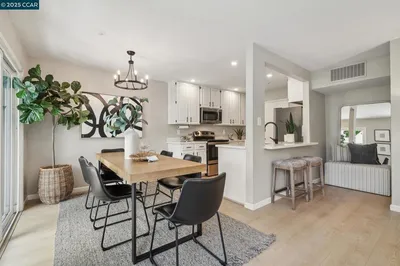
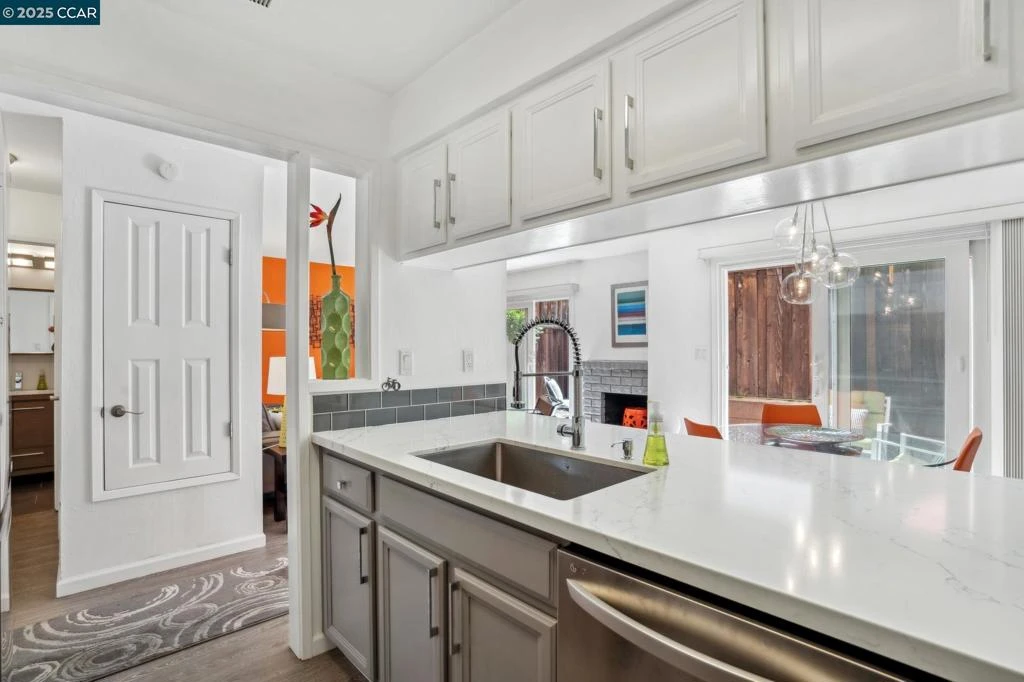
Welcome to this beautifully updated Westside Danville townhome – where comfort, style and location come together seamlessly. This light filled 2 bedroom, 1.5 bath home is nestled in one of Danville’s most desirable neighborhoods, offering a perfect blend of suburban charm and modern convenience. Step inside to discover a thoughtfully designed floor plan with updates throughout. The spacious living area features laminate flooring, 2 large glass sliding doors and a cozy wood burning fireplace. The adjacent dining area flows effortlessly into the remodeled kitchen, complete with sleek quartz countertops, LG stainless steel appliances, and modern cabinetry – perfect for everyday living and entertaining. A convenient half bath on the main level adds functionality for guests and daily living. Upstairs you’ll find 2 generously sized bedrooms with ample closet space, a large laundry closet along with a stylishly updated full bath featuring contemporary finishes. Enjoy the California lifestyle with access to a private patio – ideal for morning coffee or evening relaxation. Additional features include - 2 car covered parking, large exterior storage cabinets, community pool, greenbelts and walking paths. Conveniently located close to town, freeway access and top-rated schools.

infoProperty Facts

bed

Bedrooms

2

bathtub

Bathrooms

2

square_foot

Square Feet

1,114

landscape

Lot Size

1,032 sqft

calendar_month

Year Built

1972

home_work

Property Type

Townhouse

timer

Days on Market

87

payments

HOA Fee

$495/mo

garage

Garage Total

0

fingerprint

MLS #

41097354

chairInterior Details

General Interior

Flooring

Laminate, Tile

Fireplace

Gas Starter

Kitchen & Appliances

Appliances

Gas Water Heater, Dryer, Washer

Climate Control

Cooling

Central Air

Heating

Forced Air

deckExterior & Lot

Building & Construction

Construction

Wood Siding

Foundation

Slab

Roof

Shingle

Nearby Schools

RatingSchool NameGradesDistance
10
John Baldwin Elementary
Elementary School
K-50.4 mi
10
Charlotte Wood Middle
Middle School
6-80.8 mi
N/A
Infant Pre
Middle School
P0.9 mi
9
Montair Elementary
Elementary School
K-51.3 mi
10
Greenbrook Elementary
Elementary School
K-51.3 mi

Convenience Score

Topfind Realty

This Home is Sold

Curious what your home is worth? Get a free valuation.

call
(800)-330-9306Available 9AM - 6PM

Similar Homes You Might Like

Based on price, location, and features
6005 Condor St
NEW 9 HRS AGO
VIRTUAL TOUR

$819,800

FOR SALE

6005 Condor St, Danville, CA 94506

2 beds · 3 baths · 1,155 sqft

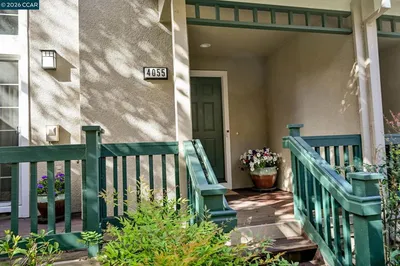
4055 Skylark Lane
VIRTUAL TOUR

$749,000

FOR SALE

4055 Skylark Lane, Danville, CA 94506-1167

2 beds · 3 baths · 1,155 sqft

1610 Lawrence Road
VIRTUAL TOUR

$3,000,000

FOR SALE

1610 Lawrence Road, Danville, CA 94506-4701

4 beds · 3 baths · 2,936 sqft

484 Diablo Rd
VIRTUAL TOUR

$1,695,000

FOR SALE

484 Diablo Rd, Danville, CA 94526

4 beds · 3 baths · 2,442 sqft

2005 Rancho Verde Circle West
OPEN AUG 22, 9PM - 11PM
VIRTUAL TOUR

$1,050,000

FOR SALE

2005 Rancho Verde Circle West, Danville, CA 94526

2 beds · 2 baths · 1,458 sqft

3331 Quail Walk Ln
VIRTUAL TOUR

$2,299,900

FOR SALE

3331 Quail Walk Ln, Danville, CA 94506

4 beds · 3 baths · 2,608 sqft

4355 Quail Run Ln
OPEN AUG 22, 8PM - 11PM
3D TOUR

$3,076,000

FOR SALE

4355 Quail Run Ln, Danville, CA 94506

5 beds · 3 baths · 4,084 sqft

2151 Carmenere St
3D TOUR

$2,150,000

FOR SALE

2151 Carmenere St, Danville, CA 94506

5 beds · 3 baths · 3,186 sqft

Recently Sold

394 Ilo Ln
VIRTUAL TOUR

$565,000

SOLD

394 Ilo Ln, Danville, CA 94526

2 beds · 2 baths · 1,012 sqft

652 Hartley Dr

$760,000

SOLD

652 Hartley Dr, Danville, CA 94526

2 beds · 3 baths · 1,283 sqft

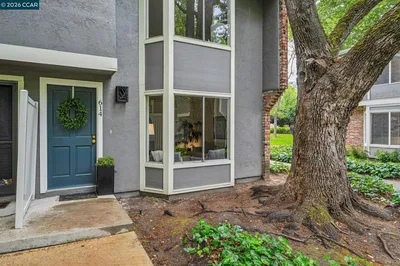
614 Sycamore Cir

$670,000

SOLD

614 Sycamore Cir, Danville, CA 94526

2 beds · 2 baths · 1,176 sqft

242 Ashley Cir

$805,000

SOLD

242 Ashley Cir, Danville, CA 94526

2 beds · 3 baths · 1,283 sqft

130 Summerside Cir

$710,000

SOLD

130 Summerside Cir, Danville, CA 94526

2 beds · 2 baths · 1,039 sqft

300 Garden Creek Place
VIRTUAL TOUR

$685,000

SOLD

300 Garden Creek Place, Danville, CA 94526

2 beds · 2 baths · 1,090 sqft

250 Ashley Circle

$850,000

SOLD

250 Ashley Circle, Danville, CA 94526

3 beds · 3 baths · 1,283 sqft

242 Ashley Cir
VIDEO TOUR

$815,000

SOLD

242 Ashley Cir, Danville, CA 94526

2 beds · 3 baths · 1,283 sqft

Topfind Realty

Company

  • About Us
  • Careers
  • Articles
  • Home Estimate

Explore

  • Renting
  • Buying
  • Selling
  • Realtors

Support

  • Help Center
  • Contact Us
  • Terms & Conditions
  • Privacy Policy

Topfind Realty, DRE # 02240815, is a licensed real estate broker in California. Topfind Realty pledges to support the Fair Housing Act and adhere to Equal Housing Opportunity laws.

Copyright © 2026 Topfind Realty. All Rights Reserved.