Topfind Realty
Renting

Search Rentals

Houses for RentTownhomes for RentCondos for RentView All Rentals →

Renting Resources

Why Rent With UsRenter GuideRent vs Buy Calculator

Renter Articles

How to Negotiate RentUnderstanding Your LeaseMoving Checklist for Renters
Buying

Search Homes

Houses for SaleTownhomes for SaleCondos for SaleView All Homes →

Buying Resources

Why Buy With UsBuyer GuideAffordability CalculatorInvestment CalculatorProperty Tax Calculator

Buyer Articles

Master Your New Home BudgetBeat Moving StressPacking Secrets
Selling

Selling Tools

Home ValuationFind a Seller's Agent

Selling Resources

Why Sell With UsSeller GuideNet Sheet CalcHELOC Calculator

Seller Articles

Strategic PricingDownsizing Tips
Mortgage Rates

Today's Rates

Mortgage RatesRefinance RatesLoan ComparisonHELOC Calculator

Mortgage Resources

Understanding Mortgage RatesFirst-Time Homebuyer GuideWhen to Refinance Your Mortgage
Realtors
Topfind
Houses for RentTownhomes for RentCondos for RentView All Rentals →
Why Rent With UsRenter GuideRent vs Buy Calculator
How to Negotiate RentUnderstanding Your LeaseMoving Checklist for Renters
Houses for SaleTownhomes for SaleCondos for SaleView All Homes →
Why Buy With UsBuyer GuideAffordability CalculatorInvestment CalculatorProperty Tax Calculator
Master Your New Home BudgetBeat Moving StressPacking Secrets
Home ValuationFind a Seller's Agent
Why Sell With UsSeller GuideNet Sheet CalcHELOC Calculator
Strategic PricingDownsizing Tips
Mortgage RatesRefinance RatesLoan ComparisonHELOC Calculator
Understanding Mortgage RatesFirst-Time Homebuyer GuideWhen to Refinance Your Mortgage
groupRealtorsinfoAbout Us
Continue with Google
Sign InSign Up
Topfind Realty
Renting

Search Rentals

Houses for RentTownhomes for RentCondos for RentView All Rentals →

Renting Resources

Why Rent With UsRenter GuideRent vs Buy Calculator

Renter Articles

How to Negotiate RentUnderstanding Your LeaseMoving Checklist for Renters
Buying

Search Homes

Houses for SaleTownhomes for SaleCondos for SaleView All Homes →

Buying Resources

Why Buy With UsBuyer GuideAffordability CalculatorInvestment CalculatorProperty Tax Calculator

Buyer Articles

Master Your New Home BudgetBeat Moving StressPacking Secrets
Selling

Selling Tools

Home ValuationFind a Seller's Agent

Selling Resources

Why Sell With UsSeller GuideNet Sheet CalcHELOC Calculator

Seller Articles

Strategic PricingDownsizing Tips
Mortgage Rates

Today's Rates

Mortgage RatesRefinance RatesLoan ComparisonHELOC Calculator

Mortgage Resources

Understanding Mortgage RatesFirst-Time Homebuyer GuideWhen to Refinance Your Mortgage
Realtors
Topfind
Houses for RentTownhomes for RentCondos for RentView All Rentals →
Why Rent With UsRenter GuideRent vs Buy Calculator
How to Negotiate RentUnderstanding Your LeaseMoving Checklist for Renters
Houses for SaleTownhomes for SaleCondos for SaleView All Homes →
Why Buy With UsBuyer GuideAffordability CalculatorInvestment CalculatorProperty Tax Calculator
Master Your New Home BudgetBeat Moving StressPacking Secrets
Home ValuationFind a Seller's Agent
Why Sell With UsSeller GuideNet Sheet CalcHELOC Calculator
Strategic PricingDownsizing Tips
Mortgage RatesRefinance RatesLoan ComparisonHELOC Calculator
Understanding Mortgage RatesFirst-Time Homebuyer GuideWhen to Refinance Your Mortgage
groupRealtorsinfoAbout Us
Continue with Google
Sign InSign Up
Real Estate/CA/Danville/1304 Fountain Springs Cir (Sold)
view_in_arVirtual Tour
Main
SOLD
SoldClosed on March 4, 2026
$1,749,000
Sold Price

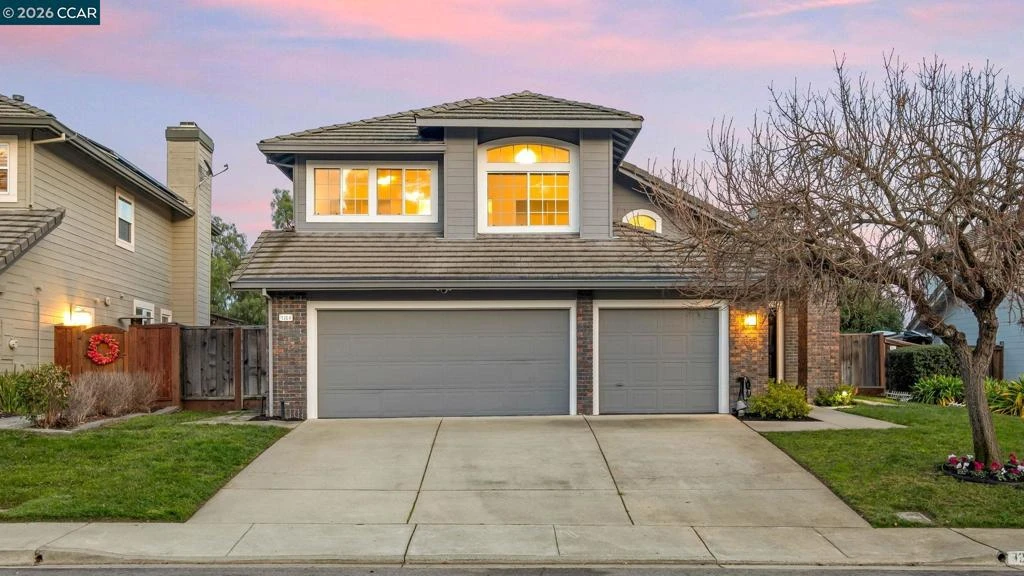
1304 Fountain Springs Cir, Danville, CA 94526

bed
4
Bedrooms
bathtub
3
Bathrooms
square_foot
2,413
Square Feet

About this home

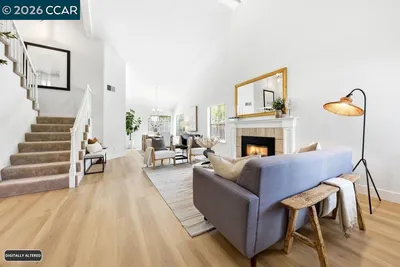
Finding a west-facing Danville home with flexible living space, high ceilings, scenic views, and community amenities is rare — this one delivers. Located in the CA Château at Danville Ranch, this updated single-family home is minutes from top-rated schools, charming downtown Danville, City Center San Ramon, Iron Horse Trail, steps to trails and greenbelts, and commuter routes. The floor plan includes a full bedroom and bathroom on the main level, ideal for guests, multi-generational living, or a private office. Upstairs are three additional bedrooms, including a spacious primary suite. The renovated kitchen features quartz countertops, premium KitchenAid appliances, and a gas range, opening to vaulted living and dining spaces with great flow for everyday living and entertaining. From the backyard and primary suite, enjoy views of rolling hills with a peek of Mt. Diablo. The backyard includes pavers, retaining wall, fencing with dual access gates, and automated sprinkler and drip systems. Additional improvements include interior and exterior paint, recessed lighting and updated fixtures, refinished hardwood floors, refreshed carpet, dual-zone A/C and heat pump, Level 2 EV outlet, and owned solar. Community pool, clubhouse, and tennis courts — don’t miss this opportunity.

infoProperty Facts

bed

Bedrooms

4

bathtub

Bathrooms

3

square_foot

Square Feet

2,413

landscape

Lot Size

6,000 sqft

calendar_month

Year Built

1988

home_work

Property Type

Single Family Residence

timer

Days on Market

10

payments

HOA Fee

$230/mo

garage

Garage Total

3

fingerprint

MLS #

41122271

chairInterior Details

General Interior

Flooring

Carpet, Tile, Wood

Fireplace

Family Room, Living Room

Climate Control

Cooling

Central Air

deckExterior & Lot

Building & Construction

Patio & Porch

Patio

Construction

Wood Siding

Foundation

Raised

Roof

Tile

Nearby Schools

RatingSchool NameGradesDistance
10
Greenbrook Elementary
Elementary School
K-50.5 mi
10
Charlotte Wood Middle
Middle School
6-80.8 mi
10
John Baldwin Elementary
Elementary School
K-51.1 mi
N/A
INFANT Pre
Middle School
P1.5 mi
10
Twin Creeks Elementary
Elementary School
K-51.6 mi

Convenience Score

Topfind Realty

This Home is Sold

Curious what your home is worth? Get a free valuation.

call
(800)-330-9306Available 9AM - 6PM

Similar Homes You Might Like

Based on price, location, and features

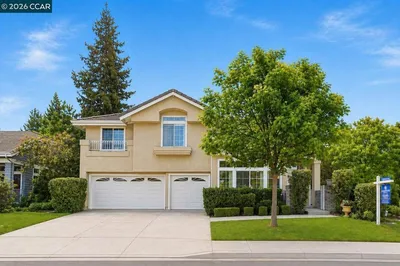
484 Diablo Rd
VIRTUAL TOUR

$1,695,000

FOR SALE

484 Diablo Rd, Danville, CA 94526

4 beds · 3 baths · 2,442 sqft

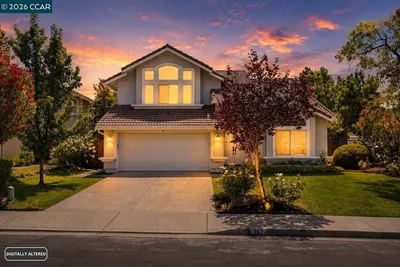
3331 Quail Walk Ln
VIRTUAL TOUR

$2,299,900

FOR SALE

3331 Quail Walk Ln, Danville, CA 94506

4 beds · 3 baths · 2,608 sqft

601 Ambience Way
VIDEO TOUR

$1,738,000

FOR SALE

601 Ambience Way, Danville, CA 94506

4 beds · 3 baths · 2,501 sqft

317 Mountain Ridge Dr
3D TOUR

$1,759,000

FOR SALE

317 Mountain Ridge Dr, Danville, CA 94506

4 beds · 3 baths · 2,255 sqft

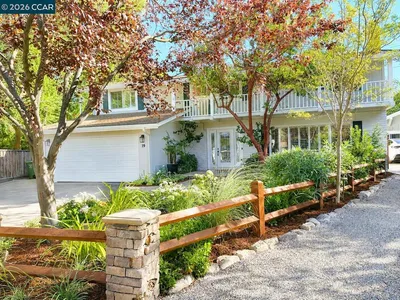
19 Wildwood Ct
3D TOUR

$3,950,000

FOR SALE

19 Wildwood Ct, Danville, CA 94526

5 beds · 3 baths · 2,711 sqft

3058 Live Oak Ct
VIRTUAL TOUR

$2,298,000

FOR SALE

3058 Live Oak Ct, Danville, CA 94506

3 beds · 3 baths · 2,666 sqft

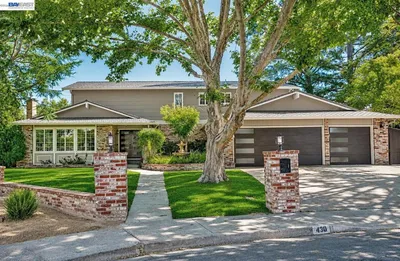
430 Pennington Pl
VIRTUAL TOUR

$2,249,000

FOR SALE

430 Pennington Pl, Danville, CA 94526

5 beds · 3 baths · 2,518 sqft

40 Saint Tropez Ct
VIRTUAL TOUR

$1,799,900

FOR SALE

40 Saint Tropez Ct, Danville, CA 94506

4 beds · 3 baths · 2,183 sqft

Recently Sold

205 Sabina Ct
VIRTUAL TOUR

$2,384,000

SOLD

205 Sabina Ct, Danville, CA 94526

5 beds · 3 baths · 2,696 sqft

66 Oakridge Ct
VIRTUAL TOUR

$1,685,000

SOLD

66 Oakridge Ct, Danville, CA 94526

3 beds · 2 baths · 2,313 sqft

262 Via Cima Ct

$1,850,000

SOLD

262 Via Cima Ct, Danville, CA 94526

4 beds · 3 baths · 2,341 sqft

101 Hartford Road
VIRTUAL TOUR

$1,900,000

SOLD

101 Hartford Road, Danville, CA 94526

4 beds · 2 baths · 2,190 sqft

12 Dutch Mill Ct
VIRTUAL TOUR

$1,998,000

SOLD

12 Dutch Mill Ct, Danville, CA 94526

4 beds · 2 baths · 2,697 sqft

293 Via Cima Ct
VIRTUAL TOUR

$1,650,000

SOLD

293 Via Cima Ct, Danville, CA 94526

5 beds · 3 baths · 2,396 sqft

835 Richard Ln

$2,325,000

SOLD

835 Richard Ln, Danville, CA 94526

4 beds · 3 baths · 2,633 sqft

240 Morris Ranch Ct.
VIRTUAL TOUR

$2,375,000

SOLD

240 Morris Ranch Ct., Danville, CA 94526-2634

3 beds · 2 baths · 2,175 sqft

Topfind Realty

Company

  • About Us
  • Careers
  • Articles
  • Home Estimate

Explore

  • Renting
  • Buying
  • Selling
  • Realtors

Support

  • Help Center
  • Contact Us
  • Terms & Conditions
  • Privacy Policy

Topfind Realty, DRE # 02240815, is a licensed real estate broker in California. Topfind Realty pledges to support the Fair Housing Act and adhere to Equal Housing Opportunity laws.

Copyright © 2026 Topfind Realty. All Rights Reserved.