Topfind Realty
Renting

Search Rentals

Houses for RentTownhomes for RentCondos for RentView All Rentals →

Renting Resources

Why Rent With UsRenter GuideRent vs Buy Calculator

Renter Articles

How to Negotiate RentUnderstanding Your LeaseMoving Checklist for Renters
Buying

Search Homes

Houses for SaleTownhomes for SaleCondos for SaleView All Homes →

Buying Resources

Why Buy With UsBuyer GuideAffordability CalculatorInvestment CalculatorProperty Tax Calculator

Buyer Articles

Master Your New Home BudgetBeat Moving StressPacking Secrets
Selling

Selling Tools

Home ValuationFind a Seller's Agent

Selling Resources

Why Sell With UsSeller GuideNet Sheet CalcHELOC Calculator

Seller Articles

Strategic PricingDownsizing Tips
Mortgage Rates

Today's Rates

Mortgage RatesRefinance RatesLoan ComparisonHELOC Calculator

Mortgage Resources

Understanding Mortgage RatesFirst-Time Homebuyer GuideWhen to Refinance Your Mortgage
Realtors
Topfind
Houses for RentTownhomes for RentCondos for RentView All Rentals →
Why Rent With UsRenter GuideRent vs Buy Calculator
How to Negotiate RentUnderstanding Your LeaseMoving Checklist for Renters
Houses for SaleTownhomes for SaleCondos for SaleView All Homes →
Why Buy With UsBuyer GuideAffordability CalculatorInvestment CalculatorProperty Tax Calculator
Master Your New Home BudgetBeat Moving StressPacking Secrets
Home ValuationFind a Seller's Agent
Why Sell With UsSeller GuideNet Sheet CalcHELOC Calculator
Strategic PricingDownsizing Tips
Mortgage RatesRefinance RatesLoan ComparisonHELOC Calculator
Understanding Mortgage RatesFirst-Time Homebuyer GuideWhen to Refinance Your Mortgage
groupRealtorsinfoAbout Us
Continue with Google
Sign InSign Up
Topfind Realty
Renting

Search Rentals

Houses for RentTownhomes for RentCondos for RentView All Rentals →

Renting Resources

Why Rent With UsRenter GuideRent vs Buy Calculator

Renter Articles

How to Negotiate RentUnderstanding Your LeaseMoving Checklist for Renters
Buying

Search Homes

Houses for SaleTownhomes for SaleCondos for SaleView All Homes →

Buying Resources

Why Buy With UsBuyer GuideAffordability CalculatorInvestment CalculatorProperty Tax Calculator

Buyer Articles

Master Your New Home BudgetBeat Moving StressPacking Secrets
Selling

Selling Tools

Home ValuationFind a Seller's Agent

Selling Resources

Why Sell With UsSeller GuideNet Sheet CalcHELOC Calculator

Seller Articles

Strategic PricingDownsizing Tips
Mortgage Rates

Today's Rates

Mortgage RatesRefinance RatesLoan ComparisonHELOC Calculator

Mortgage Resources

Understanding Mortgage RatesFirst-Time Homebuyer GuideWhen to Refinance Your Mortgage
Realtors
Topfind
Houses for RentTownhomes for RentCondos for RentView All Rentals →
Why Rent With UsRenter GuideRent vs Buy Calculator
How to Negotiate RentUnderstanding Your LeaseMoving Checklist for Renters
Houses for SaleTownhomes for SaleCondos for SaleView All Homes →
Why Buy With UsBuyer GuideAffordability CalculatorInvestment CalculatorProperty Tax Calculator
Master Your New Home BudgetBeat Moving StressPacking Secrets
Home ValuationFind a Seller's Agent
Why Sell With UsSeller GuideNet Sheet CalcHELOC Calculator
Strategic PricingDownsizing Tips
Mortgage RatesRefinance RatesLoan ComparisonHELOC Calculator
Understanding Mortgage RatesFirst-Time Homebuyer GuideWhen to Refinance Your Mortgage
groupRealtorsinfoAbout Us
Continue with Google
Sign InSign Up
Real Estate/CA/Danville/11 Tennis Club Drive
view_in_arVirtual Tour
Interior
For Sale
$1,525,000
Est. $8,540/mo

11 Tennis Club Drive, Danville, CA 94506

bed
3
Bedrooms
bathtub
3
Bathrooms
square_foot
2,405
Square Feet

About this home

LET'S MAKE A DEAL!!! Tucked within the secure, prestigious gates of the Blackhawk Tennis Villas, this sophisticated residence offers an unparalleled blend of modern comfort and architectural elegance. Freshly updated with new paint throughout and newer roof, the home greets you with a lush, private front garden and a striking interior atrium that serves as a sun-drenched centerpiece. Inside, the sense of space is immediately amplified by soaring ceilings that create an airy, grand atmosphere, while a cozy fireplace provides a warm focal point for the main living area. The layout features 2,405 sq ft of living space with three bedrooms, including one currently utilized as a den with built-in bookcases and desk and a secluded upper-level suite complete with its own full bathroom - perfect for guests. The primary bathroom has been beautifully updated to include both a deep soaking tub and a separate shower, with access to your private deck from the bedroom. Designed for both relaxation and the hobbyist, the property boasts a two-car garage plus a dedicated golf cart garage, perfect for a lifestyle of ease. Step outside to the back deck to enjoy peaceful views overlooking the professional tennis courts, or take advantage of the premier community amenities; with membership, residents can enjoy exclusive access to Blackhawk Country Club clubhouses, tennis courts, pools and more. This move-in-ready gem perfectly captures the essence of luxury villa living with dramatic, light-filled flair and modern refinements.

Property Facts

bed

Bedrooms

3

bathtub

Bathrooms

3

square_foot

Square Feet

2,405

landscape

Lot Size

4,800 sqft

calendar_month

Year Built

1979

home_work

Property Type

Single Family Residence

timer

Days on Market

22

payments

HOA Fee

$400/mo

garage

Garage Total

2

fingerprint

MLS #

41137665

Interior Details

General Interior

Interior Features

Breakfast Bar, Atrium

Flooring

Carpet, Tile, Wood

Fireplace

Living Room

Kitchen & Appliances

Appliances

Dryer, Washer

Climate Control

Cooling

Central Air

Heating

Forced Air

Parking

Total Parking Spaces

2

Garage Spaces

2

Attached Garage

Yes

Parking Features

Garage, Golf Cart Garage, Garage Door Opener

Exterior & Lot

Building & Construction

Patio & Porch

Deck

Construction

Wood Siding

Lot & Grounds

Lot Features

Cul De Sac, Sprinklers Timer, Street Level, Yard

Community & HOA

Association Info

HOA Fee$400
FrequencyMonthly

HOA Amenities

Maintenance Grounds, Security

Mortgage Calculator

Total Monthly

$0

Principal & Interest:
$0
Property Tax:
$0
Home Insurance:
$0
HOA Fees:
$0
$
$
%

Nearby Schools

RatingSchool NameGradesDistance
No school data available for this area.

Convenience Score

Market Insights

94506|Danville
analytics

Estimated Value

Calculating...
trending_up0%vs. last year
202120222023202420252026

Market Temperature

Seller'sBalancedBuyer's
0d30d60d180d
Balanced

Balanced market

30 Days

Avg. time on market

This is a Balanced Market. Homes are selling at a moderate pace.

flood

Flood & Climate Risk

Flood Risk

Minimal — not in a FEMA flood zone

Low

Wildfire Risk

Moderate — near wildland-urban interface

Moderate

Heat Risk

Low — moderate summer temperatures

Low

Earthquake Risk

Southern California seismic zone

Moderate
volume_up

Noise Levels

TrafficQuiet residential street
AirportMinimal airport noise
CommercialLow commercial activity nearby
streetview

Street View

Open Full Street Viewopen_in_new
Topfind Realty

Ready to Take the Next Step?

Get expert support from a local agent today.

call
(800)-330-9306Available 9AM - 7PM

Similar Homes You Might Like

Based on price, location, and features

3058 Live Oak Ct
VIRTUAL TOUR

$2,298,000

FOR SALE

3058 Live Oak Ct, Danville, CA 94506

3 beds · 3 baths · 2,666 sqft

101 Camino Amigo Ct
VIRTUAL TOUR

$2,475,000

FOR SALE

101 Camino Amigo Ct, Danville, CA 94526

4 beds · 3 baths · 2,184 sqft

484 Diablo Rd
VIRTUAL TOUR

$1,795,000

FOR SALE

484 Diablo Rd, Danville, CA 94526

4 beds · 3 baths · 2,442 sqft

40 Saint Tropez Ct
VIRTUAL TOUR

$1,799,900

FOR SALE

40 Saint Tropez Ct, Danville, CA 94506

4 beds · 3 baths · 2,183 sqft

161 Valle Vista Dr
VIRTUAL TOUR

$1,788,888

FOR SALE

161 Valle Vista Dr, Danville, CA 94526

4 beds · 3 baths · 2,387 sqft

3331 Quail Walk Ln
VIRTUAL TOUR

$2,499,900

FOR SALE

3331 Quail Walk Ln, Danville, CA 94506

4 beds · 3 baths · 2,608 sqft

155 Franciscan Drive
3D TOUR

$1,800,000

FOR SALE

155 Franciscan Drive, Danville, CA 94526-3051

4 beds · 3 baths · 2,397 sqft

601 Ambience Way
3D TOUR

$1,865,000

FOR SALE

601 Ambience Way, Danville, CA 94506

4 beds · 3 baths · 2,501 sqft

Recently Sold

66 Oakridge Ct
VIRTUAL TOUR

$1,685,000

SOLD

66 Oakridge Ct, Danville, CA 94526

3 beds · 2 baths · 2,313 sqft

262 Via Cima Ct

$1,850,000

SOLD

262 Via Cima Ct, Danville, CA 94526

4 beds · 3 baths · 2,341 sqft

101 Hartford Road
VIRTUAL TOUR

$1,900,000

SOLD

101 Hartford Road, Danville, CA 94526

4 beds · 2 baths · 2,190 sqft

12 Dutch Mill Ct
VIRTUAL TOUR

$1,998,000

SOLD

12 Dutch Mill Ct, Danville, CA 94526

4 beds · 2 baths · 2,697 sqft

240 Morris Ranch Ct.
VIRTUAL TOUR

$2,375,000

SOLD

240 Morris Ranch Ct., Danville, CA 94526-2634

3 beds · 2 baths · 2,175 sqft

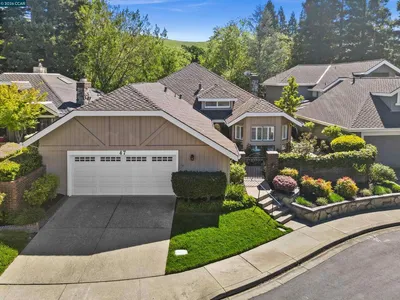
47 Tennis Club Dr
VIRTUAL TOUR

$1,650,000

SOLD

47 Tennis Club Dr, Danville, CA 94506

3 beds · 2 baths · 2,052 sqft

2348 Holly Oak Dr
VIRTUAL TOUR

$2,385,000

SOLD

2348 Holly Oak Dr, Danville, CA 94506

4 beds · 3 baths · 2,550 sqft

51 Deer Meadow Ln
VIRTUAL TOUR

$2,150,000

SOLD

51 Deer Meadow Ln, Danville, CA 94506

3 beds · 3 baths · 2,347 sqft

Topfind Realty

Company

  • About Us
  • Careers
  • Articles
  • Home Estimate

Explore

  • Renting
  • Buying
  • Selling
  • Realtors

Support

  • Help Center
  • Contact Us
  • Terms & Conditions
  • Privacy Policy

Topfind Realty, DRE # 02240815, is a licensed real estate broker in California. Topfind Realty pledges to support the Fair Housing Act and adhere to Equal Housing Opportunity laws.

Copyright © 2026 Topfind Realty. All Rights Reserved.