Topfind Realty
Renting

Search Rentals

Houses for RentTownhomes for RentCondos for RentView All Rentals →

Renting Resources

Why Rent With UsRenter GuideRent vs Buy Calculator

Renter Articles

How to Negotiate RentUnderstanding Your LeaseMoving Checklist for Renters
Buying

Search Homes

Houses for SaleTownhomes for SaleCondos for SaleView All Homes →

Buying Resources

Why Buy With UsBuyer GuideAffordability CalculatorInvestment CalculatorProperty Tax Calculator

Buyer Articles

Master Your New Home BudgetBeat Moving StressPacking Secrets
Selling

Selling Tools

Home ValuationFind a Seller's Agent

Selling Resources

Why Sell With UsSeller GuideNet Sheet CalcHELOC Calculator

Seller Articles

Strategic PricingDownsizing Tips
Mortgage Rates

Today's Rates

Mortgage RatesRefinance RatesLoan ComparisonHELOC Calculator

Mortgage Resources

Understanding Mortgage RatesFirst-Time Homebuyer GuideWhen to Refinance Your Mortgage
Realtors
Topfind
Houses for RentTownhomes for RentCondos for RentView All Rentals →
Why Rent With UsRenter GuideRent vs Buy Calculator
How to Negotiate RentUnderstanding Your LeaseMoving Checklist for Renters
Houses for SaleTownhomes for SaleCondos for SaleView All Homes →
Why Buy With UsBuyer GuideAffordability CalculatorInvestment CalculatorProperty Tax Calculator
Master Your New Home BudgetBeat Moving StressPacking Secrets
Home ValuationFind a Seller's Agent
Why Sell With UsSeller GuideNet Sheet CalcHELOC Calculator
Strategic PricingDownsizing Tips
Mortgage RatesRefinance RatesLoan ComparisonHELOC Calculator
Understanding Mortgage RatesFirst-Time Homebuyer GuideWhen to Refinance Your Mortgage
groupRealtorsinfoAbout Us
Continue with Google
Sign InSign Up
Topfind Realty
Renting

Search Rentals

Houses for RentTownhomes for RentCondos for RentView All Rentals →

Renting Resources

Why Rent With UsRenter GuideRent vs Buy Calculator

Renter Articles

How to Negotiate RentUnderstanding Your LeaseMoving Checklist for Renters
Buying

Search Homes

Houses for SaleTownhomes for SaleCondos for SaleView All Homes →

Buying Resources

Why Buy With UsBuyer GuideAffordability CalculatorInvestment CalculatorProperty Tax Calculator

Buyer Articles

Master Your New Home BudgetBeat Moving StressPacking Secrets
Selling

Selling Tools

Home ValuationFind a Seller's Agent

Selling Resources

Why Sell With UsSeller GuideNet Sheet CalcHELOC Calculator

Seller Articles

Strategic PricingDownsizing Tips
Mortgage Rates

Today's Rates

Mortgage RatesRefinance RatesLoan ComparisonHELOC Calculator

Mortgage Resources

Understanding Mortgage RatesFirst-Time Homebuyer GuideWhen to Refinance Your Mortgage
Realtors
Topfind
Houses for RentTownhomes for RentCondos for RentView All Rentals →
Why Rent With UsRenter GuideRent vs Buy Calculator
How to Negotiate RentUnderstanding Your LeaseMoving Checklist for Renters
Houses for SaleTownhomes for SaleCondos for SaleView All Homes →
Why Buy With UsBuyer GuideAffordability CalculatorInvestment CalculatorProperty Tax Calculator
Master Your New Home BudgetBeat Moving StressPacking Secrets
Home ValuationFind a Seller's Agent
Why Sell With UsSeller GuideNet Sheet CalcHELOC Calculator
Strategic PricingDownsizing Tips
Mortgage RatesRefinance RatesLoan ComparisonHELOC Calculator
Understanding Mortgage RatesFirst-Time Homebuyer GuideWhen to Refinance Your Mortgage
groupRealtorsinfoAbout Us
Continue with Google
Sign InSign Up
Real Estate/CA/Danville/1065 Westridge Ave
Interior
For Sale
$3,980,000
Est. $22,288/mo

1065 Westridge Ave, Danville, CA 94526

bed
4
Bedrooms
bathtub
3
Bathrooms
square_foot
3,891
Square Feet

About this home

Hidden beyond a private gated entrance is one of the few remaining legacy estate properties on coveted Westside Danville. Set on an extraordinary 1.6± acre estate lot, this exceptional property offers an incredibly rare combination of privacy, natural beauty, recreation, and future potential—just minutes from charming downtown Danville, and award-winning schools. Surrounded by magnificent heritage oak trees and lush park-like grounds, this hidden retreat is more than a residence. A picturesque seasonal creek runs through the property, connected by two charming bridges, creating a peaceful setting unlike anything else. Recently approved for the potential to be divided into two parcels (buyer to verify), this remarkable estate presents an extraordinary opportunity to create a truly iconic customized Designed for both entertaining and everyday enjoyment, the grounds feature an oversized multi-sport court designed for tennis, pickleball, volleyball, and full-court basketball. You also can entertain with your own putting green, hot tub with waterfall, outdoor fireplace, children's play structure, treehouse, trampoline. Expansive lawns, mature gardens, circular driveway, three-car garage, and abundant space to design anything you can dream up. The Estates main home offers timeless charm, warmth, and an inviting floor plan featuring beautiful hardwood flooring, recessed lighting, bay windows, formal living and dining spaces, an updated gourmet kitchen with walk-in pantry and beverage refrigerator, and a spacious family room overlooking the spectacular grounds. The main level includes a private guest bedroom and full bathroom, while upstairs offers four additional bedrooms, including a peaceful primary suite. The primary suite has three closets, a private balcony overlooking the estate and offers an opportunity to create a luxurious retreat designed to your own taste and lifestyle. Adding versatility, the detached guest house features vaulted ceilings, abundant natural light, kitchenette, full bath, and its own private entrance. Estate properties of this caliber, offering this level of privacy, mature landscaping, recreational amenities, development potential, in one of the most sought-after locations in Westside Danville, rarely become available, so Come fall in Love!

Property Facts

bed

Bedrooms

4

bathtub

Bathrooms

3

square_foot

Square Feet

3,891

landscape

Lot Size

71,874 sqft

calendar_month

Year Built

1973

home_work

Property Type

Single Family Residence

timer

Days on Market

0

payments

HOA Fee

N/A

garage

Garage Total

3

fingerprint

MLS #

41141980

Interior Details

General Interior

Interior Features

Breakfast Bar, Eat In Kitchen

Flooring

Carpet, Wood

Fireplace

Family Room

Climate Control

Cooling

Central Air

Heating

Forced Air

Parking

Total Parking Spaces

18

Garage Spaces

3

Attached Garage

Yes

Parking Features

Garage, Garage Door Opener

Exterior & Lot

Building & Construction

Patio & Porch

Deck

Construction

Wood Siding

Lot & Grounds

Lot Features

Back Yard, Front Yard, Garden, Secluded, Sprinklers Timer, Street Level, Yard

Mortgage Calculator

Total Monthly

$0

Principal & Interest:
$0
Property Tax:
$0
Home Insurance:
$0
HOA Fees:
$0
$
$
%

Nearby Schools

RatingSchool NameGradesDistance
No school data available for this area.

Convenience Score

Market Insights

94526|Danville
analytics

Estimated Value

Calculating...
trending_up0%vs. last year
202120222023202420252026

Market Temperature

Seller'sBalancedBuyer's
0d30d60d180d
Balanced

Balanced market

30 Days

Avg. time on market

This is a Balanced Market. Homes are selling at a moderate pace.

flood

Flood & Climate Risk

Flood Risk

Minimal — not in a FEMA flood zone

Low

Wildfire Risk

Moderate — near wildland-urban interface

Moderate

Heat Risk

Low — moderate summer temperatures

Low

Earthquake Risk

Southern California seismic zone

Moderate
volume_up

Noise Levels

TrafficQuiet residential street
AirportMinimal airport noise
CommercialLow commercial activity nearby
streetview

Street View

Open Full Street Viewopen_in_new
Topfind Realty

Ready to Take the Next Step?

Get expert support from a local agent today.

call
(800)-330-9306Available 9AM - 7PM

Similar Homes You Might Like

Based on price, location, and features
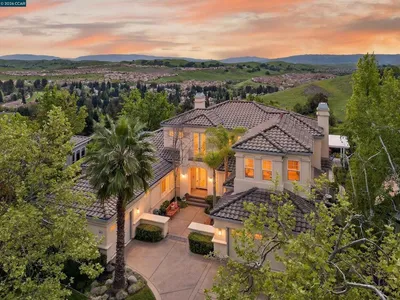
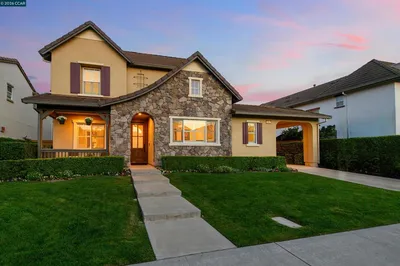
719 Bourne Ct
VIRTUAL TOUR

$2,500,000

FOR SALE

719 Bourne Ct, Danville, CA 94506

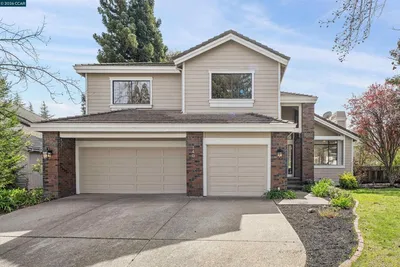
4 beds · 3 baths · 3,369 sqft

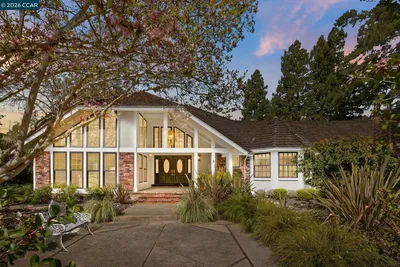
3643 Country Club Ter
VIRTUAL TOUR

$2,998,800

FOR SALE

3643 Country Club Ter, Danville, CA 94506

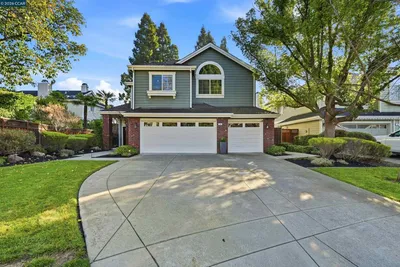
5 beds · 4 baths · 3,728 sqft

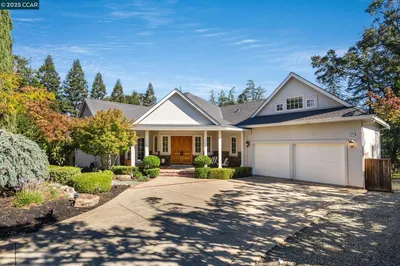
2261 Genoa St
VIRTUAL TOUR

$2,299,888

FOR SALE

2261 Genoa St, Danville, CA 94506

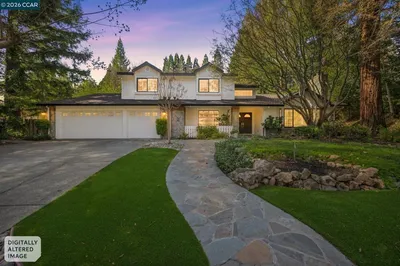
5 beds · 3 baths · 3,186 sqft

2705 Mossy Oak Dr
3D TOUR

$3,698,800

FOR SALE

2705 Mossy Oak Dr, Danville, CA 94506

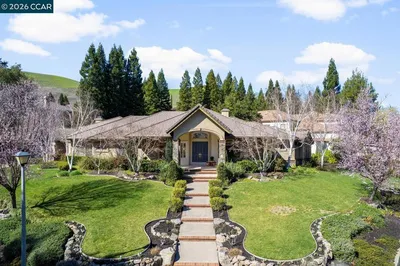
5 beds · 4 baths · 3,911 sqft

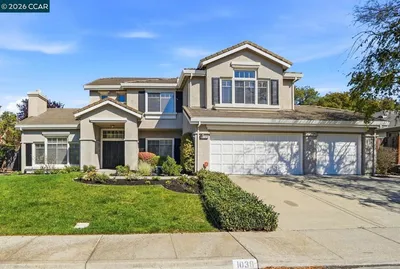
1038 Mccauley Rd
VIRTUAL TOUR

$2,815,500

FOR SALE

1038 Mccauley Rd, Danville, CA 94526

4 beds · 4 baths · 3,541 sqft

471 El Rio

$1,899,000

FOR SALE

471 El Rio, Danville, CA 94526

4 beds · 3 baths · 3,681 sqft

4355 Quail Run Ln
3D TOUR

$3,190,000

FOR SALE

4355 Quail Run Ln, Danville, CA 94506

5 beds · 3 baths · 4,084 sqft

36 Savona Ct
VIRTUAL TOUR

$2,395,000

FOR SALE

36 Savona Ct, Danville, CA 94526

4 beds · 3 baths · 3,161 sqft

Recently Sold

4287 Quail Run Place
VIRTUAL TOUR

$2,200,000

SOLD

4287 Quail Run Place, Danville, CA 94506

4 beds · 3 baths · 4,022 sqft

101 Victoria Pl
VIRTUAL TOUR

$2,498,000

SOLD

101 Victoria Pl, Danville, CA 94506

5 beds · 4 baths · 4,257 sqft

140 Cottonwood Ln
VIRTUAL TOUR

$2,199,000

SOLD

140 Cottonwood Ln, Danville, CA 94506

5 beds · 3 baths · 3,316 sqft

122 Briar Pl
3D TOUR

$2,169,000

SOLD

122 Briar Pl, Danville, CA 94526

5 beds · 3 baths · 3,158 sqft

3271 Blackhawk Meadow Dr
VIRTUAL TOUR

$2,500,000

SOLD

3271 Blackhawk Meadow Dr, Danville, CA 94506

4 beds · 3 baths · 3,418 sqft

2145 Deer Oak Way
VIDEO TOUR

$2,595,000

SOLD

2145 Deer Oak Way, Danville, CA 94506

5 beds · 4 baths · 3,460 sqft

20 Timberview Ct
VIRTUAL TOUR

$2,998,000

SOLD

20 Timberview Ct, Danville, CA 94506

4 beds · 3 baths · 3,407 sqft

5102 BLACKHAWK DR
VIRTUAL TOUR

$2,500,000

SOLD

5102 BLACKHAWK DR, Danville, CA 94506

4 beds · 3 baths · 3,306 sqft

Topfind Realty

Company

  • About Us
  • Careers
  • Articles
  • Home Estimate

Explore

  • Renting
  • Buying
  • Selling
  • Realtors

Support

  • Help Center
  • Contact Us
  • Terms & Conditions
  • Privacy Policy

Topfind Realty, DRE # 02240815, is a licensed real estate broker in California. Topfind Realty pledges to support the Fair Housing Act and adhere to Equal Housing Opportunity laws.

Copyright © 2026 Topfind Realty. All Rights Reserved.