Topfind Realty
Renting

Search Rentals

Houses for RentTownhomes for RentCondos for RentView All Rentals →

Renting Resources

Why Rent With UsRenter GuideRent vs Buy Calculator

Renter Articles

How to Negotiate RentUnderstanding Your LeaseMoving Checklist for RentersAll Renter Articles
Buying

Search Homes

Houses for SaleTownhomes for SaleCondos for SaleView All Homes →

Buying Resources

Why Buy With UsBuyer GuideAffordability CalculatorInvestment CalculatorProperty Tax Calculator

Buyer Articles

Home Inspection TipsFirst-Time Buyer ChecklistPacking Secrets
Selling

Selling Tools

Home ValuationFind a Seller's Agent

Selling Resources

Why Sell With UsSeller GuideNet Sheet CalcHELOC Calculator

Seller Articles

Strategic PricingMaximize Profit When SellingSell While Buying Your Next Home
Mortgage Rates

Today's Rates

Mortgage RatesRefinance RatesLoan ComparisonHELOC Calculator

Mortgage Resources

Understanding Mortgage RatesFirst-Time Homebuyer GuideWhen to Refinance Your Mortgage
Realtors
Topfind
Houses for RentTownhomes for RentCondos for RentView All Rentals →
Why Rent With UsRenter GuideRent vs Buy Calculator
How to Negotiate RentUnderstanding Your LeaseMoving Checklist for Renters
Houses for SaleTownhomes for SaleCondos for SaleView All Homes →
Why Buy With UsBuyer GuideAffordability CalculatorInvestment CalculatorProperty Tax Calculator
Home Inspection TipsFirst-Time Buyer ChecklistPacking Secrets
Home ValuationFind a Seller's Agent
Why Sell With UsSeller GuideNet Sheet CalcHELOC Calculator
Strategic PricingMaximize Profit When SellingSell While Buying Your Next Home
Mortgage RatesRefinance RatesLoan ComparisonHELOC Calculator
Understanding Mortgage RatesFirst-Time Homebuyer GuideWhen to Refinance Your Mortgage
groupRealtorsinfoAbout Us
Continue with Google
Sign InSign Up
Topfind Realty
Renting

Search Rentals

Houses for RentTownhomes for RentCondos for RentView All Rentals →

Renting Resources

Why Rent With UsRenter GuideRent vs Buy Calculator

Renter Articles

How to Negotiate RentUnderstanding Your LeaseMoving Checklist for RentersAll Renter Articles
Buying

Search Homes

Houses for SaleTownhomes for SaleCondos for SaleView All Homes →

Buying Resources

Why Buy With UsBuyer GuideAffordability CalculatorInvestment CalculatorProperty Tax Calculator

Buyer Articles

Home Inspection TipsFirst-Time Buyer ChecklistPacking Secrets
Selling

Selling Tools

Home ValuationFind a Seller's Agent

Selling Resources

Why Sell With UsSeller GuideNet Sheet CalcHELOC Calculator

Seller Articles

Strategic PricingMaximize Profit When SellingSell While Buying Your Next Home
Mortgage Rates

Today's Rates

Mortgage RatesRefinance RatesLoan ComparisonHELOC Calculator

Mortgage Resources

Understanding Mortgage RatesFirst-Time Homebuyer GuideWhen to Refinance Your Mortgage
Realtors
Topfind
Houses for RentTownhomes for RentCondos for RentView All Rentals →
Why Rent With UsRenter GuideRent vs Buy Calculator
How to Negotiate RentUnderstanding Your LeaseMoving Checklist for Renters
Houses for SaleTownhomes for SaleCondos for SaleView All Homes →
Why Buy With UsBuyer GuideAffordability CalculatorInvestment CalculatorProperty Tax Calculator
Home Inspection TipsFirst-Time Buyer ChecklistPacking Secrets
Home ValuationFind a Seller's Agent
Why Sell With UsSeller GuideNet Sheet CalcHELOC Calculator
Strategic PricingMaximize Profit When SellingSell While Buying Your Next Home
Mortgage RatesRefinance RatesLoan ComparisonHELOC Calculator
Understanding Mortgage RatesFirst-Time Homebuyer GuideWhen to Refinance Your Mortgage
groupRealtorsinfoAbout Us
Continue with Google
Sign InSign Up
Real Estate/CA/Danville/105 Heritage Park Dr
view_in_arVirtual Tour
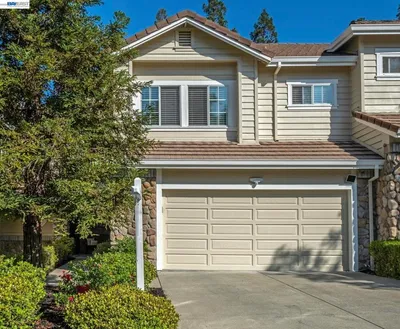
Photo 1 of 105 Heritage Park Dr
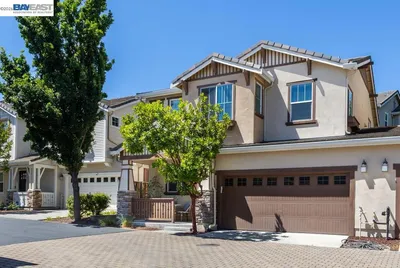
Photo 2 of 105 Heritage Park Dr
1 / 40
Main
Interior 1
Interior 2
Interior 3
Interior 4
imagesmode View 40 photos
For Sale
$1,200,000
Est. $6,720/mo

105 Heritage Park Dr, Danville, CA 94506

bed
3
Bedrooms
bathtub
3
Bathrooms
square_foot
1,992
Sq Ft

About this home

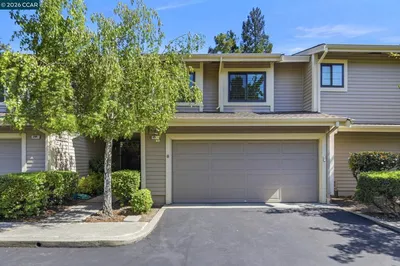
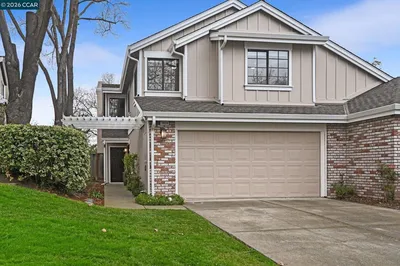
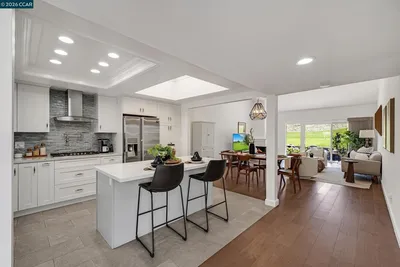
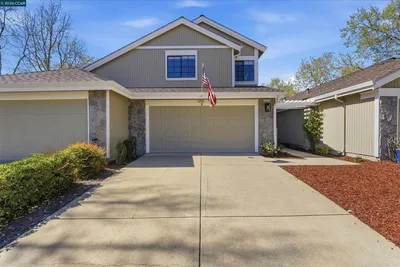
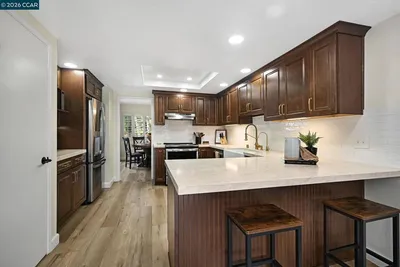
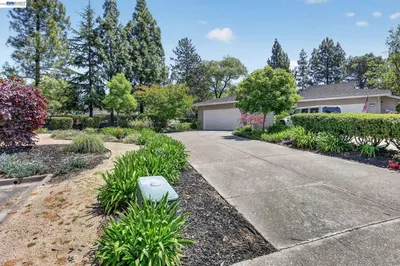
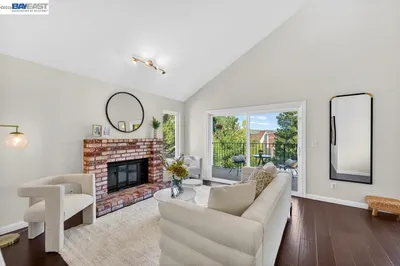
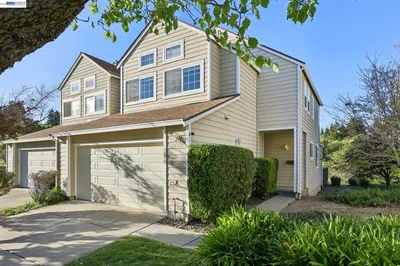
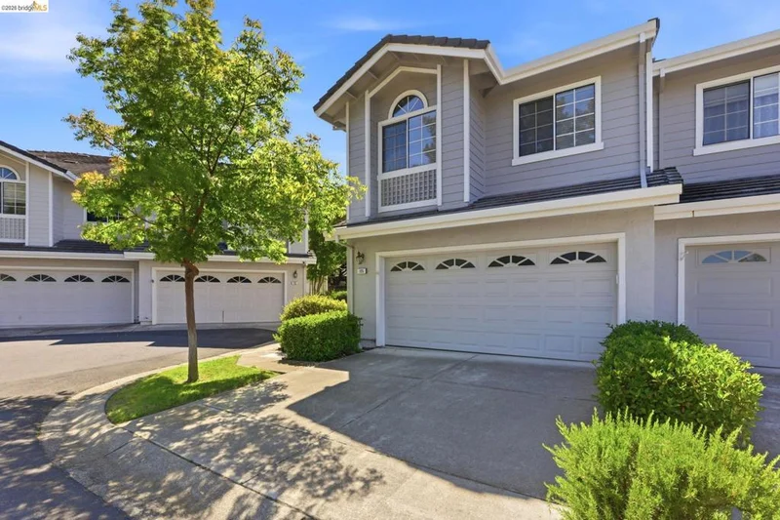
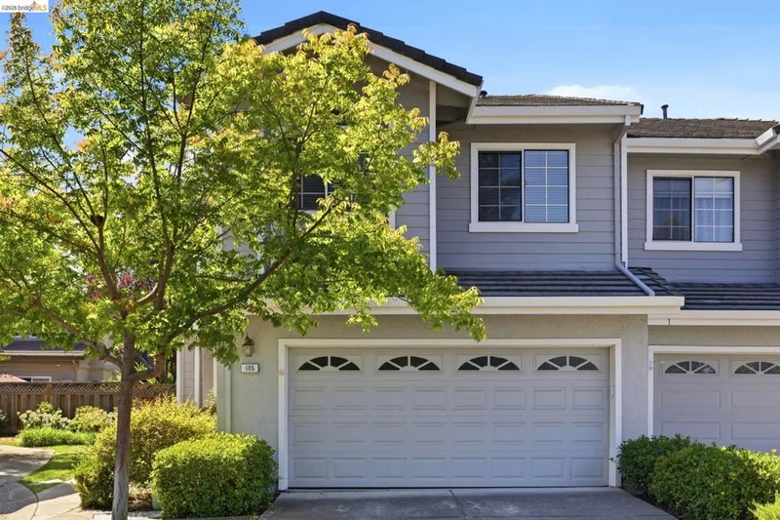
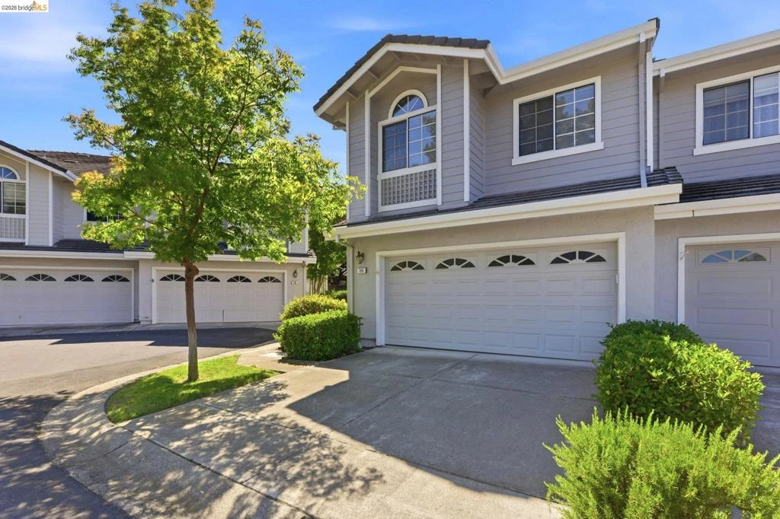
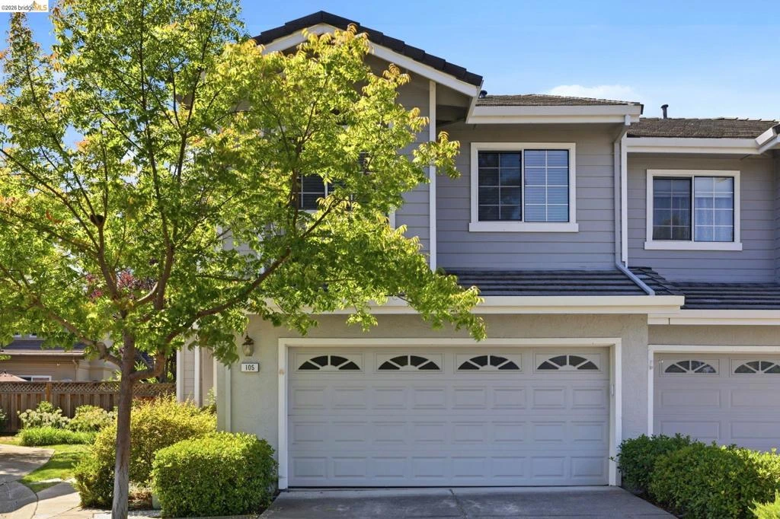
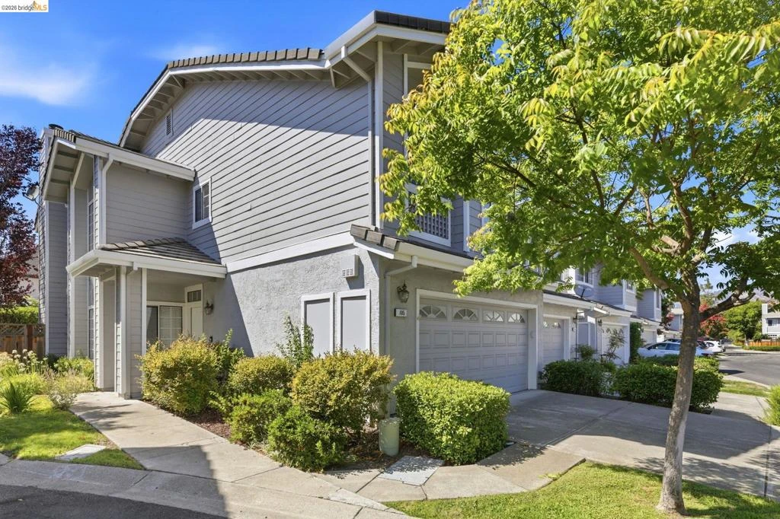
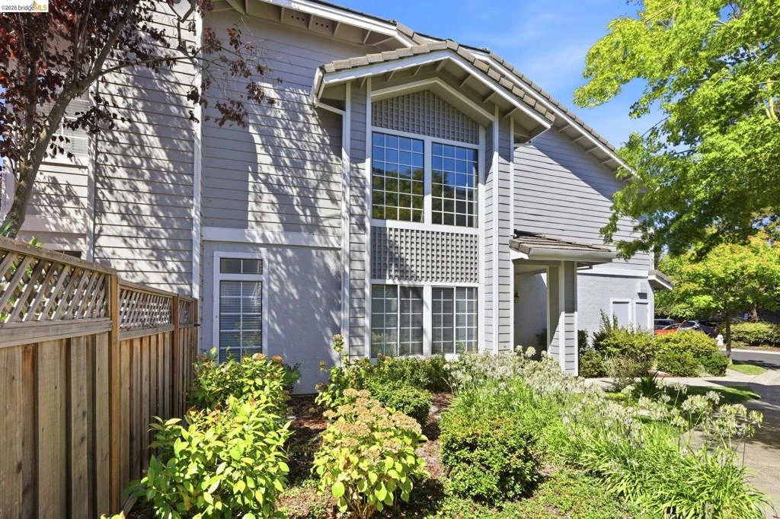
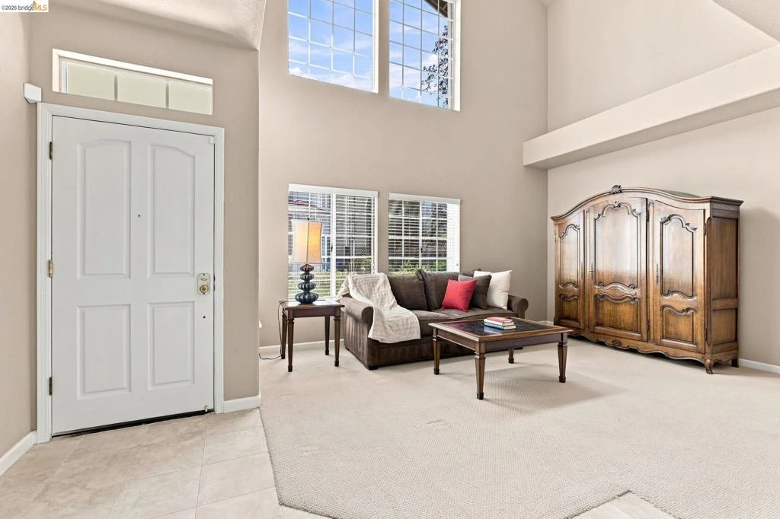
Welcome to 105 Heritage Park Drive, an exceptional END-UNIT townhome nestled in one of Danville's most desirable communities. Filled with natural light from an abundance of windows, this spacious residence offers approximately 1,992 square feet of thoughtfully designed living space with 3 bedrooms, 2.5 bathrooms, and a versatile loft ideal for a home office, reading nook, or fitness area. The inviting floor plan features soaring vaulted ceilings, a formal dining room with custom built-ins, a bright breakfast nook, and a comfortable living area centered around a cozy fireplace. The spacious primary suite serves as a private retreat, complete with a spa-inspired bath featuring a jetted soaking tub, separate shower, and generous closet space. Step outside to your own private backyard oasis featuring a patio, CUSTOM BRICK and arbor—perfect for morning coffee, outdoor dining, or entertaining family and friends. The attached two-car garage provides convenience and additional storage. Residents enjoy access to community amenities including a pool, spa, clubhouse, and beautifully maintained greenbelts. A rare opportunity to enjoy the perfect blend of comfort, privacy, and the exceptional Danville lifestyle. Minutes from Blackhawk Plaza and Diablo Vista Park. Convenient shopping, restaurants, Blackhawk Museum, and MVHS school bus access. Top-rated San Ramon Valley Unified Schools. Move-in ready!

Property Facts

bed

Bedrooms

3

bathtub

Bathrooms

3

square_foot

Square Feet

1,992

landscape

Lot Size

3,100 sqft

calendar_month

Year Built

1990

home_work

Property Type

Townhouse

timer

Days on Market

1

payments

HOA Fee

$440/mo

garage

Garage Total

2

fingerprint

MLS #

41145723

Interior Details

General Interior

Flooring

Carpet

Fireplace

Family Room

Climate Control

Cooling

Central Air

Heating

Forced Air

Parking

Total Parking Spaces

2

Garage Spaces

2

Attached Garage

Yes

Parking Features

Garage, Garage Door Opener

Exterior & Lot

Building & Construction

Patio & Porch

Patio

Construction

Stucco

Roof

Tile

Community & HOA

Association Info

HOA Fee$440
FrequencyMonthly

Mortgage Calculator

Total Monthly

$0

Principal & Interest:
$0
Property Tax:
$0
Home Insurance:
$0
HOA Fees:
$0
$
$
%

Nearby Schools

RatingSchool NameGradesDistance
10
Coyote Creek Elementary
Elementary School
K-51.1 mi
10
Golden View Elementary
Elementary School
K-51.1 mi
10
Sycamore Valley Elementary
Elementary School
K-51.5 mi
10
Diablo Vista Middle
Middle School
6-81.5 mi
10
Gale Ranch Middle
Middle School
6-81.8 mi

Convenience Score

Market Insights

94506|Danville

Estimated Value

Calculating...
No change vs. last year
Value history is still building for this area.

Market Temperature

Seller'sBalancedBuyer's
0d30d60d180d
Balanced

Balanced market

30 Days

Avg. time on market

This is a Balanced Market. Homes are selling at a moderate pace.

Flood & Climate Risk

Noise Levels

Location

105 Heritage Park Dr

Danville, CA 94506

Open in Mapsopen_in_new
Topfind Realty

Ready to Take the Next Step?

Get expert support from a local agent today.

call
(800)-330-9306Available 9AM - 7PM

Similar Homes You Might Like

Based on price, location, and features

1824 Mockingbird Pl
VIRTUAL TOUR

$998,000

FOR SALE

1824 Mockingbird Pl, Danville, CA 94526

3 beds · 3 baths · 1,705 sqft

282 Windstream Pl
OPEN AUG 23, 8PM - 11PM
VIRTUAL TOUR

$1,199,000

FOR SALE

282 Windstream Pl, Danville, CA 94526

3 beds · 3 baths · 1,902 sqft

305 Sutton Cir
OPEN AUG 22, 9PM - 11PM
3D TOUR

$1,265,000

FOR SALE

305 Sutton Cir, Danville, CA 94506

4 beds · 3 baths · 1,865 sqft

4328 Conejo Dr
OPEN AUG 23, 9PM - 11PM
VIRTUAL TOUR

$929,000

FOR SALE

4328 Conejo Dr, Danville, CA 94506

3 beds · 3 baths · 1,598 sqft

9003 Falcon St

$959,000

FOR SALE

9003 Falcon St, Danville, CA 94506

3 beds · 3 baths · 1,599 sqft

210 Wood Valley Pl

$1,350,000

FOR SALE

210 Wood Valley Pl, Danville, CA 94506

4 beds · 3 baths · 2,315 sqft

161 Elworthy Ranch Dr

$1,245,000

FOR SALE

161 Elworthy Ranch Dr, Danville, CA 94526

4 beds · 3 baths · 1,804 sqft

328 S Eagle Nest Ln

$1,549,000

FOR SALE

328 S Eagle Nest Ln, Danville, CA 94506

3 beds · 3 baths · 1,976 sqft

Recently Sold

411 Oneida Ct
VIRTUAL TOUR

$1,199,000

SOLD

411 Oneida Ct, Danville, CA 94526

3 beds · 3 baths · 2,058 sqft

2020 Shady Creek Pl
VIRTUAL TOUR

$1,298,000

SOLD

2020 Shady Creek Pl, Danville, CA 94526

4 beds · 3 baths · 1,946 sqft

692 Silver Lake Dr
3D TOUR

$1,240,000

SOLD

692 Silver Lake Dr, Danville, CA 94526

3 beds · 2 baths · 1,630 sqft

1015 Cedar Lane Ct
VIRTUAL TOUR

$1,283,000

SOLD

1015 Cedar Lane Ct, Danville, CA 94526

4 beds · 3 baths · 2,186 sqft

327 Sycamore Hill Ct
VIRTUAL TOUR

$1,170,000

SOLD

327 Sycamore Hill Ct, Danville, CA 94526

3 beds · 3 baths · 1,736 sqft

2266 Shoshone Cir
VIRTUAL TOUR

$1,009,000

SOLD

2266 Shoshone Cir, Danville, CA 94526

3 beds · 2 baths · 1,664 sqft

1861 N Forest Hill
3D TOUR

$1,055,000

SOLD

1861 N Forest Hill, Danville, CA 94526

3 beds · 3 baths · 1,664 sqft

1809 N Forest Hill Pl
3D TOUR

$1,070,000

SOLD

1809 N Forest Hill Pl, Danville, CA 94526

3 beds · 3 baths · 1,597 sqft

$1,200,000
3 bd | 3 ba | 1,992 sqft
Request a tourcall
Topfind Realty

Company

  • About Us
  • Careers
  • Articles
  • Home Estimate

Explore

  • Renting
  • Buying
  • Selling
  • Realtors

Support

  • Help Center
  • Contact Us
  • Terms & Conditions
  • Privacy Policy

Topfind Realty, DRE # 02240815, is a licensed real estate broker in California. Topfind Realty pledges to support the Fair Housing Act and adhere to Equal Housing Opportunity laws.

Copyright © 2026 Topfind Realty. All Rights Reserved.