SoldClosed on May 4, 2026
$1,070,000
Sold Price1809 N Forest Hill Pl, Danville, CA 94526
bed
3
Bedrooms
bathtub
3
Bathrooms
square_foot
1,597
Square Feet
About this home
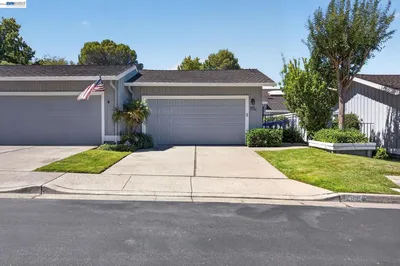
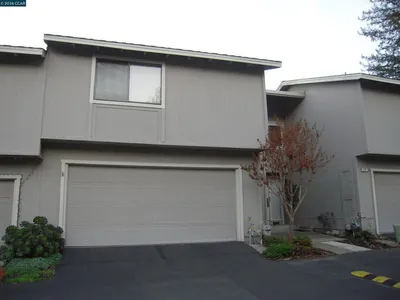
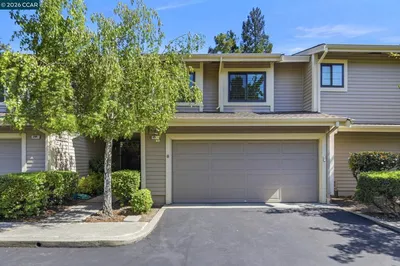
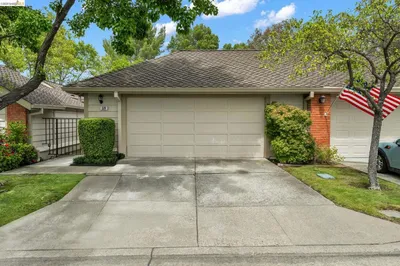
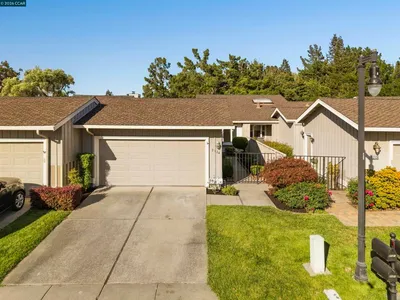
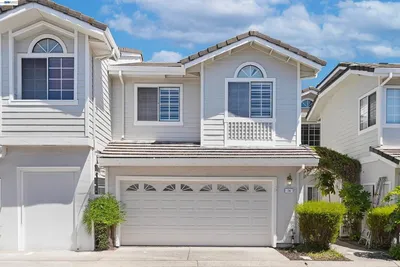
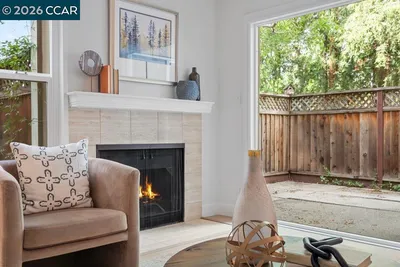
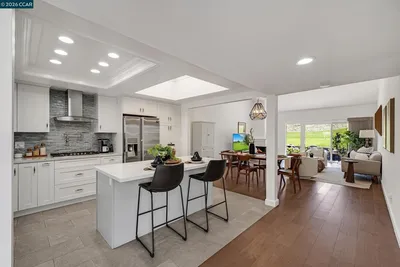
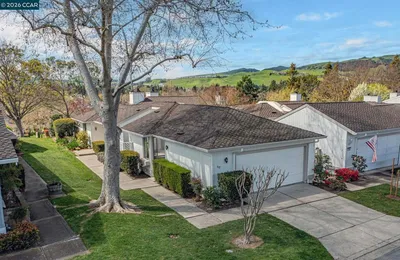
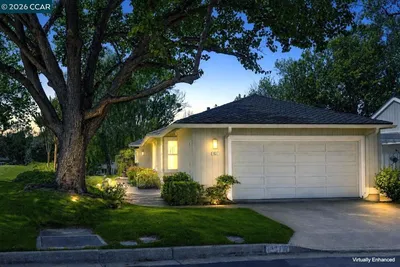
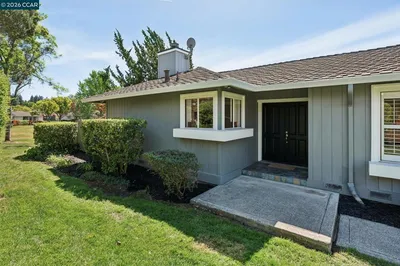
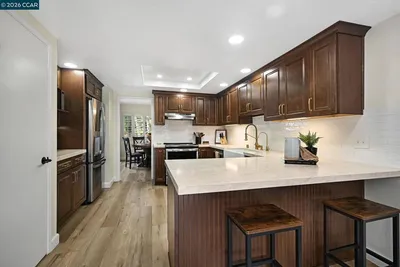
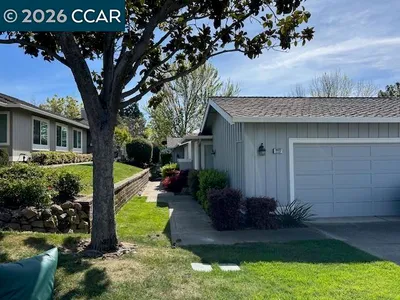
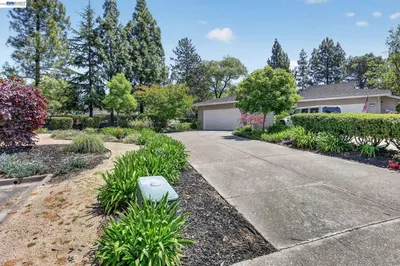
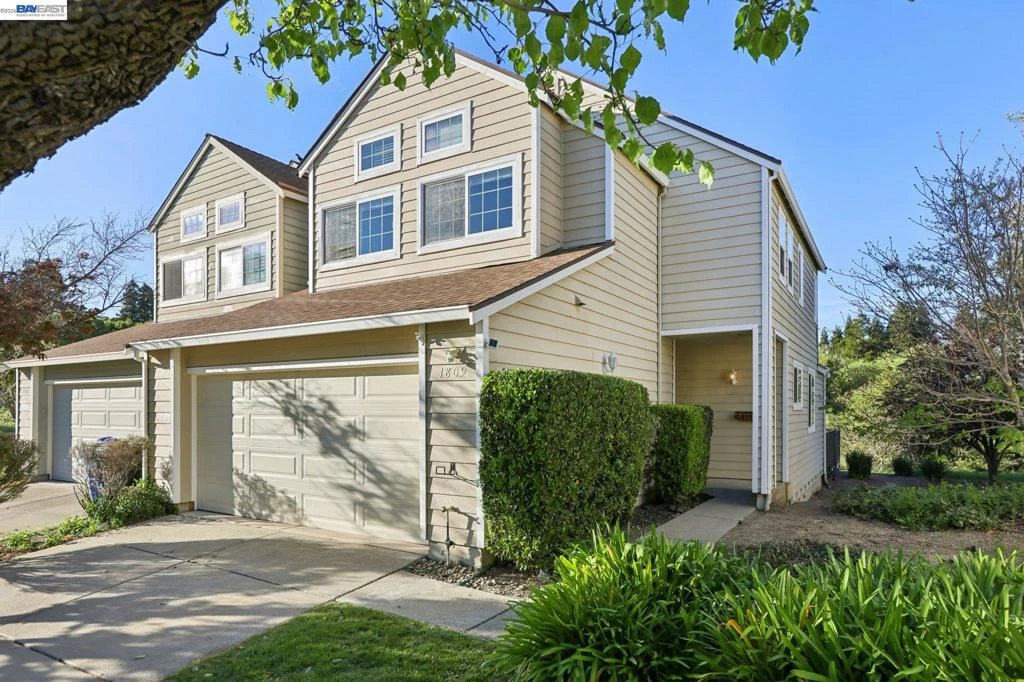
Tucked into the sought-after westside foothills of Danville, this beautifully updated 3-bedroom, 2.5-bath townhome offers the perfect blend of privacy, comfort, and style. Ideally located at the end of a quiet cul-de-sac, this 1,597 sq ft home enjoys a serene setting with no rear neighbors and a private backyard—perfect for relaxing or entertaining. Step inside to a light-filled, open-concept main level featuring fresh interior paint, luxury vinyl flooring and newly painted cabinetry throughout. The spacious kitchen flows seamlessly into the dining area and inviting family room, complete with a charming brick fireplace—creating a warm and welcoming heart of the home. A convenient laundry room, half bath, and direct access to the oversized two-car garage add everyday functionality. Upstairs, the private primary suite offers a peaceful retreat, while two additional bedrooms with vaulted ceilings provide space and character. A full hall bathroom and all new carpet on the stairs, hallway and secondary bedrooms completes the upper level. Danville Ranch amenities include community swimming pool, tennis courts and kid's playground With its thoughtful updates, ideal layout and convenient Danville location, this home offers easy living in one of the area’s most desirable settings.
infoProperty Facts
bed
Bedrooms
3
bathtub
Bathrooms
3
square_foot
Square Feet
1,597
landscape
Lot Size
3,000 sqft
calendar_month
Year Built
1984
home_work
Property Type
Townhouse
timer
Days on Market
26
payments
HOA Fee
$230/mo
garage
Garage Total
2
fingerprint
MLS #
41127687
chairInterior Details
General Interior
Interior Features
Breakfast Bar
Flooring
Carpet, Laminate, Tile
Fireplace
Family Room
Kitchen & Appliances
Appliances
Gas Water Heater, Dryer, Washer
Climate Control
Cooling
Central Air
Heating
Forced Air
deckExterior & Lot
Building & Construction
Patio & Porch
Deck
Roof
Shingle
Nearby Schools
| Rating | School Name |
|---|---|
10 | Greenbrook Elementary Elementary School |
10 | Charlotte Wood Middle Middle School |
10 | John Baldwin Elementary Elementary School |
10 | Twin Creeks Elementary Elementary School |
N/A | INFANT Pre Middle School |
Convenience Score

This Home is Sold
Curious what your home is worth? Get a free valuation.
call
(800)-330-9306Available 9AM - 6PM
Similar Homes You Might Like
Based on price, location, and features