Topfind Realty
Renting

Search Rentals

Houses for RentTownhomes for RentCondos for RentView All Rentals →

Renting Resources

Why Rent With UsRenter GuideRent vs Buy Calculator

Renter Articles

How to Negotiate RentUnderstanding Your LeaseMoving Checklist for Renters
Buying

Search Homes

Houses for SaleTownhomes for SaleCondos for SaleView All Homes →

Buying Resources

Why Buy With UsBuyer GuideAffordability CalculatorInvestment CalculatorProperty Tax Calculator

Buyer Articles

Master Your New Home BudgetBeat Moving StressPacking Secrets
Selling

Selling Tools

Home ValuationFind a Seller's Agent

Selling Resources

Why Sell With UsSeller GuideNet Sheet CalcHELOC Calculator

Seller Articles

Strategic PricingDownsizing Tips
Mortgage Rates

Today's Rates

Mortgage RatesRefinance RatesLoan ComparisonHELOC Calculator

Mortgage Resources

Understanding Mortgage RatesFirst-Time Homebuyer GuideWhen to Refinance Your Mortgage
Realtors
Topfind
Houses for RentTownhomes for RentCondos for RentView All Rentals →
Why Rent With UsRenter GuideRent vs Buy Calculator
How to Negotiate RentUnderstanding Your LeaseMoving Checklist for Renters
Houses for SaleTownhomes for SaleCondos for SaleView All Homes →
Why Buy With UsBuyer GuideAffordability CalculatorInvestment CalculatorProperty Tax Calculator
Master Your New Home BudgetBeat Moving StressPacking Secrets
Home ValuationFind a Seller's Agent
Why Sell With UsSeller GuideNet Sheet CalcHELOC Calculator
Strategic PricingDownsizing Tips
Mortgage RatesRefinance RatesLoan ComparisonHELOC Calculator
Understanding Mortgage RatesFirst-Time Homebuyer GuideWhen to Refinance Your Mortgage
groupRealtorsinfoAbout Us
Continue with Google
Sign InSign Up
Topfind Realty
Renting

Search Rentals

Houses for RentTownhomes for RentCondos for RentView All Rentals →

Renting Resources

Why Rent With UsRenter GuideRent vs Buy Calculator

Renter Articles

How to Negotiate RentUnderstanding Your LeaseMoving Checklist for Renters
Buying

Search Homes

Houses for SaleTownhomes for SaleCondos for SaleView All Homes →

Buying Resources

Why Buy With UsBuyer GuideAffordability CalculatorInvestment CalculatorProperty Tax Calculator

Buyer Articles

Master Your New Home BudgetBeat Moving StressPacking Secrets
Selling

Selling Tools

Home ValuationFind a Seller's Agent

Selling Resources

Why Sell With UsSeller GuideNet Sheet CalcHELOC Calculator

Seller Articles

Strategic PricingDownsizing Tips
Mortgage Rates

Today's Rates

Mortgage RatesRefinance RatesLoan ComparisonHELOC Calculator

Mortgage Resources

Understanding Mortgage RatesFirst-Time Homebuyer GuideWhen to Refinance Your Mortgage
Realtors
Topfind
Houses for RentTownhomes for RentCondos for RentView All Rentals →
Why Rent With UsRenter GuideRent vs Buy Calculator
How to Negotiate RentUnderstanding Your LeaseMoving Checklist for Renters
Houses for SaleTownhomes for SaleCondos for SaleView All Homes →
Why Buy With UsBuyer GuideAffordability CalculatorInvestment CalculatorProperty Tax Calculator
Master Your New Home BudgetBeat Moving StressPacking Secrets
Home ValuationFind a Seller's Agent
Why Sell With UsSeller GuideNet Sheet CalcHELOC Calculator
Strategic PricingDownsizing Tips
Mortgage RatesRefinance RatesLoan ComparisonHELOC Calculator
Understanding Mortgage RatesFirst-Time Homebuyer GuideWhen to Refinance Your Mortgage
groupRealtorsinfoAbout Us
Continue with Google
Sign InSign Up
Real Estate/CA/Danville/10 Edinburgh Pl
Interior
For Sale
$2,475,000
Est. $13,860/mo

10 Edinburgh Pl, Danville, CA 94526

bed
4
Bedrooms
bathtub
3
Bathrooms
square_foot
3,020
Square Feet

About this home

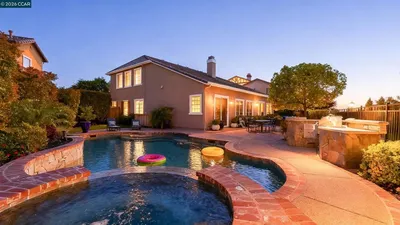
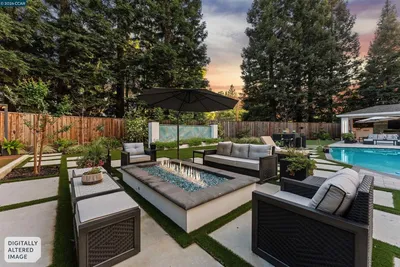
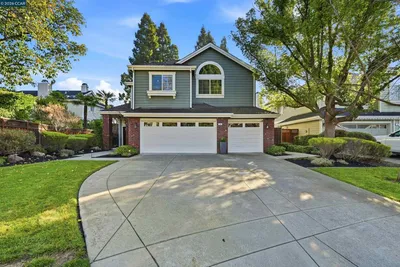
Welcome to this beautifully maintained single story home in one of Danville's most desirable neighborhoods, Diablo Highlands Country Estates! Ideally located just minutes from charming downtown Danville and all levels of school in top rated San Ramon Valley School District. Enjoy the best of Danville living with a prime location with easy commute access, spacious interiors, and timeless appeal. Inside, you'll find soaring ceilings, an open-concept floor plan, walls of windows and abundant natural light that creates an inviting space for everyday living and entertaining. Spacious living and family room each offers their own inviting fireplace for relaxing. The kitchen opens into the family room and dining areas creating a great gathering space for family and friends. Generously over sized bedrooms provide comfort and flexibility for family, guests, or a home office. Primary suite with huge double walk in closet and recently updated primary bath to include modern finishes with separate soaking tub and shower area. Secondary bath also features a separate tub and shower area. The backyard is the perfect setting for year-round-indoor-outdoor entertaining. Relax in the meticulously maintained lush garden setting that backs to open space with privacy and tranquil views. You'll love the in-ground spa with a cascading waterfall. Additional features of the home include crown mouldings, detailed window casing, recessed lighting, plantation shutters, hardwood flooring, entertainment bar, solid wood doors and solar panels. Don't miss this rare opportunity to own this beautiful home close to downtown in one of the East Bay's most sought-after communities.

Property Facts

bed

Bedrooms

4

bathtub

Bathrooms

3

square_foot

Square Feet

3,020

landscape

Lot Size

11,000 sqft

calendar_month

Year Built

1995

home_work

Property Type

Single Family Residence

timer

Days on Market

1

payments

HOA Fee

$135/mo

garage

Garage Total

3

fingerprint

MLS #

41143265

Interior Details

General Interior

Flooring

Carpet, Stone, Wood

Fireplace

Family Room, Gas, Living Room, Raised Hearth, Wood Burning

Kitchen & Appliances

Appliances

Gas Water Heater

Climate Control

Cooling

Central Air

Heating

Forced Air

Parking

Total Parking Spaces

3

Garage Spaces

3

Attached Garage

Yes

Parking Features

Garage, Garage Door Opener

Exterior & Lot

Building & Construction

Patio & Porch

Patio

Construction

Stucco, Wood Siding

Foundation

Raised

Roof

Tile

Lot & Grounds

Lot Features

Back Yard, Cul De Sac, Front Yard, Sprinklers In Rear, Sprinklers In Front, Sprinklers Timer, Yard

Pool Features

Gas Heat, In Ground

Community & HOA

Association Info

HOA Fee$135
FrequencyMonthly

HOA Amenities

Tennis Courts

Mortgage Calculator

Total Monthly

$0

Principal & Interest:
$0
Property Tax:
$0
Home Insurance:
$0
HOA Fees:
$0
$
$
%

Nearby Schools

RatingSchool NameGradesDistance
No school data available for this area.

Convenience Score

Market Insights

94526|Danville
analytics

Estimated Value

Calculating...
trending_up0%vs. last year
202120222023202420252026

Market Temperature

Seller'sBalancedBuyer's
0d30d60d180d
Balanced

Balanced market

30 Days

Avg. time on market

This is a Balanced Market. Homes are selling at a moderate pace.

flood

Flood & Climate Risk

Flood Risk

Minimal — not in a FEMA flood zone

Low

Wildfire Risk

Moderate — near wildland-urban interface

Moderate

Heat Risk

Low — moderate summer temperatures

Low

Earthquake Risk

Southern California seismic zone

Moderate
volume_up

Noise Levels

TrafficQuiet residential street
AirportMinimal airport noise
CommercialLow commercial activity nearby
streetview

Street View

Open Full Street Viewopen_in_new
Topfind Realty

Ready to Take the Next Step?

Get expert support from a local agent today.

call
(800)-330-9306Available 9AM - 7PM

Similar Homes You Might Like

Based on price, location, and features

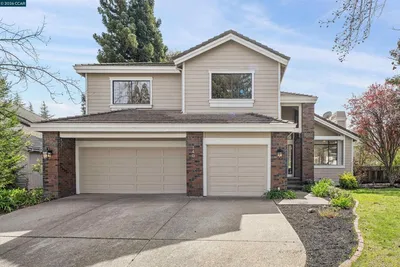
1610 Lawrence Road
VIRTUAL TOUR

$2,100,000

FOR SALE

1610 Lawrence Road, Danville, CA 94506-4701

4 beds · 3 baths · 2,936 sqft

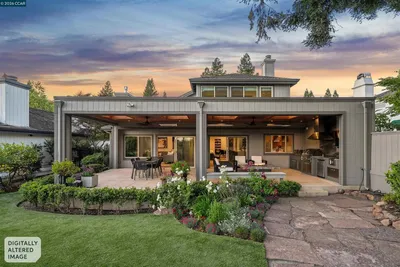
1518 Colchester St
VIRTUAL TOUR

$2,289,000

FOR SALE

1518 Colchester St, Danville, CA 94506

4 beds · 4 baths · 3,457 sqft

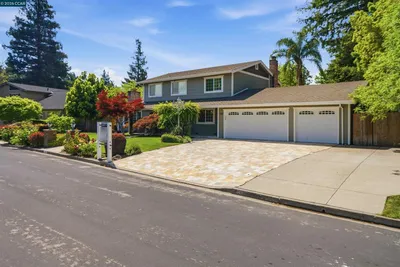
3058 Live Oak Ct
VIRTUAL TOUR

$2,298,000

FOR SALE

3058 Live Oak Ct, Danville, CA 94506

3 beds · 3 baths · 2,666 sqft

484 Diablo Rd
VIRTUAL TOUR

$1,795,000

FOR SALE

484 Diablo Rd, Danville, CA 94526

4 beds · 3 baths · 2,442 sqft

81 Monza Ct
VIRTUAL TOUR

$2,695,000

FOR SALE

81 Monza Ct, Danville, CA 94526

5 beds · 4 baths · 3,541 sqft

612 Clear Lake St
VIRTUAL TOUR

$1,750,000

FOR SALE

612 Clear Lake St, Danville, CA 94506

4 beds · 3 baths · 3,281 sqft

310 Sunset Dr
NEW 17 HRS AGO

$2,189,000

FOR SALE

310 Sunset Dr, Danville, CA 94506

5 beds · 3 baths · 2,806 sqft

4178 Rockcreek Dr
3D TOUR

$1,899,000

FOR SALE

4178 Rockcreek Dr, Danville, CA 94506

4 beds · 3 baths · 3,237 sqft

Recently Sold

12 Dutch Mill Ct
VIRTUAL TOUR

$1,998,000

SOLD

12 Dutch Mill Ct, Danville, CA 94526

4 beds · 2 baths · 2,697 sqft

140 Cottonwood Ln
VIRTUAL TOUR

$2,050,000

SOLD

140 Cottonwood Ln, Danville, CA 94506

5 beds · 3 baths · 3,316 sqft

207 Live Oak Dr
VIRTUAL TOUR

$2,880,000

SOLD

207 Live Oak Dr, Danville, CA 94506

3 beds · 3 baths · 2,985 sqft

383 Princeton Ln
VIRTUAL TOUR

$2,258,000

SOLD

383 Princeton Ln, Danville, CA 94526

5 beds · 3 baths · 2,488 sqft

2348 Holly Oak Dr
VIRTUAL TOUR

$2,385,000

SOLD

2348 Holly Oak Dr, Danville, CA 94506

4 beds · 3 baths · 2,550 sqft

122 Briar Pl
3D TOUR

$2,010,000

SOLD

122 Briar Pl, Danville, CA 94526

5 beds · 3 baths · 3,158 sqft

3271 Blackhawk Meadow Dr
VIRTUAL TOUR

$2,615,000

SOLD

3271 Blackhawk Meadow Dr, Danville, CA 94506

4 beds · 3 baths · 3,418 sqft

205 Sabina Ct
VIRTUAL TOUR

$2,650,000

SOLD

205 Sabina Ct, Danville, CA 94526

5 beds · 3 baths · 2,696 sqft

Topfind Realty

Company

  • About Us
  • Careers
  • Articles
  • Home Estimate

Explore

  • Renting
  • Buying
  • Selling
  • Realtors

Support

  • Help Center
  • Contact Us
  • Terms & Conditions
  • Privacy Policy

Topfind Realty, DRE # 02240815, is a licensed real estate broker in California. Topfind Realty pledges to support the Fair Housing Act and adhere to Equal Housing Opportunity laws.

Copyright © 2026 Topfind Realty. All Rights Reserved.