For Sale
$12,450,000
Est. $69,720/mo4 Breakers, Dana Point, CA 92629
bed
5
Bedrooms
bathtub
4
Bathrooms
square_foot
3,947
Square Feet
About this home
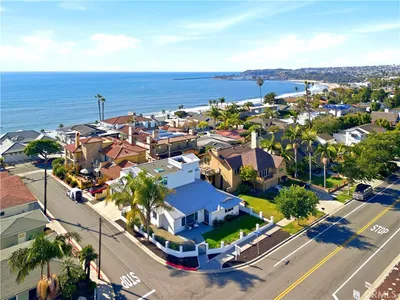
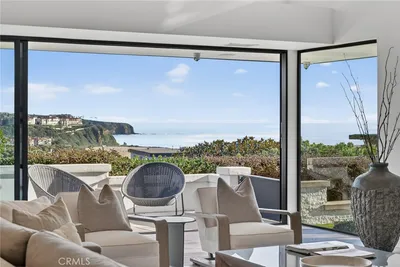
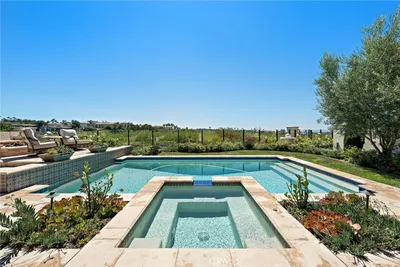
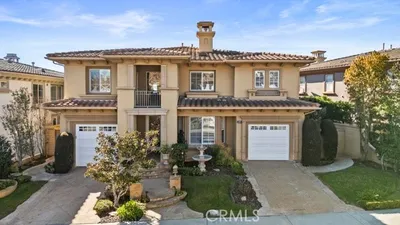
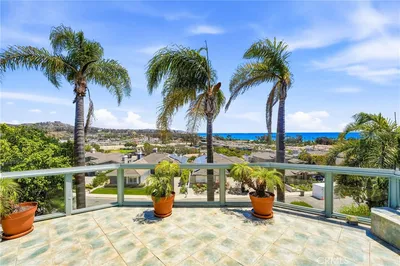
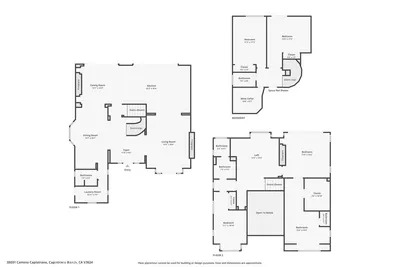
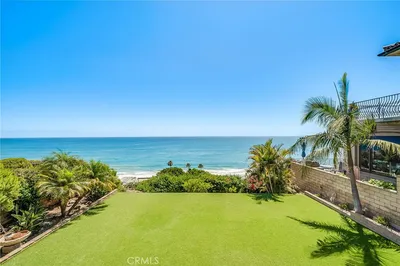
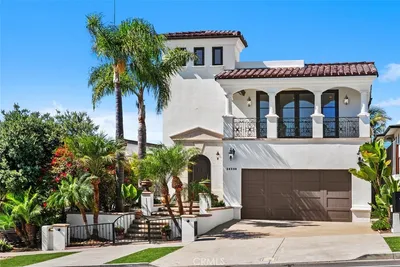
This spectacular oceanfront setting, situated in the 24-hour gated oceanfront community of Niguel Shores on separately gated street with steps to beach, highlights the breathtaking ocean and whitewater views and the Catalina Island views to Palos Verdes. This classic custom "Beach House" boasts a spacious design complete with a formal entry, large living room with conversation alcove, walk-in bar, fireplace, vaulted ceilings, a formal dining room, family room with fireplace, breakfast area and kitchen with granite counter tops. Rounding out the main floor, this property includes a main floor guest suite (5th Bedroom) with private bath, a powder room, huge laundry room, elevator and attached 2-car garage. The upper level features a large primary suite with fireplace, vaulted ceilings, deck, walk-in finished closet, luxurious bath with large dual vanity sinks and separate tub and shower. There are 3 additional bedrooms on the upper level and a large secondary bath. The home totals 5 bedrooms and 3.5 baths. All main rooms include amazing ocean views. Homes on this oceanfront street are rarely available providing the opportunity to craft your ideal coastal dream house. The back patio and yard include a deck and large entertaining areas perfect for capturing the stunning Catalina Island sunset views. The community of Niguel Shores is located next to the Ritz Carlton Hotel and is minutes close to the Links Golf Course and the Waldorf Astoria Monarch Beach Resort, the Marina at Dana Point and the revitalized historic downtown section of Dana Point and the Art Colony of Laguna Beach. Enjoy the ultimate beach lifestyle with steps to the beach and breathtaking unobstructed views, the sound of the waves and the salty ocean air living on the California coast in Niguel Shores...The "Best-Kept" Secret Along The Coast!
Property Facts
bed
Bedrooms
5
bathtub
Bathrooms
4
square_foot
Square Feet
3,947
landscape
Lot Size
9,100 sqft
calendar_month
Year Built
1974
home_work
Property Type
Single Family Residence
timer
Days on Market
0
payments
HOA Fee
$425/mo
garage
Garage Total
2
fingerprint
MLS #
LG26164854
Interior Details
General Interior
Interior Features
Wet Bar, Balcony, Breakfast Area, Cathedral Ceilings, Separate Formal Dining Room, Elevator, High Ceilings, Pantry, Two Story Ceilings, Bar, Bedroom On Main Level, Dressing Area, Primary Suite, Utility Room, Walk In Closets
Flooring
Carpet, Wood
Fireplace
Family Room, Kitchen, Living Room, Primary Bedroom, Outside
Kitchen & Appliances
Laundry
Inside, Laundry Room
Bed & Bath
Main Level Bedrooms
1
Main Level Bathrooms
2
Climate Control
Heating
Forced Air
Parking
Total Parking Spaces
2
Garage Spaces
2
Attached Garage
Yes
Parking Features
Direct Access, Garage
Exterior & Lot
Building & Construction
Patio & Porch
Deck
Security
Gated With Guard, Gated Community, Gated With Attendant, Twenty Four Hour Security
Lot & Grounds
Lot Features
Zero To One Unit Acre, Cul De Sac
Pool Features
Association
Spa Features
Association
Sewer
Sewer Tap Paid
Water Source
Public
Community & HOA
Association Info
HOA Fee$425
FrequencyMonthly
HOA Amenities
Bocce Court, Clubhouse, Sport Court, Meeting Room, Meeting Banquet Party Room, Other Courts, Picnic Area, Pickleball, Pool, Recreation Room, Guard, Sauna, Spa Hot Tub, Security, Tennis Courts
Community Features
Street Lights, Gated
Mortgage Calculator
Total Monthly
$0
Principal & Interest:
$0Property Tax:
$0Home Insurance:
$0HOA Fees:
$0$
$
%
Nearby Schools
| Rating | School Name |
|---|---|
9 | Richard Henry Dana Elementary Elementary School |
N/A | MONARCH BAY MONTESSORI ACADEMY Private School |
8 | Dana Hills High High School |
N/A | ST EDWARD THE CONFESSOR PARISH SCHOOL Private School |
N/A | ST EDWARD PARISH SCHOOL Private School |
Convenience Score
Market Insights
92629|Dana Point
analytics
Estimated Value
Calculating...
trending_up0%vs. last year
202120222023202420252026
Market Temperature
Seller'sBalancedBuyer's
0d30d60d180d
Balanced
Balanced market
30 Days
Avg. time on market
This is a Balanced Market. Homes are selling at a moderate pace.
flood
Flood & Climate Risk
Flood Risk
Minimal — not in a FEMA flood zone
Wildfire Risk
Moderate — near wildland-urban interface
Heat Risk
Low — moderate summer temperatures
Earthquake Risk
Southern California seismic zone
volume_up
Noise Levels
TrafficQuiet residential street
AirportMinimal airport noise
CommercialLow commercial activity nearby

Ready to Take the Next Step?
Get expert support from a local agent today.
call
(800)-330-9306Available 9AM - 7PM
Similar Homes You Might Like
Based on price, location, and features