Topfind Realty
Renting

Search Rentals

Houses for RentTownhomes for RentCondos for RentView All Rentals →

Renting Resources

Why Rent With UsRenter GuideRent vs Buy Calculator

Renter Articles

How to Negotiate RentUnderstanding Your LeaseMoving Checklist for Renters
Buying

Search Homes

Houses for SaleTownhomes for SaleCondos for SaleView All Homes →

Buying Resources

Why Buy With UsBuyer GuideAffordability CalculatorInvestment CalculatorProperty Tax Calculator

Buyer Articles

Master Your New Home BudgetBeat Moving StressPacking Secrets
Selling

Selling Tools

Home ValuationFind a Seller's Agent

Selling Resources

Why Sell With UsSeller GuideNet Sheet CalcHELOC Calculator

Seller Articles

Strategic PricingDownsizing Tips
Mortgage Rates

Today's Rates

Mortgage RatesRefinance RatesLoan ComparisonHELOC Calculator

Mortgage Resources

Understanding Mortgage RatesFirst-Time Homebuyer GuideWhen to Refinance Your Mortgage
Realtors
Topfind
Houses for RentTownhomes for RentCondos for RentView All Rentals →
Why Rent With UsRenter GuideRent vs Buy Calculator
How to Negotiate RentUnderstanding Your LeaseMoving Checklist for Renters
Houses for SaleTownhomes for SaleCondos for SaleView All Homes →
Why Buy With UsBuyer GuideAffordability CalculatorInvestment CalculatorProperty Tax Calculator
Master Your New Home BudgetBeat Moving StressPacking Secrets
Home ValuationFind a Seller's Agent
Why Sell With UsSeller GuideNet Sheet CalcHELOC Calculator
Strategic PricingDownsizing Tips
Mortgage RatesRefinance RatesLoan ComparisonHELOC Calculator
Understanding Mortgage RatesFirst-Time Homebuyer GuideWhen to Refinance Your Mortgage
groupRealtorsinfoAbout Us
Continue with Google
Sign InSign Up
Topfind Realty
Renting

Search Rentals

Houses for RentTownhomes for RentCondos for RentView All Rentals →

Renting Resources

Why Rent With UsRenter GuideRent vs Buy Calculator

Renter Articles

How to Negotiate RentUnderstanding Your LeaseMoving Checklist for Renters
Buying

Search Homes

Houses for SaleTownhomes for SaleCondos for SaleView All Homes →

Buying Resources

Why Buy With UsBuyer GuideAffordability CalculatorInvestment CalculatorProperty Tax Calculator

Buyer Articles

Master Your New Home BudgetBeat Moving StressPacking Secrets
Selling

Selling Tools

Home ValuationFind a Seller's Agent

Selling Resources

Why Sell With UsSeller GuideNet Sheet CalcHELOC Calculator

Seller Articles

Strategic PricingDownsizing Tips
Mortgage Rates

Today's Rates

Mortgage RatesRefinance RatesLoan ComparisonHELOC Calculator

Mortgage Resources

Understanding Mortgage RatesFirst-Time Homebuyer GuideWhen to Refinance Your Mortgage
Realtors
Topfind
Houses for RentTownhomes for RentCondos for RentView All Rentals →
Why Rent With UsRenter GuideRent vs Buy Calculator
How to Negotiate RentUnderstanding Your LeaseMoving Checklist for Renters
Houses for SaleTownhomes for SaleCondos for SaleView All Homes →
Why Buy With UsBuyer GuideAffordability CalculatorInvestment CalculatorProperty Tax Calculator
Master Your New Home BudgetBeat Moving StressPacking Secrets
Home ValuationFind a Seller's Agent
Why Sell With UsSeller GuideNet Sheet CalcHELOC Calculator
Strategic PricingDownsizing Tips
Mortgage RatesRefinance RatesLoan ComparisonHELOC Calculator
Understanding Mortgage RatesFirst-Time Homebuyer GuideWhen to Refinance Your Mortgage
groupRealtorsinfoAbout Us
Continue with Google
Sign InSign Up
Real Estate/CA/Dana Point/25462 Evans Pointe
view_in_arVirtual Tour
Interior
For Sale
$2,945,000
Est. $16,492/mo

25462 Evans Pointe, Dana Point, CA 92629

bed
6
Bedrooms
bathtub
3
Bathrooms
square_foot
3,793
Square Feet

About this home

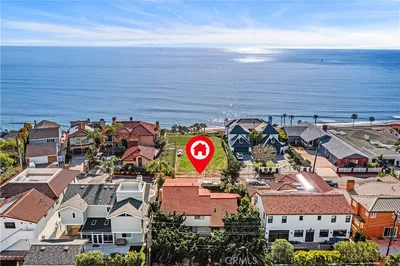
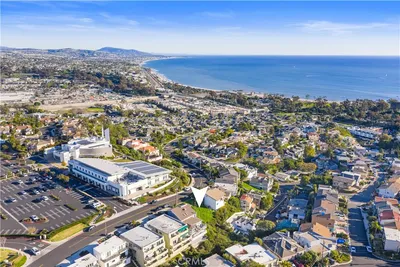
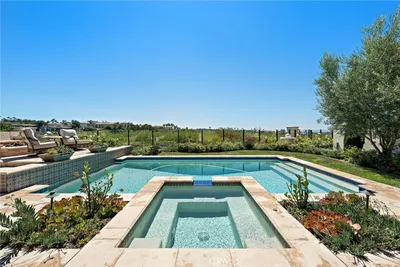
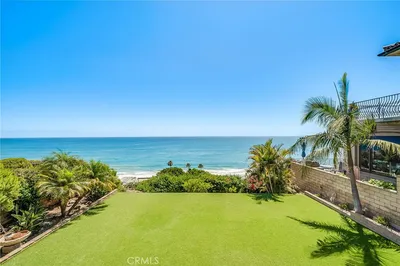
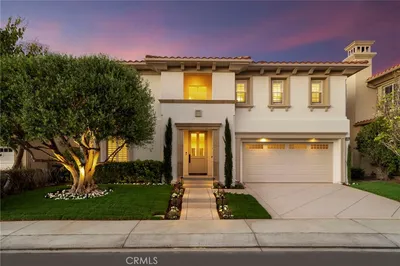
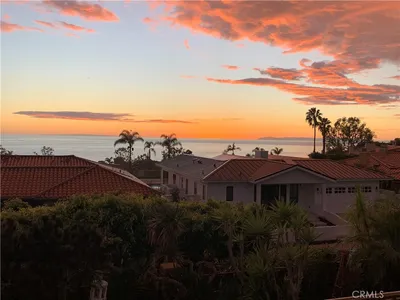
OCEAN VIEW, NO HOA & COMPLETELY REMODELED -Perched in one of Dana Point’s most sought-after coastal communities, this exquisitely remodeled 6-bed, 3-bath residence captures breathtaking panoramic south-facing view stretching to the Pacific Ocean. Blending sophisticated design with effortless functionality, this home offers the ultimate SoCal Coastal lifestyle. Greeted by soaring two-story ceilings, expansive windows, and abundant natural light creating a dramatic yet welcoming atmosphere. The open floor plan seamlessly connects the formal living and dining spaces with comfortable everyday living areas, making the home ideal for both entertaining and relaxed living. At the heart of the home is a chef’s kitchen, remodeled with premium stainless-steel appliances, an oversized island, walk-in pantry, extensive cabinetry, and thoughtful finishes throughout. The kitchen opens to the main living areas, creating a perfect gathering place for family & guests. The main level features two spacious bedrooms, a remodeled bathroom, and a laundry room. An ideal layout for guests, multi-generational living, or a home office. Upstairs, the primary suite serves as a private retreat, showcasing vaulted ceilings, a cozy fireplace, and spectacular ocean-view. The primary bathroom has been extensively upgraded with designer finishes, a freestanding tub, walk-in shower, and an large walk-in closet. Additional upstairs bedrooms are well sized, while the bonus room—currently configured as a dance/fitness studio, media room and study. The outdoor spaces are equally impressive and thoughtfully designed for year-round use. A gated front yard offers both privacy & exceptional curb appeal, and the entertainer’s backyard showcases hardscape upgrades, a custom fireplace, built-in BBQ, tranquil fountain, and multiple seating and gathering areas nestled among mature citrus trees—beautifully capturing the essence of Southern California indoor-outdoor living. Additional highlights include updated exterior finishes, fresh interior and exterior paint, solar, and the rare advantage of no HOA. Ideally located just minutes from Monarch Beach, The Ritz-Carlton, Laguna Niguel, Waldorf Astoria Monarch Beach Resort & Club, Doheny State Beach, Dana Point Harbor, and the vibrant Lantern District with its renowned dining, shopping, and entertainment, this rare coastal residence offers an extraordinary blend of luxury, lifestyle, and location.

Property Facts

bed

Bedrooms

6

bathtub

Bathrooms

3

square_foot

Square Feet

3,793

landscape

Lot Size

7,930 sqft

calendar_month

Year Built

1990

home_work

Property Type

Single Family Residence

timer

Days on Market

66

payments

HOA Fee

N/A

garage

Garage Total

2

fingerprint

MLS #

OC26108637

Interior Details

General Interior

Interior Features

Breakfast Bar, Balcony, Ceiling Fans, Crown Molding, Cathedral Ceilings, Separate Formal Dining Room, Eat In Kitchen, High Ceilings, In Law Floorplan, Open Floorplan, Pantry, Quartz Counters, Two Story Ceilings, Bedroom On Main Level, Entrance Foyer, French Doors Atrium Doors, Primary Suite, Walk In Pantry, Walk In Closets

Flooring

Carpet, Laminate, Tile, Wood

Fireplace

Family Room, Living Room, Primary Bedroom, Multi Sided, Outside

Kitchen & Appliances

Appliances

Built In Range, Convection Oven, Dishwasher, Gas Cooktop, Disposal, Gas Oven, Gas Water Heater, Ice Maker, Microwave, Refrigerator, Range Hood, Vented Exhaust Fan, Water To Refrigerator, Water Heater

Laundry

Washer Hookup, Gas Dryer Hookup, Inside, Laundry Room

Bed & Bath

Main Level Bedrooms

2

Main Level Bathrooms

1

Climate Control

Cooling

Central Air, Electric

Heating

Central, Forced Air, Natural Gas

Parking

Total Parking Spaces

5

Garage Spaces

2

Open Parking Spaces

3

Attached Garage

Yes

Parking Features

Driveway, Garage Faces Front, Garage, On Street

Exterior & Lot

Building & Construction

Patio & Porch

Concrete, Covered, Front Porch, Wrap Around

Fencing

Block, Vinyl, Wrought Iron

Security

Carbon Monoxide Detectors, Smoke Detectors

Construction

Stucco, Wood Siding

Foundation

Slab

Roof

Tile

Direction Faced

North

Lot & Grounds

Lot Features

Back Yard, Front Yard, Garden, Lawn, Landscaped, Secluded, Sprinkler System, Yard

Sewer

Public Sewer

Water Source

Public

Community & HOA

Association Info

Community Features

Biking, Curbs, Dog Park, Fishing, Golf, Gutters, Hiking, Mountainous, Park, Storm Drains, Street Lights, Suburban, Sidewalks

Mortgage Calculator

Total Monthly

$0

Principal & Interest:
$0
Property Tax:
$0
Home Insurance:
$0
HOA Fees:
$0
$
$
%

Nearby Schools

RatingSchool NameGradesDistance
No school data available for this area.

Convenience Score

Market Insights

92629|Dana Point
analytics

Estimated Value

Calculating...
trending_up0%vs. last year
202120222023202420252026

Market Temperature

Seller'sBalancedBuyer's
0d30d60d180d
Balanced

Balanced market

30 Days

Avg. time on market

This is a Balanced Market. Homes are selling at a moderate pace.

flood

Flood & Climate Risk

Flood Risk

Minimal — not in a FEMA flood zone

Low

Wildfire Risk

Moderate — near wildland-urban interface

Moderate

Heat Risk

Low — moderate summer temperatures

Low

Earthquake Risk

Southern California seismic zone

Moderate
volume_up

Noise Levels

TrafficQuiet residential street
AirportMinimal airport noise
CommercialLow commercial activity nearby
streetview

Street View

Open Full Street Viewopen_in_new
Topfind Realty

Ready to Take the Next Step?

Get expert support from a local agent today.

call
(800)-330-9306Available 9AM - 7PM

Similar Homes You Might Like

Based on price, location, and features
33211 Ocean Hill Drive
3D TOUR

$2,995,000

FOR SALE

33211 Ocean Hill Drive, Dana Point, CA 92629

5 beds · 4 baths · 3,192 sqft

34781 Camino Capistrano

$3,650,000

FOR SALE

34781 Camino Capistrano, Dana Point, CA 92624

5 beds · 4 baths · 3,541 sqft

26782 Calle Real

$3,195,000

FOR SALE

26782 Calle Real, Dana Point, CA 92624

5 beds · 4 baths · 3,224 sqft

34866 Doheny Place
VIDEO TOUR

$2,995,000

FOR SALE

34866 Doheny Place, Dana Point, CA 92624

3 beds · 3 baths · 2,558 sqft

33911 Calle La Primavera
VIDEO TOUR

$880,000

FOR SALE

33911 Calle La Primavera, Dana Point, CA 92629

beds · baths · sqft

26411 Palisades Drive
VIRTUAL TOUR

$10,055,066

FOR SALE

26411 Palisades Drive, Dana Point, CA 92624

4 beds · 5 baths · 5,138 sqft

34621 Via Catalina

$2,550,000

FOR SALE

34621 Via Catalina, Dana Point, CA 92624

4 beds · 3 baths · 2,264 sqft

33262 Questa Way
3D TOUR

$2,900,000

FOR SALE

33262 Questa Way, Dana Point, CA 92629

5 beds · 5 baths · 3,216 sqft

Recently Sold

5 Via Monarca
VIDEO TOUR

$6,555,000

SOLD

5 Via Monarca, Dana Point, CA 92629

5 beds · 4 baths · 3,955 sqft

35311 Camino Capistrano
3D TOUR

$3,850,000

SOLD

35311 Camino Capistrano, Dana Point, CA 92624

5 beds · 4 baths · 3,411 sqft

22 Via Monarca

$4,350,000

SOLD

22 Via Monarca, Dana Point, CA 92629

5 beds · 4 baths · 4,224 sqft

22 Via Monarca Street

$3,200,000

SOLD

22 Via Monarca Street, Dana Point, CA 92629

5 beds · 4 baths · 4,224 sqft

32311 Via Mentone
VIDEO TOUR

$4,000,000

SOLD

32311 Via Mentone, Dana Point, CA 92629

5 beds · 3 baths · 3,594 sqft

3 Vista Cielo

$5,500,000

SOLD

3 Vista Cielo, Dana Point, CA 92629

5 beds · 4 baths · 4,224 sqft

27525 Via Valor
VIRTUAL TOUR

$2,475,000

SOLD

27525 Via Valor, Dana Point, CA 92624

5 beds · 4 baths · 3,200 sqft

26661 Vuelta Rica

$1,770,000

SOLD

26661 Vuelta Rica, Dana Point, CA 92624

6 beds · 4 baths · 3,436 sqft

Topfind Realty

Company

  • About Us
  • Careers
  • Articles
  • Home Estimate

Explore

  • Renting
  • Buying
  • Selling
  • Realtors

Support

  • Help Center
  • Contact Us
  • Terms & Conditions
  • Privacy Policy

Topfind Realty, DRE # 02240815, is a licensed real estate broker in California. Topfind Realty pledges to support the Fair Housing Act and adhere to Equal Housing Opportunity laws.

Copyright © 2026 Topfind Realty. All Rights Reserved.