1 / 20
imagesmode View 20 photos
For Sale
$4,475,000
Est. $25,060/mo33741 Blue Lantern, Dana Point, CA 92629
bed
4
Bedrooms
bathtub
4
Bathrooms
square_foot
3,800
Sq Ft
About this home
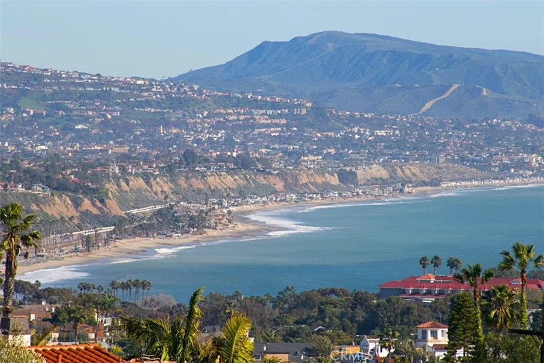
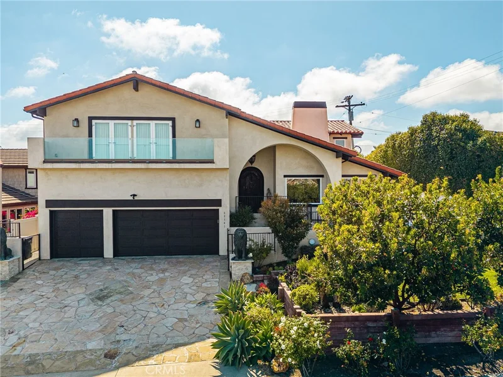
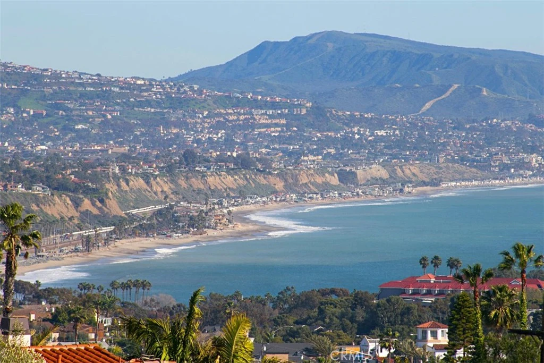
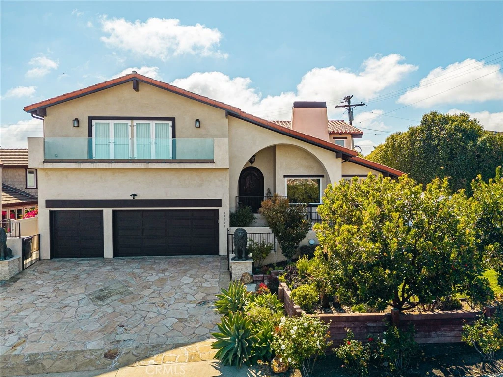
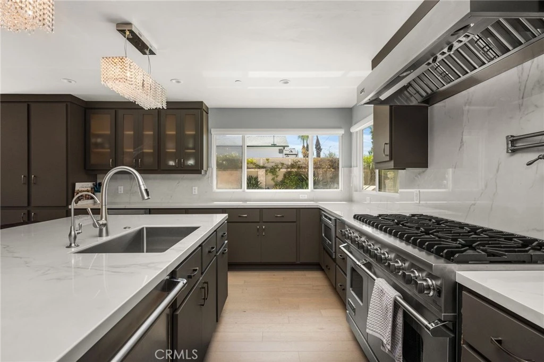
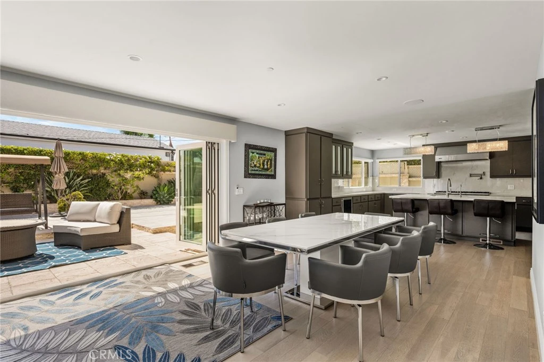
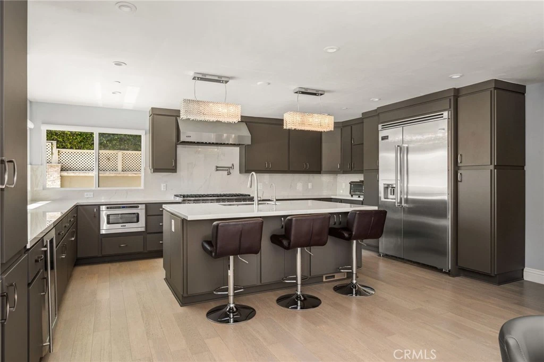
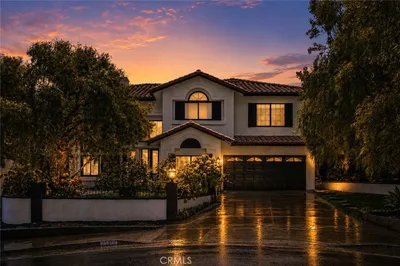
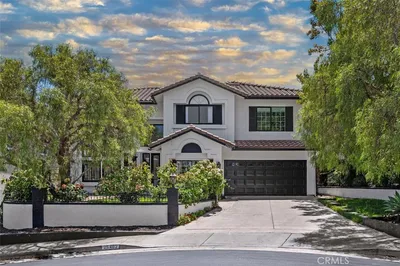
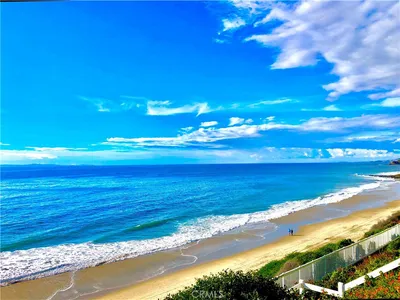
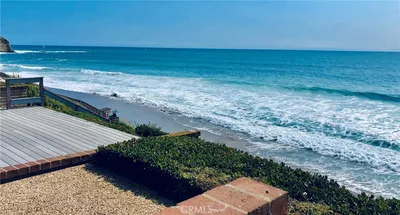
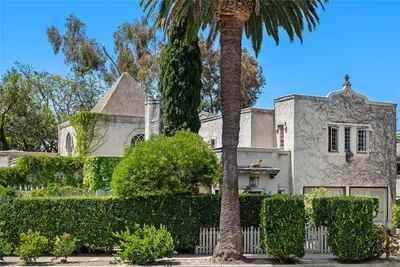
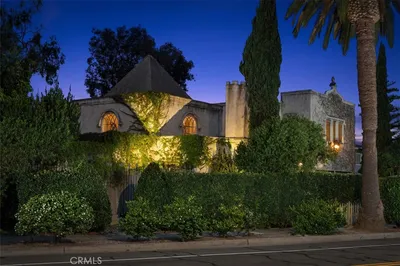
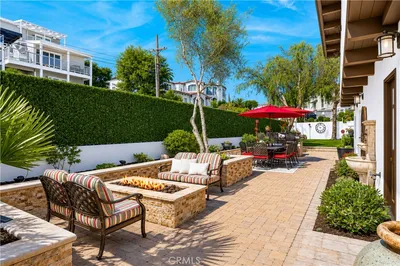
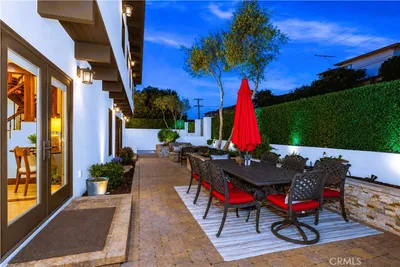
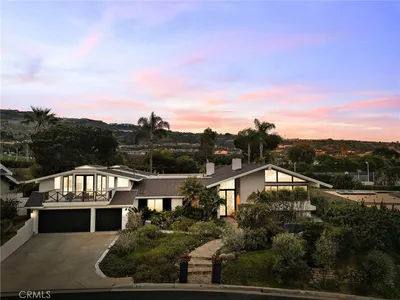
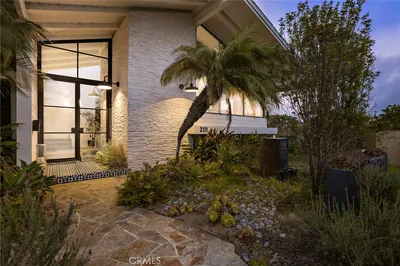
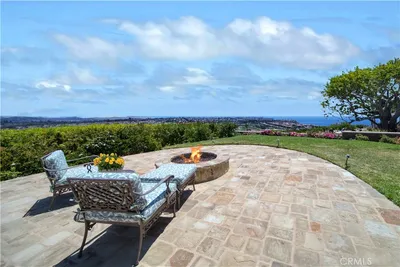
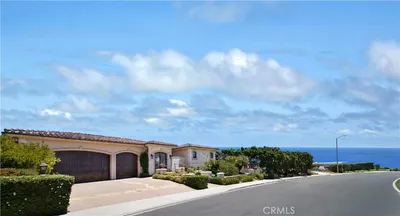
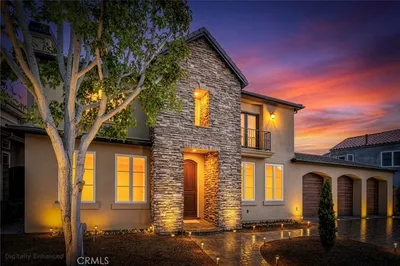
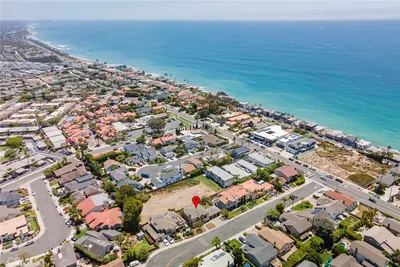
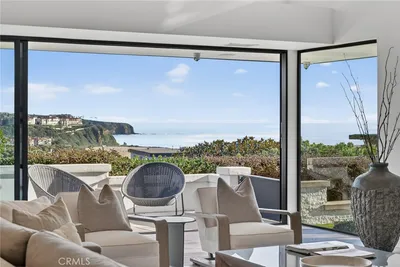
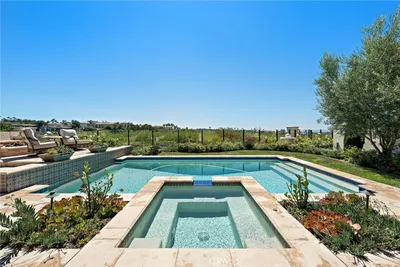
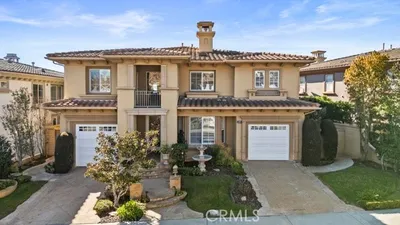
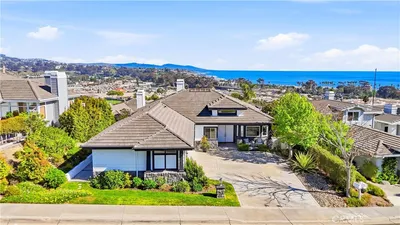
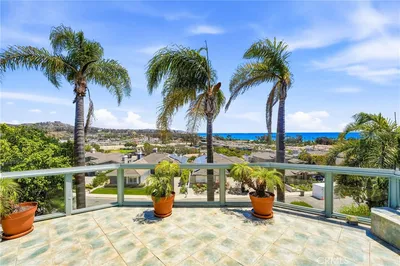
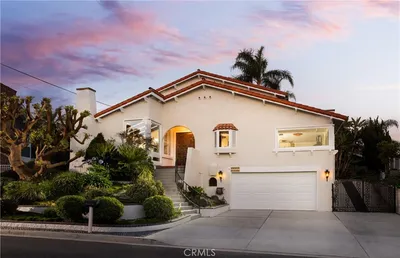
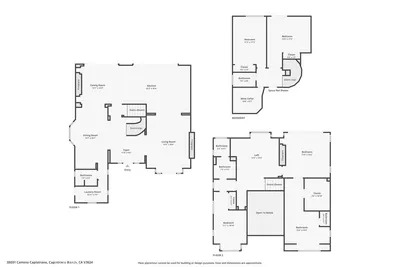
Coastal luxury with ocean views meets modern design in the heart of Dana Point's coveted Lantern District. Situated on the iconic and historic Blue Lantern Street, this beautifully remodeled residence offers four bedrooms plus a detached guest suite, office, or private mother-in-law quarters, four-and-one-half bathrooms, and a premium-sized lot—an exceptional offering in one of Dana Point's most sought-after neighborhoods. Designed for effortless entertaining, the open-concept floor plan is filled with natural light and seamlessly connects indoor and outdoor living through an expansive folding glass door system that opens the great room to the spacious backyard. The oversized outdoor living space provides multiple areas for dining, relaxing, and entertaining while enjoying the coastal climate year-round. The chef's kitchen is both stunning and functional, featuring a Viking 8-burner range with professional hood and pot filler, Viking refrigerator and microwave, wine refrigerator, abundant cabinetry, expansive quartz countertops, and an oversized center island that anchors the heart of the home. The kitchen flows effortlessly into the dining area and family room, creating the ideal gathering space. Upstairs, dual primary suites offer flexibility and privacy, each showcasing beautifully remodeled spa-inspired bathrooms, generous walk-in closets, and breathtaking ocean and sunset views. Two additional bedrooms and well-appointed baths complete the main residence. The detached guest suite offers its own private bathroom, making it ideal for extended family, guests, a home office, fitness studio, or creative space. Additional highlights include wide-plank wood flooring, designer finishes throughout, an oversized laundry room with extensive counter space and utility sink, and an attached three-car garage. Located just minutes from Dana Point Harbor, world-class beaches, coastal trails, restaurants, boutiques, and the exciting harbor revitalization, this exceptional Blue Lantern residence offers the perfect blend of luxury, comfort, and the Southern California coastal lifestyle.
Property Facts
bed
Bedrooms
4
bathtub
Bathrooms
4
square_foot
Square Feet
3,800
landscape
Lot Size
7,500 sqft
calendar_month
Year Built
1973
home_work
Property Type
Single Family Residence
timer
Days on Market
48
garage
Garage Total
3
fingerprint
MLS #
OC26142461
Interior Details
General Interior
Interior Features
Breakfast Bar, Balcony, Separate Formal Dining Room, Eat In Kitchen, Quartz Counters, Bedroom On Main Level, Multiple Primary Suites, Walk In Closets
Flooring
Wood
Fireplace
Family Room, Living Room, Primary Bedroom
Kitchen & Appliances
Appliances
Barbecue, Dishwasher, Gas Range, Microwave
Laundry
Laundry Room
Bed & Bath
Main Level Bedrooms
1
Main Level Bathrooms
2
Climate Control
Cooling
Central Air
Heating
Central
Parking
Total Parking Spaces
3
Garage Spaces
3
Attached Garage
Yes
Parking Features
Door Multi, Direct Access, Driveway, Garage
Exterior & Lot
Building & Construction
Patio & Porch
Front Porch, Stone
Security
Security System
Lot & Grounds
Lot Features
Back Yard, Corner Lot
Sewer
Public Sewer
Water Source
Public
Community & HOA
Community Features
Storm Drains, Street Lights

Mortgage Calculator
Total Monthly
$0
Principal & Interest:
$0Property Tax:
$0Home Insurance:
$0HOA Fees:
$0$
$
%
Nearby Schools
| Rating | School Name |
|---|---|
9 | Richard Henry Dana Elementary Elementary School |
8 | Dana Hills High High School |
N/A | St Edward The Confessor Parish School Private School |
N/A | St Edward Parish School Private School |
N/A | Monarch Bay Montessori Academy Private School |
Convenience Score
Market Insights
92629|Dana Point
Estimated Value
Calculating...
No change vs. last year
Value history is still building for this area.
Market Temperature
Seller'sBalancedBuyer's
0d30d60d180d
Balanced
Balanced market
30 Days
Avg. time on market
This is a Balanced Market. Homes are selling at a moderate pace.
Flood & Climate Risk
Noise Levels

Ready to Take the Next Step?
Get expert support from a local agent today.
call
(800)-330-9306Available 9AM - 7PM
Similar Homes You Might Like
Based on price, location, and features
Recently Sold

$4,475,000
4 bd | 4 ba | 3,800 sqft