For Sale
$1,300,000
Est. $7,280/mo25715 Harbor Point Drive 168, Dana Point, CA 92629
bed
4
Bedrooms
bathtub
3
Bathrooms
square_foot
1,883
Sq Ft
About this home
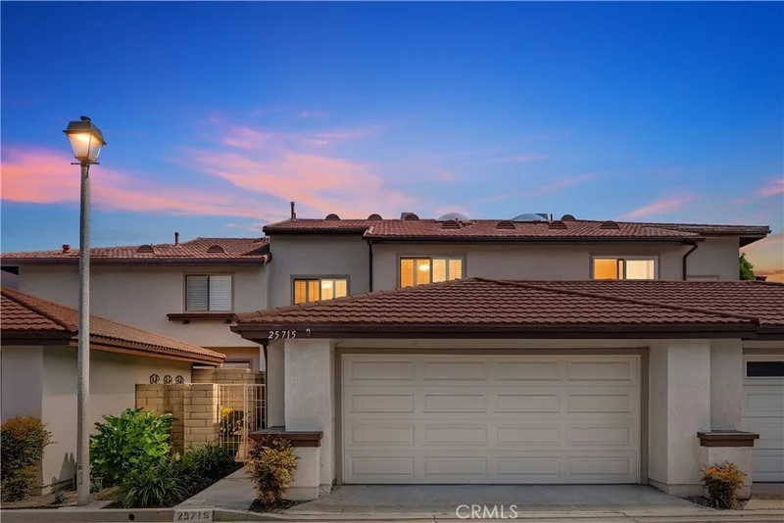
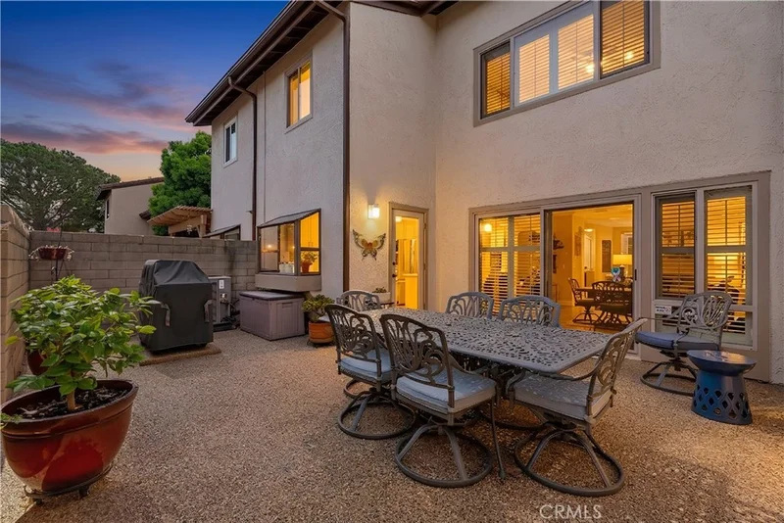
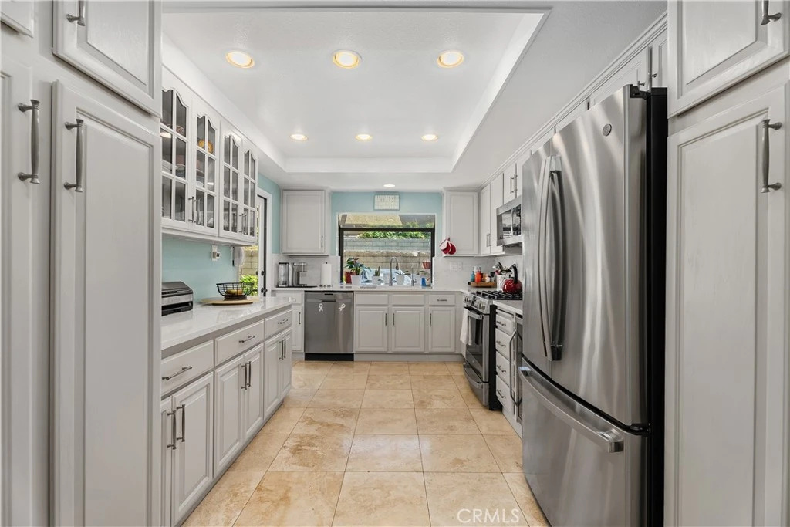
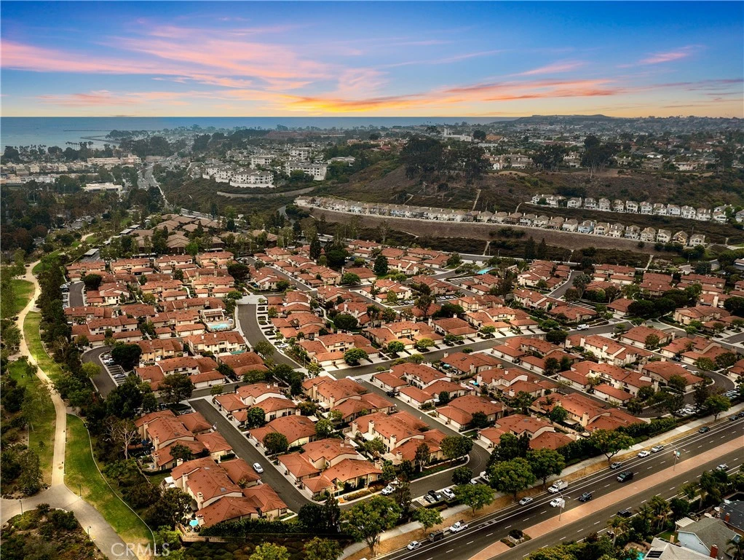
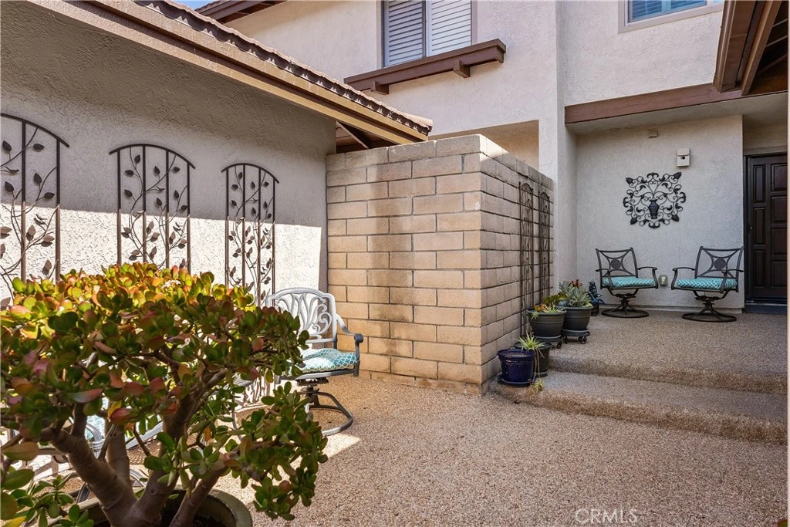
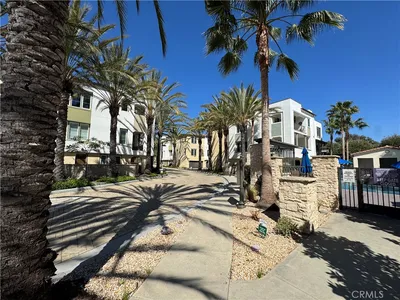
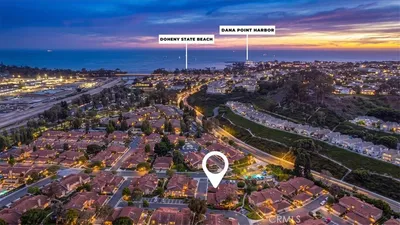
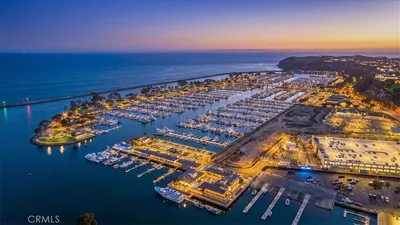
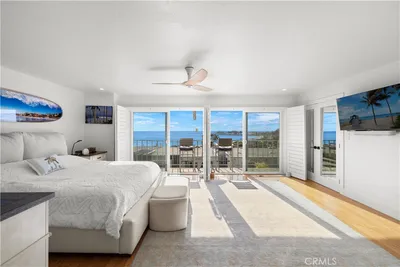
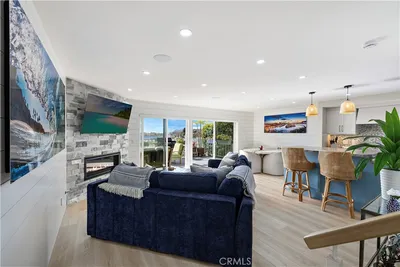
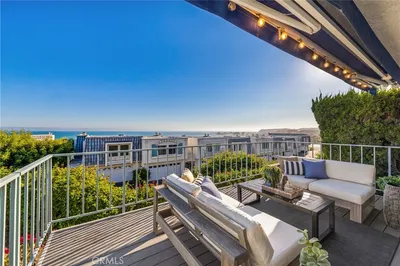
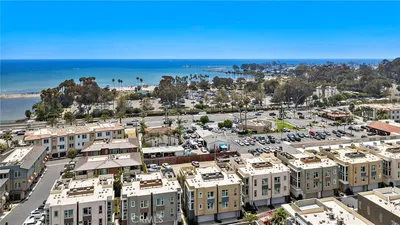
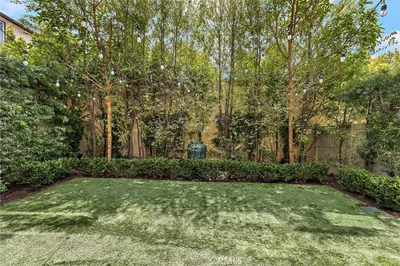
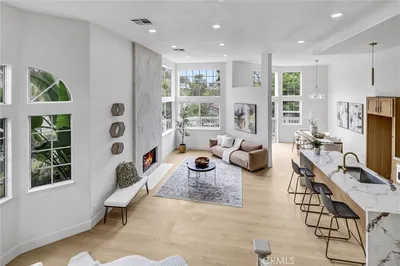
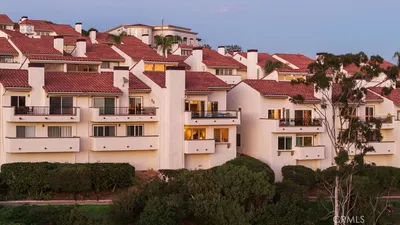
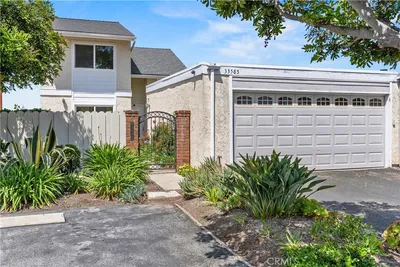
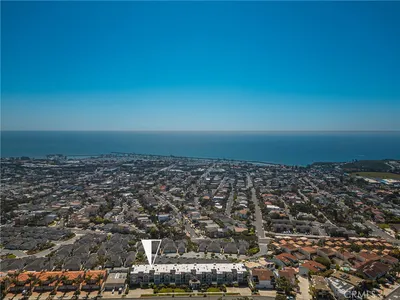
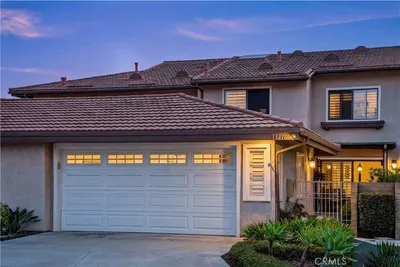
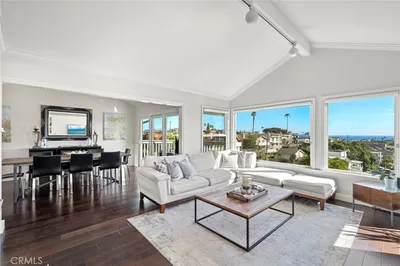
Welcome to the crown jewel of Seaside Villas. This flagship residence is the largest model in the 252-home community, offering 4 bedrooms, 3 bathrooms, and 1,883 square feet of beautifully designed living space. Most importantly, it is the only two-story model that has a downstairs bedroom and full bathroom. A private gated courtyard creates an unforgettable first impression and sets the tone for a home made for both everyday comfort and entertaining. Inside, natural light pours across warm hardwood floors, while plantation shutters, soaring ceilings, and a striking brick fireplace give the living and dining spaces character you simply do not find in every home. The bright, updated kitchen is a showpiece, with crisp white cabinetry, expansive countertops, recessed lighting, stainless steel appliances, a gas range, built-in microwave, beverage refrigerator, and exceptional storage. The open flow from kitchen to dining and living areas makes the home feel connected, spacious, and inviting. Step outside to an oversized enclosed patio with room to dine, lounge, grill, and entertain under the Dana Point sun. With multiple private outdoor spaces, an attached two-car garage, a generous two-story layout, and the scale of the community’s premier floor plan, this home delivers the space and presence buyers have been waiting for. Residents of Seaside Villas enjoy resort-style amenities including two pools, two spas, a clubhouse, barbecue areas, expansive greenbelt spaces, and direct access to the Sycamore Creek Trail, which leads to nearby parks, playgrounds, the Dana Point Community Center, and coastal recreation opportunities. Ideally located just minutes from Dana Point Harbor, local beaches, shopping, dining, movie theaters, luxury resorts, and convenient freeway access, this home offers an outstanding opportunity to enjoy the very best of the Dana Point lifestyle.
Property Facts
bed
Bedrooms
4
bathtub
Bathrooms
3
square_foot
Square Feet
1,883
calendar_month
Year Built
1986
home_work
Property Type
Condominium
timer
Days on Market
0
payments
HOA Fee
$495/mo
garage
Garage Total
2
fingerprint
MLS #
LG26165076
Interior Details
General Interior
Interior Features
Built In Features, Ceiling Fans, Separate Formal Dining Room, High Ceilings, Quartz Counters, Recessed Lighting, Two Story Ceilings, Attic, Bedroom On Main Level, Primary Suite
Flooring
Carpet, Tile, Wood
Fireplace
Gas, Living Room
Accessibility
Safe Emergency Egress From Home
Kitchen & Appliances
Appliances
Dishwasher, Exhaust Fan, Freezer, Gas Cooktop, Disposal, Gas Range, Gas Water Heater, Ice Maker, Microwave, Refrigerator, Self Cleaning Oven, Water To Refrigerator
Laundry
Washer Hookup, Electric Dryer Hookup, Gas Dryer Hookup, Inside, Laundry Room
Bed & Bath
Main Level Bedrooms
1
Main Level Bathrooms
1
Climate Control
Cooling
Central Air, High Efficiency
Heating
Central, Forced Air, Fireplaces
Parking
Total Parking Spaces
2
Garage Spaces
2
Attached Garage
Yes
Parking Features
Door Single, Garage Faces Front, Garage, Garage Door Opener, Workshop In Garage
Exterior & Lot
Building & Construction
Patio & Porch
Patio, Stone
Fencing
Block, Excellent Condition, Wrought Iron
Security
Prewired, Carbon Monoxide Detectors, Smoke Detectors
Construction
Drywall, Stucco
Foundation
Slab
Roof
Metal
Lot & Grounds
Lot Features
Landscaped
Pool Features
Heated, In Ground, Lap, Association
Spa Features
Association, Heated, In Ground
Sewer
Sewer Assessments
Water Source
Public
Community & HOA
Association Info
AssociationSeaside Villas
HOA Fee$495
FrequencyMonthly
HOA Amenities
Clubhouse, Maintenance Grounds, Maintenance Front Yard, Outdoor Cooking Area, Barbecue, Picnic Area, Pool, Pets Allowed, Spa Hot Tub
Community Features
Biking, Curbs, Dog Park, Gutters, Hiking, Park, Storm Drains, Street Lights, Sidewalks

Mortgage Calculator
Total Monthly
$0
Principal & Interest:
$0Property Tax:
$0Home Insurance:
$0HOA Fees:
$0$
$
%
Nearby Schools
| Rating | School Name |
|---|---|
N/A | St Edward Parish School Private School |
N/A | St Edward The Confessor Parish School Private School |
N/A | College And Career Advantage High School |
9 | South County Virtual Middle Elementary School |
8 | South County Virtual High High School |
Convenience Score
Market Insights
92629|Dana Point
Estimated Value
Calculating...
No change vs. last year
Value history is still building for this area.
Market Temperature
Seller'sBalancedBuyer's
0d30d60d180d
Balanced
Balanced market
30 Days
Avg. time on market
This is a Balanced Market. Homes are selling at a moderate pace.
Flood & Climate Risk
Noise Levels

Ready to Take the Next Step?
Get expert support from a local agent today.
call
(800)-330-9306Available 9AM - 7PM
Similar Homes You Might Like
Based on price, location, and features

Recently Sold
$1,300,000
4 bd | 3 ba | 1,883 sqft